
8213 Ruskin Way, Kansas City, MO 64134
Local realty services provided by:ERA High Pointe Realty
8213 Ruskin Way,Kansas City, MO 64134
$149,950
- 3 Beds
- 1 Baths
- 912 sq. ft.
- Single family
- Active
Listed by: dan lynch
Office: lynch real estate
MLS#:2638034
Source:MOKS_HL
Price summary
- Price:$149,950
- Price per sq. ft.:$164.42
About this home
UPDATED 3-BEDROOM RANCH WITH FENCED YARD This updated 3-bedroom true ranch offers easy one-level living with plenty of improvements already completed. The newer kitchen features granite countertops, new appliances, and tile flooring. Fresh interior paint and updated lighting give the home a clean, modern feel. Maintenance-free vinyl siding adds to the easy-care exterior, while the 1-car garage provides convenient parking and storage. Enjoy the privacy of the fenced backyard, perfect for relaxing or outdoor activities. A great combination of updates, simple living, and low-maintenance features in a move-in-ready ranch.
Contact an agent
Home facts
- Year built:1958
- Subdivision & Development:Ruskin Hills
- Listing ID #:2638034
- Added:1 day(s) ago
- Updated:August 21, 2026 at 10:44 PM
Rooms and interior
- Bedrooms:3
- Total bathrooms:1
- Full bathrooms:1
- Rooms Total:7
- Kitchen Description:Dishwasher, Disposal, Microwave, Refrigerator
- Basement:Yes
- Basement Description:Slab
- Living area:912 sq. ft.
Heating and cooling
- Cooling:Electric
- Heating:Forced Air Gas, Natural Gas
Structure and exterior
- Roof:Composition
- Year built:1958
- Building area:912 sq. ft.
- Lot area:0.19 Acres
- Lot Features:City Lot, Level
- Architectural Style:Ranch
- Construction Materials:Vinyl Siding
- Foundation Description:Slab
Schools
- High school:Ruskin
- Middle school:Smith-Hale
- Elementary school:Symington
Utilities
- Water:City/Public
- Sewer:Public Sewer
Finances and disclosures
- Price:$149,950
- Price per sq. ft.:$164.42
Features and amenities
- Appliances:Dishwasher, Disposal, Microwave, Refrigerator
Parking
- Parking description:Attached
- Garage:Yes
- Garage spaces:1
 HeartlandMLS©2026. Information Deemed Reliable But Not Guaranteed. This information is being provided by the HeartlandMLS. The listings presented here may or may not be listed by the Broker/Agent operating this website. This information is intended for the personal use of consumers and may not be used for any purpose other than to identify prospective properties consumers may be interested in purchasing. Data <Last Updated August 21, 2026
New listings near 8213 Ruskin Way
- New
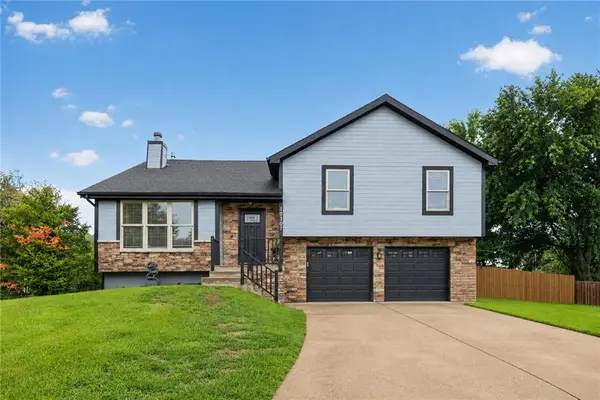 $379,000Active3 beds 2 baths1,948 sq. ft.
10307 NW 85th Court, Kansas City, MO 64153
MLS# 2635554Listed by: REECENICHOLS -THE VILLAGE - New
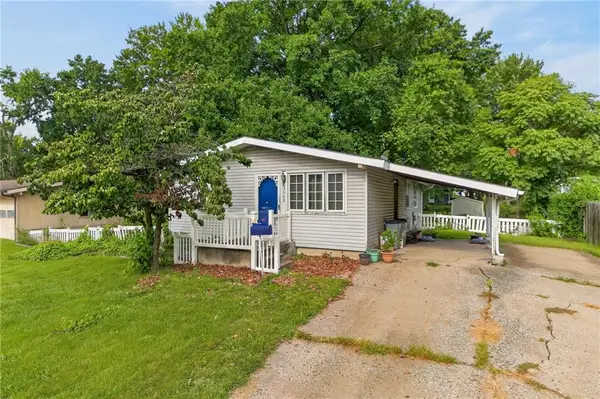 $149,999Active2 beds 1 baths925 sq. ft.
5902 N Garfield Avenue, Kansas City, MO 64118
MLS# 2637891Listed by: REAL BROKER, LLC - New
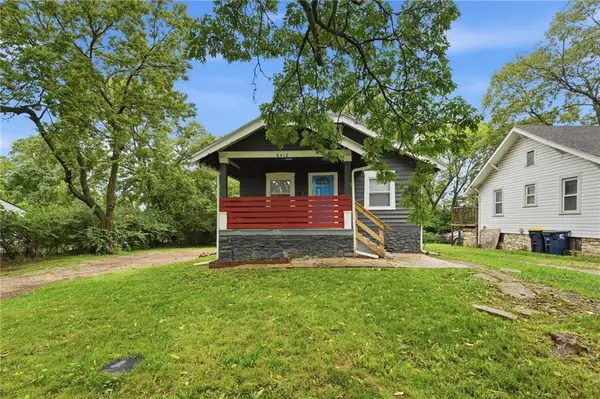 $210,000Active4 beds 2 baths1,475 sq. ft.
8412 Flora Avenue, Kansas City, MO 64131
MLS# 2637899Listed by: KELLER WILLIAMS KC NORTH - New
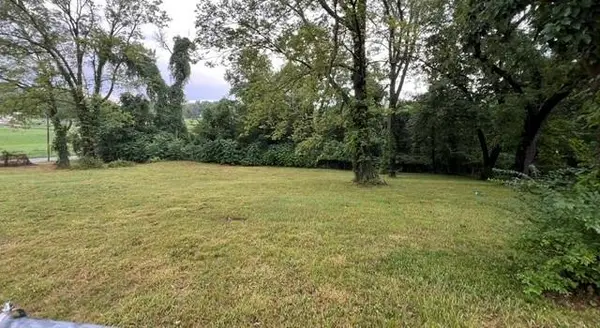 $170,000Active0.74 Acres
4204 E 54th Street, Kansas City, MO 64130
MLS# 2638000Listed by: EXP REALTY LLC - New
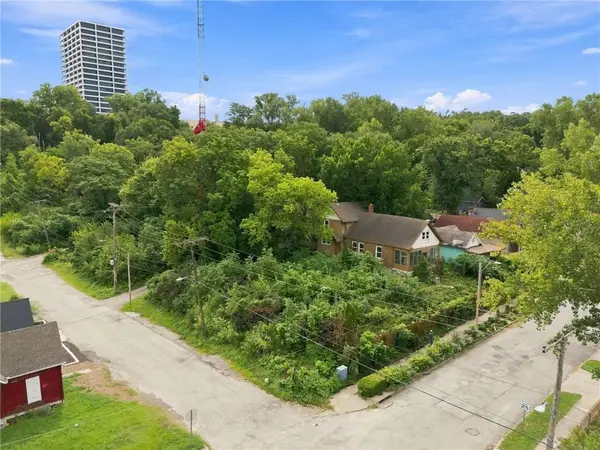 $199,000Active0.29 Acres
3003 Jarboe Street, Kansas City, MO 64108
MLS# 2638061Listed by: PLATINUM REALTY LLC - Open Sat, 11:30am to 1pmNew
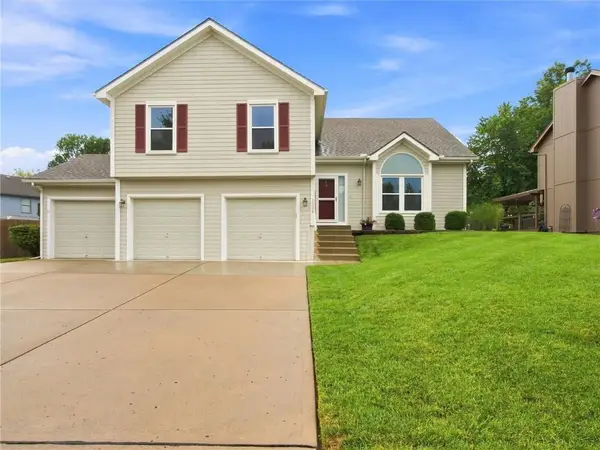 $420,000Active4 beds 3 baths2,051 sq. ft.
7338 N Booth Avenue, Kansas City, MO 64158
MLS# 2636724Listed by: REECENICHOLS-KCN - New
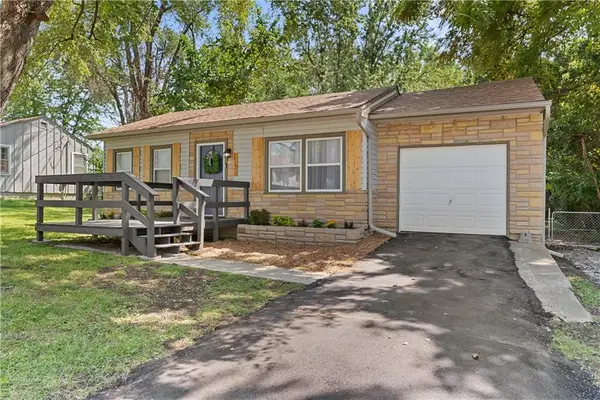 $224,900Active3 beds 2 baths1,348 sq. ft.
11509 E 75th Street, Kansas City, MO 64138
MLS# 2637835Listed by: REAL BROKER, LLC-MO - New
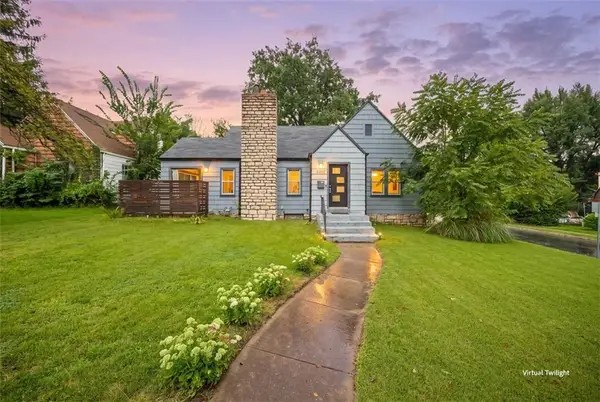 $229,999Active2 beds 2 baths1,304 sq. ft.
5987 Paseo Boulevard, Kansas City, MO 64110
MLS# 2637902Listed by: KELLER WILLIAMS REALTY PARTNERS INC. - New
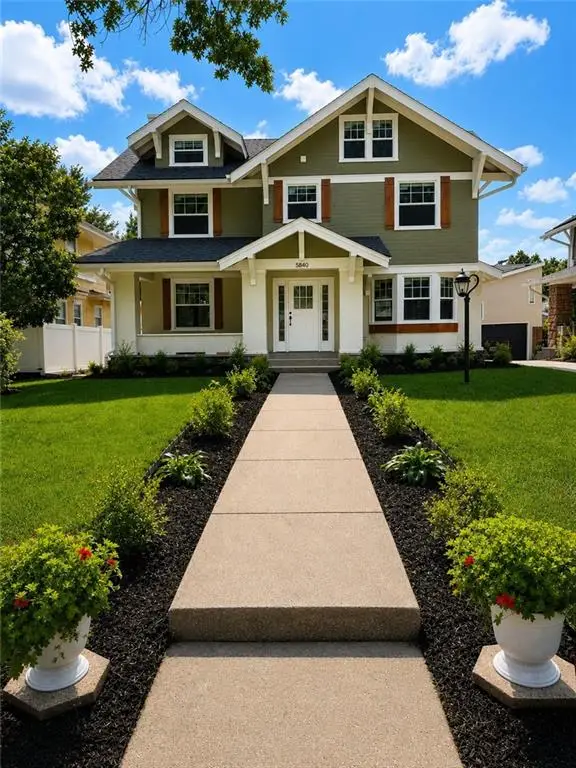 $839,000Active5 beds 4 baths3,070 sq. ft.
5840 Mcgee Street, Kansas City, MO 64113
MLS# 2607513Listed by: KELLER WILLIAMS REALTY PARTNERS INC. - Open Sat, 1 to 3pmNew
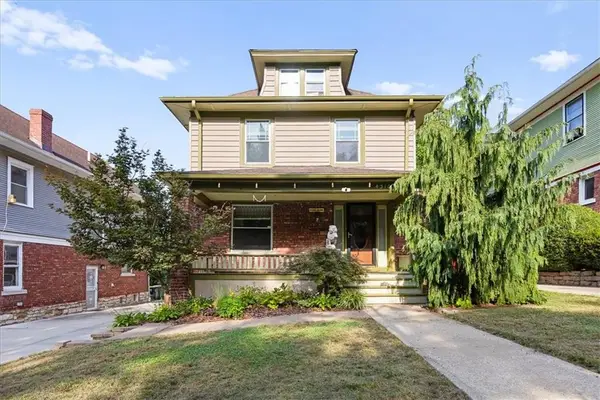 $339,000Active4 beds 2 baths1,887 sq. ft.
4310 Campbell Street, Kansas City, MO 64110
MLS# 2630381Listed by: KW KANSAS CITY METRO


Protect your home and budget from life's surprises with an Assurant Home Warranty, backed by a partner that supports you through every step of homeownership. Explore Plans.
© 2023 - 2026 ERA Franchise Systems LLC. All rights reserved. ERA Franchise Systems LLC fully supports the principles of the Fair Housing Act and the Equal Opportunity Act. ERA, ERA Real Estate powered, and their respective logos are registered service marks of ERA Franchise Systems LLC. Each office is independently owned and operated.