
8357 Locust Street, Kansas City, MO 64131
Local realty services provided by:ERA McClain Brothers
8357 Locust Street,Kansas City, MO 64131
$265,000
- 3 Beds
- 1 Baths
- 936 sq. ft.
- Single family
- Active
Listed by: sharon mcnulty
Office: weichert, realtors welch & co.
MLS#:2622047
Source:MOKS_HL
Price summary
- Price:$265,000
- Price per sq. ft.:$283.12
About this home
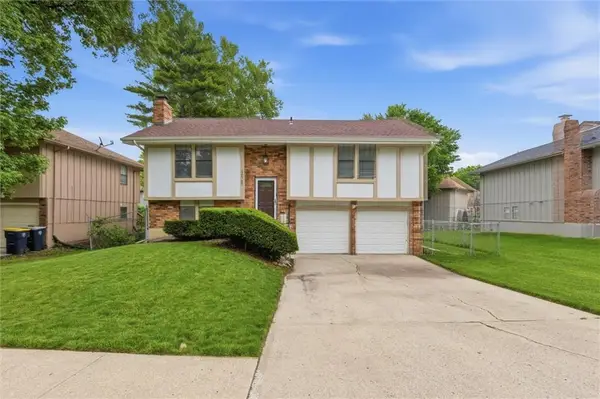
This charming true ranch, nestled on a beautiful tree-lined street, is ready to welcome its next owner! Move-in ready with fresh neutral finishes throughout, this home offers comfortable living with thoughtful updates and sunroom.
The spacious, updated kitchen features a stylish glass tile backsplash and overlooks the large backyard — perfect for relaxing, entertaining, or gardening. A bonus lower-level sunroom provides additional living space filled with natural light. The updated bathroom showcases a beautifully tiled tub surround, modern vanity, and tile flooring for a clean, contemporary feel.
Don’t miss this inviting home with great curb appeal, tasteful updates, and plenty of room to enjoy both inside and out!
Contact an agent
Home facts
- Year built:1955
- Listing ID #:2622047
- Added:1 day(s) ago
- Updated:May 25, 2026 at 03:55 PM
Rooms and interior
- Bedrooms:3
- Total bathrooms:1
- Full bathrooms:1
- Rooms Total:7
- Kitchen Description:Microwave, Refrigerator
- Basement:Yes
- Basement Description:Garage Entrance, Unfinished, Walk Out
- Living area:936 sq. ft.
Heating and cooling
- Cooling:Electric
- Heating:Forced Air Gas
Structure and exterior
- Roof:Composition
- Year built:1955
- Building area:936 sq. ft.
- Lot area:0.2 Acres
- Lot Features:City Lot
- Architectural Style:Ranch
- Construction Materials:Frame
Schools
- High school:Center
- Middle school:Center
- Elementary school:Boone
Utilities
- Water:City/Public
- Sewer:Public Sewer
Finances and disclosures
- Price:$265,000
- Price per sq. ft.:$283.12
Features and amenities
- Appliances:Microwave, Refrigerator
- Amenities:Ceiling Fan(s), Stained Cabinets
Parking
- Parking description:Attached, Built-In
- Garage:Yes
- Garage spaces:1
 HeartlandMLS©2026. Information Deemed Reliable But Not Guaranteed. This information is being provided by the HeartlandMLS. The listings presented here may or may not be listed by the Broker/Agent operating this website. This information is intended for the personal use of consumers and may not be used for any purpose other than to identify prospective properties consumers may be interested in purchasing. Data <Last Updated May 25, 2026
New listings near 8357 Locust Street
- New
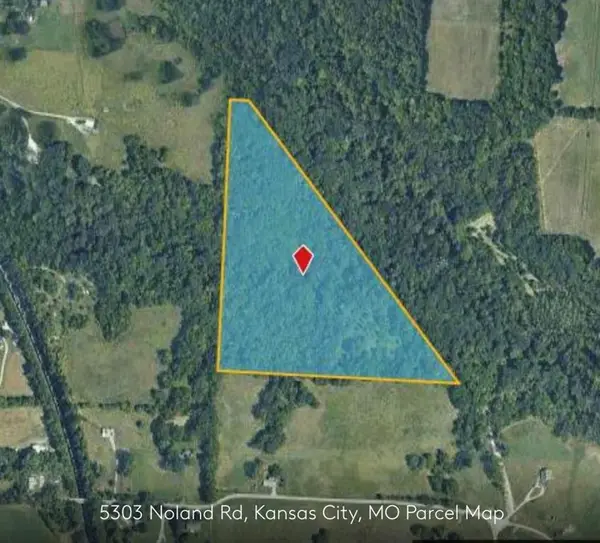 $100,000Active19.16 Acres
5303 Noland Road, Kansas City, MO 64133
MLS# 2620428Listed by: REAL BROKER, LLC-MO - New
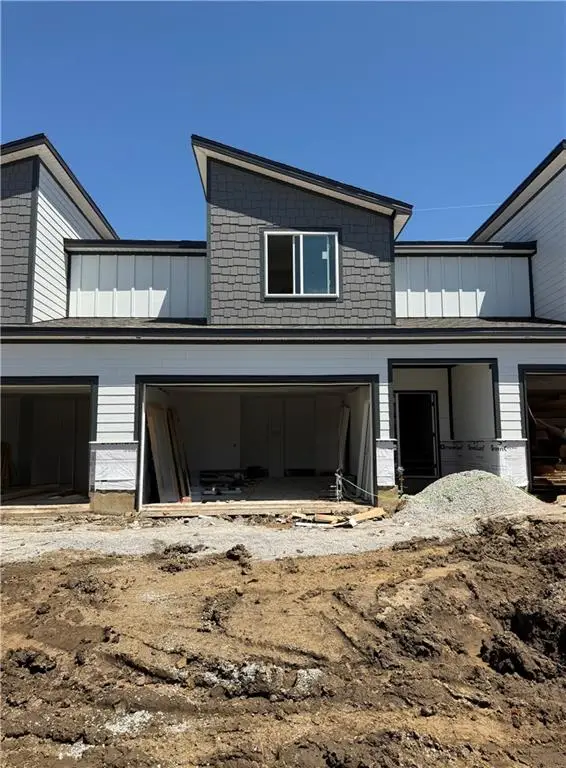 $319,900Active3 beds 3 baths1,606 sq. ft.
3334 NE 87th Street #1C, Kansas City, MO 64156
MLS# 2622109Listed by: ARISTOCRAT REALTY - New
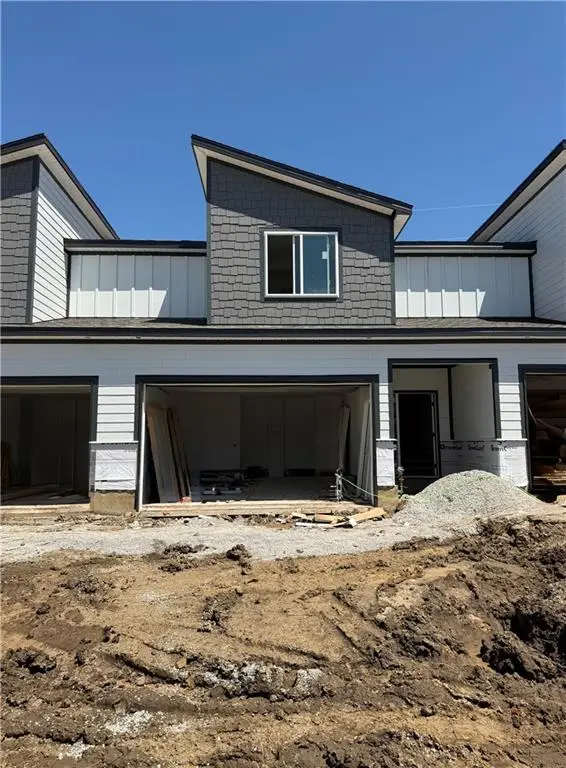 $319,900Active3 beds 3 baths1,606 sq. ft.
3332 NE 87th Street #1B, Kansas City, MO 64156
MLS# 2622111Listed by: ARISTOCRAT REALTY - New
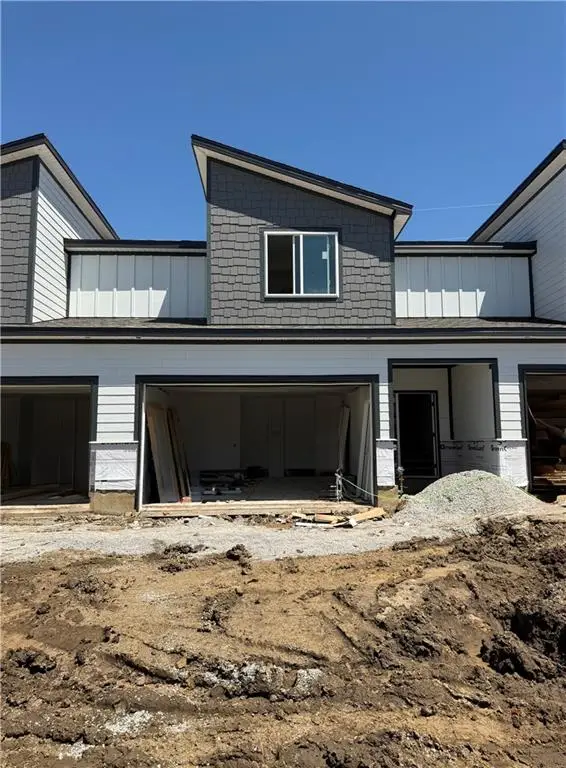 $324,900Active3 beds 3 baths1,593 sq. ft.
3330 NE 87th Street #1A, Kansas City, MO 64156
MLS# 2622115Listed by: ARISTOCRAT REALTY - New
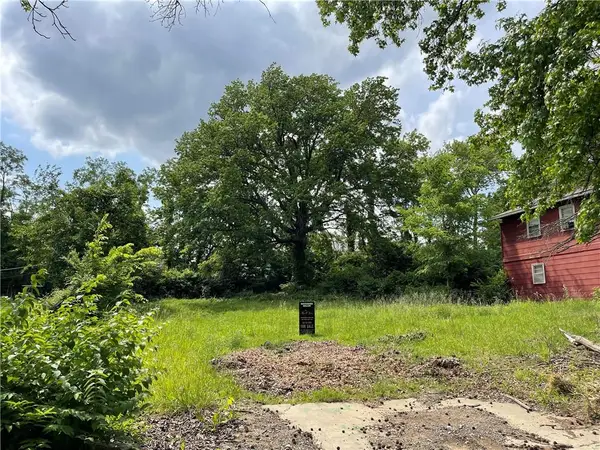 $19,900Active0.22 Acres
8612 Cambridge Avenue, Raytown, MO 64138
MLS# 2621358Listed by: MURRELL HOMES REAL ESTATE GRP - New
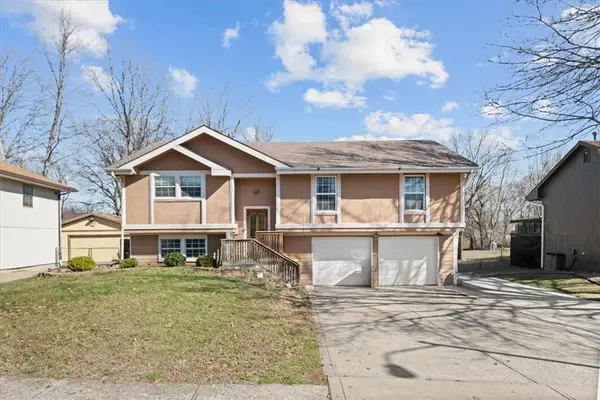 $374,900Active4 beds 3 baths1,612 sq. ft.
22 NW 101st Place, Kansas City, MO 64155
MLS# 2622008Listed by: CORBIN REALTY - New
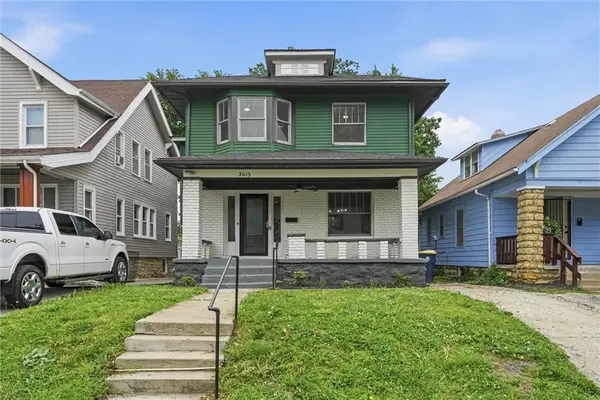 $175,000Active3 beds 2 baths1,598 sq. ft.
3615 College Avenue, Kansas City, MO 64128
MLS# 2622000Listed by: EXIT REALTY PROFESSIONALS - New
 $248,500Active3 beds 3 baths1,407 sq. ft.
3532 NE 72nd Terrace, Kansas City, MO 64119
MLS# 2621101Listed by: PLATINUM REALTY LLC - New
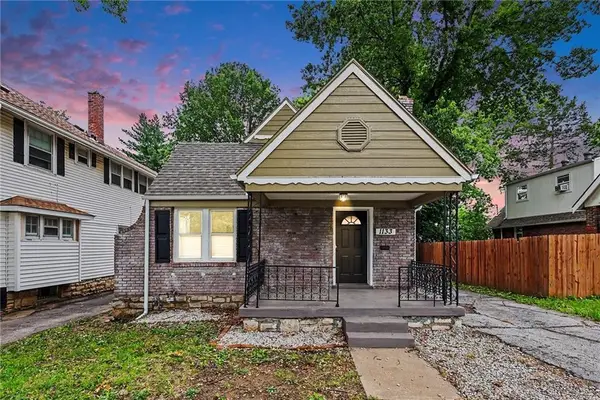 $184,500Active3 beds 2 baths1,106 sq. ft.
1133 E 75th Street, Kansas City, MO 64131
MLS# 2621890Listed by: COMPASS REALTY GROUP - New
 $238,500Active4 beds 2 baths1,744 sq. ft.
10737 Lewis Court, Kansas City, MO 64134
MLS# 2620073Listed by: KELLER WILLIAMS SOUTHLAND


Protect your home and budget from life's surprises with an Assurant Home Warranty, backed by a partner that supports you through every step of homeownership. Explore Plans.
© 2023 - 2026 ERA Franchise Systems LLC. All rights reserved. ERA Franchise Systems LLC fully supports the principles of the Fair Housing Act and the Equal Opportunity Act. ERA, ERA Real Estate powered, and their respective logos are registered service marks of ERA Franchise Systems LLC. Each office is independently owned and operated.