
8406 N Crawford Avenue, Kansas City, MO 64153
Local realty services provided by:ERA McClain Brothers
8406 N Crawford Avenue,Kansas City, MO 64153
$384,000
- 4 Beds
- 4 Baths
- 2,254 sq. ft.
- Single family
- Pending
Listed by: kristin malfer, dawn boedeker
Office: compass realty group
MLS#:2628324
Source:MOKS_HL
Price summary
- Price:$384,000
- Price per sq. ft.:$170.36
About this home
Let us know what we need to do to be your #1 ! Well maintained family home, nestled on a quiet dead-end street in desirable Park Hill school district. Situated on a large, landscaped lot, this property offers both privacy and plenty of space to enjoy the outdoors. NEW Roof! Relax around the fire pit, entertain on the newer deck, or enjoy the fenced backyard. Inside, you'll find updated flooring, a spacious primary suite, and a walk-out lower level with a private entrance, bedroom, and full bathroom—perfect for guests, multi-generational living, or a home office. Conveniently located with easy highway access and just minutes from the airport, this home offers the perfect balance of peaceful living and everyday convenience. With its inviting layout, outdoor spaces, and prime location, this is a wonderful place to call home.
Contact an agent
Home facts
- Year built:1990
- Subdivision & Development:Wildwood
- Listing ID #:2628324
- Added:46 day(s) ago
- Updated:August 25, 2026 at 08:28 AM
Rooms and interior
- Bedrooms:4
- Total bathrooms:4
- Full bathrooms:3
- Half bathrooms:1
- Basement:Yes
- Basement Description:Full
- Living area:2,254 sq. ft.
Heating and cooling
- Cooling:Electric
- Heating:Natural Gas
Structure and exterior
- Roof:Composition
- Year built:1990
- Building area:2,254 sq. ft.
- Lot area:0.5 Acres
- Lot Features:City Lot
- Architectural Style:2 Stories
- Construction Materials:Board & Batton
Utilities
- Water:City/Public
Finances and disclosures
- Price:$384,000
- Price per sq. ft.:$170.36
Parking
- Parking description:Attached
- Garage:Yes
- Garage spaces:2
 HeartlandMLS©2026. Information Deemed Reliable But Not Guaranteed. This information is being provided by the HeartlandMLS. The listings presented here may or may not be listed by the Broker/Agent operating this website. This information is intended for the personal use of consumers and may not be used for any purpose other than to identify prospective properties consumers may be interested in purchasing. Data <Last Updated August 25, 2026
New listings near 8406 N Crawford Avenue
- New
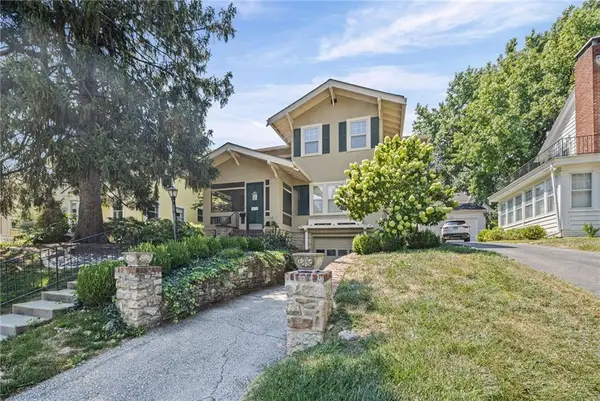 $420,000Active3 beds 2 baths1,888 sq. ft.
5532 Central Street, Kansas City, MO 64113
MLS# 2637242Listed by: BHG KANSAS CITY HOMES - New
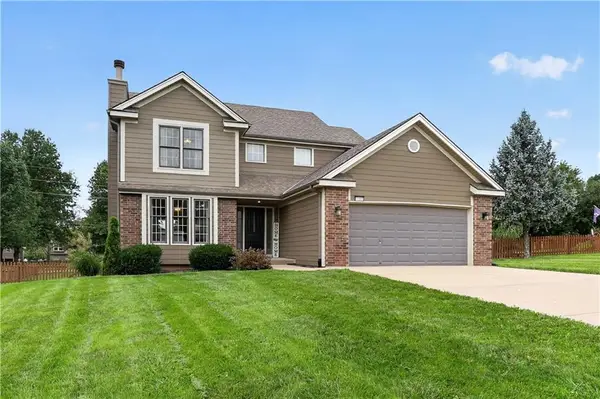 $380,000Active3 beds 3 baths1,746 sq. ft.
11008 N Farley Avenue, Kansas City, MO 64157
MLS# 2638225Listed by: HOMECOIN.COM 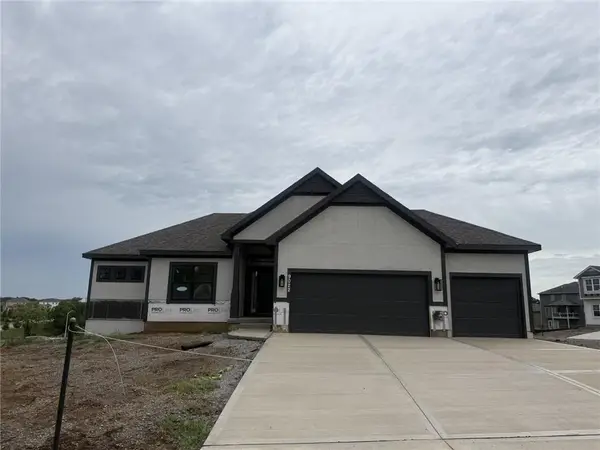 $565,000Pending4 beds 3 baths2,551 sq. ft.
10417 N Highland Place, Kansas City, MO 64155
MLS# 2638392Listed by: RE/MAX INNOVATIONS- New
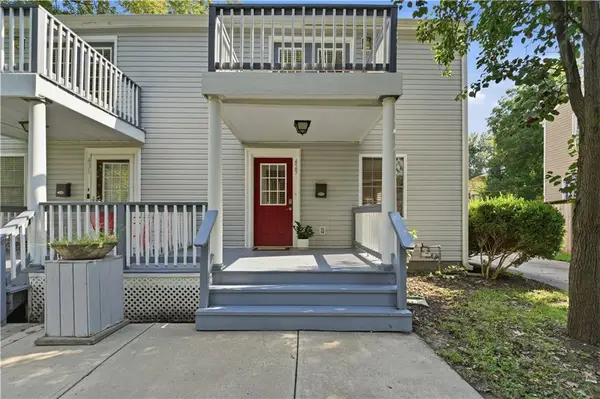 $299,950Active2 beds 3 baths1,500 sq. ft.
429 E 63rd Terrace, Kansas City, MO 64110
MLS# 2638248Listed by: REECENICHOLS - OVERLAND PARK - New
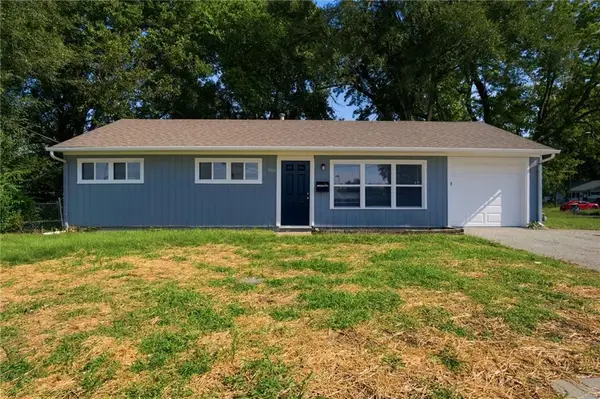 $159,900Active3 beds 1 baths912 sq. ft.
7104 Longview Road, Kansas City, MO 64134
MLS# 2638362Listed by: MAINSTAY BROKERAGE LLC - New
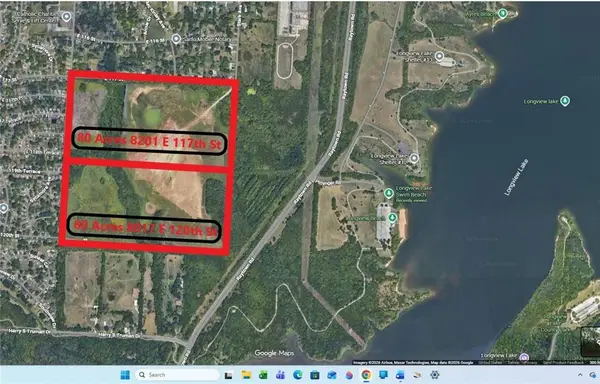 $3,000,000Active80.37 Acres
8201 E 117th Street, Kansas City, MO 64134
MLS# 2638460Listed by: KELLER WILLIAMS REALTY PARTNERS INC. 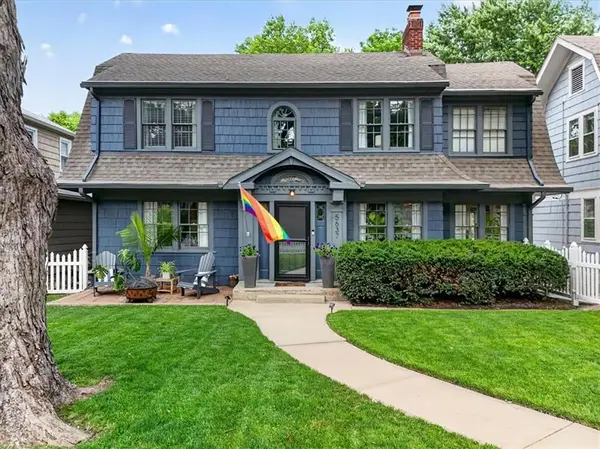 $525,000Pending3 beds 3 baths1,992 sq. ft.
5637 Oak Street, Kansas City, MO 64113
MLS# 2636201Listed by: REECENICHOLS - COUNTRY CLUB PLAZA- New
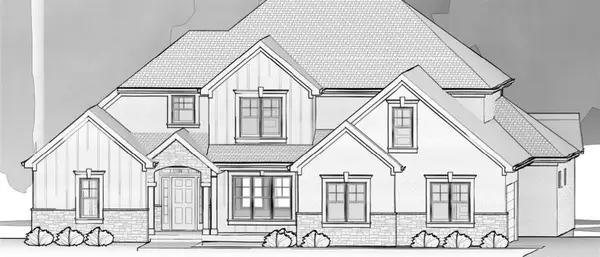 $1,299,000Active5 beds 5 baths5,284 sq. ft.
8707 NE Shoal Creek Valley Drive, Kansas City, MO 64157
MLS# 2638109Listed by: RE/MAX INNOVATIONS - New
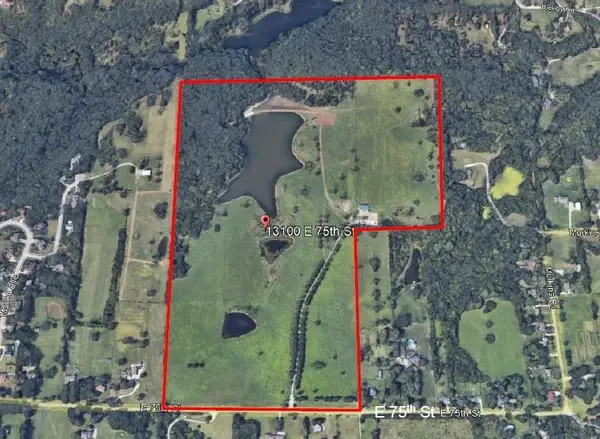 $2,000,000Active100 Acres
13100 E 75th Street, Kansas City, MO 64133
MLS# 2638383Listed by: KESSINGER/HUNTER COMPANY, LLC - New
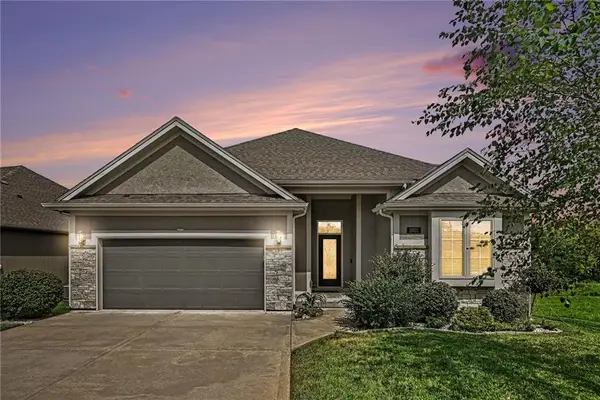 $550,000Active3 beds 3 baths2,600 sq. ft.
11031 N Euclid Avenue, Kansas City, MO 64155
MLS# 2635105Listed by: REECENICHOLS-KCN


Protect your home and budget from life's surprises with an Assurant Home Warranty, backed by a partner that supports you through every step of homeownership. Explore Plans.
© 2023 - 2026 ERA Franchise Systems LLC. All rights reserved. ERA Franchise Systems LLC fully supports the principles of the Fair Housing Act and the Equal Opportunity Act. ERA, ERA Real Estate powered, and their respective logos are registered service marks of ERA Franchise Systems LLC. Each office is independently owned and operated.