
8517 NW 81st Terrace, Kansas City, MO 64152
Local realty services provided by:ERA McClain Brothers
8517 NW 81st Terrace,Kansas City, MO 64152
$340,000
- 3 Beds
- 3 Baths
- 2,281 sq. ft.
- Single family
- Pending
Listed by: lin van meter
Office: re/max innovations
MLS#:2630984
Source:MOKS_HL
Price summary
- Price:$340,000
- Price per sq. ft.:$149.06
About this home
PRICE has been improved to get this home SOLD. Spacious two-story home situated on a corner lot in the highly desirable Park Hill School District! This 3-bedroom, 2.5-bath home offers a finished walkout basement and a huge fenced backyard with mature trees, providing plenty of room to relax, play, or entertain. Major improvements have already been completed, including foundation work, a new roof, new flooring throughout, freshly painted rooms, and an HVAC system less than 10 years old. The home still needs some TLC, giving the next owner a great opportunity to add their own finishing touches and make it their own. With a generous lot, walkout basement, and several big-ticket updates already taken care of, this home has plenty of potential. Great location in the Park Hill School District with convenient access to shopping, dining, highways, and the airport. Bring your ideas and make this one shine! 2018 Furnace, 2023 AC, 2011 water heater. Newer 4' wood fenced backyard with lots of shady trees. Virtual Staging added.NO HOA. Enjoy the spacious floor plan and convenient location in the award-winning Park Hill School District. Just minutes from shopping, restaurants, major highways, downtown Kansas City, and KCI Airport. A must-see!...
Contact an agent
Home facts
- Year built:1992
- Subdivision & Development:Copper Creek
- Listing ID #:2630984
- Added:53 day(s) ago
- Updated:September 19, 2026 at 08:32 AM
Rooms and interior
- Bedrooms:3
- Total bathrooms:3
- Full bathrooms:2
- Half bathrooms:1
- Rooms Total:11
- Kitchen Description:Dishwasher, Disposal, Microwave, Refrigerator
- Basement:Yes
- Basement Description:Finished, Full, Walk Out
- Living area:2,281 sq. ft.
Heating and cooling
- Cooling:Electric
- Heating:Forced Air Gas
Structure and exterior
- Roof:Composition
- Year built:1992
- Building area:2,281 sq. ft.
- Lot area:0.4 Acres
- Lot Features:City Lot, Corner Lot
- Architectural Style:2 Stories
- Construction Materials:Vinyl Siding
Schools
- High school:Park Hill
- Middle school:Plaza/Congress
- Elementary school:Prairie Point
Utilities
- Water:City/Public
- Sewer:Public Sewer
Finances and disclosures
- Price:$340,000
- Price per sq. ft.:$149.06
Features and amenities
- Appliances:Dishwasher, Disposal, Free-Standing Electric Oven, Microwave, Refrigerator, Stainless Steel Appliance(s)
- Amenities:Ceiling Fan(s), Pantry, Stained Cabinets, Walk-In Closet(s)
Parking
- Parking description:Attached
- Garage:Yes
- Garage spaces:2
 HeartlandMLS©2026. Information Deemed Reliable But Not Guaranteed. This information is being provided by the HeartlandMLS. The listings presented here may or may not be listed by the Broker/Agent operating this website. This information is intended for the personal use of consumers and may not be used for any purpose other than to identify prospective properties consumers may be interested in purchasing. Data <Last Updated September 19, 2026
New listings near 8517 NW 81st Terrace
- New
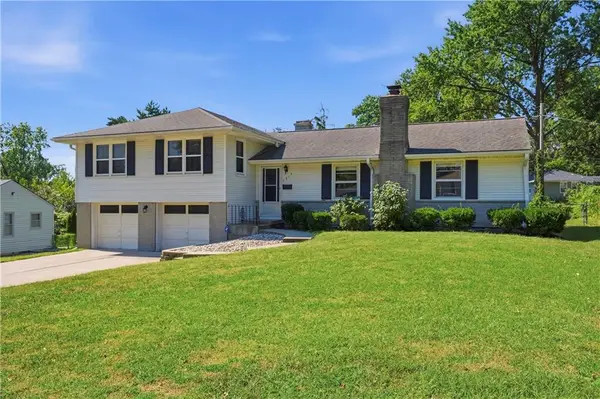 $285,000Active3 beds 3 baths1,584 sq. ft.
3013 NE 49th Terrace, Kansas City, MO 64119
MLS# 2640294Listed by: BHG KANSAS CITY HOMES - New
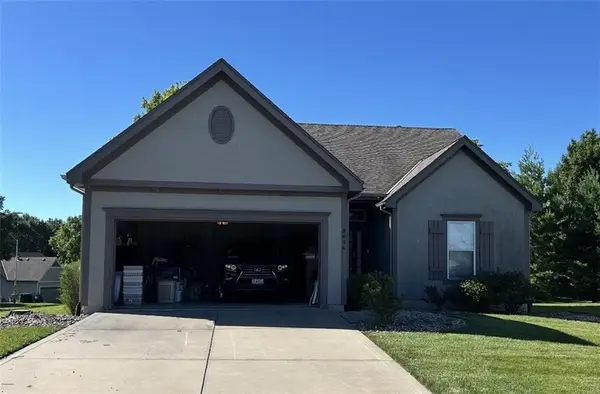 $450,000Active3 beds 3 baths2,415 sq. ft.
8654 N Britt Avenue, Kansas City, MO 64154
MLS# 2637071Listed by: REECENICHOLS-KCN - New
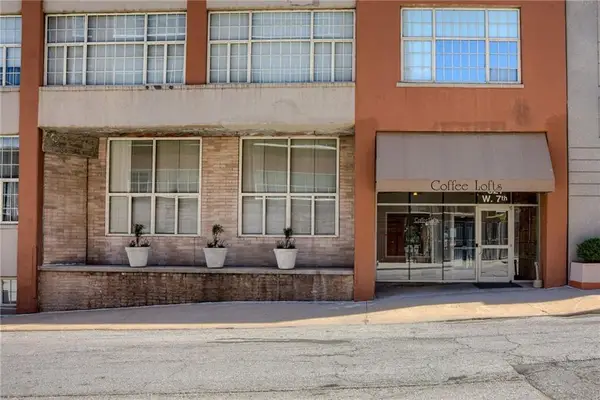 $180,000Active1 beds 1 baths725 sq. ft.
321 W 7th Street #308, Kansas City, MO 64105
MLS# 2639116Listed by: KELLER WILLIAMS REALTY PARTNERS INC. - New
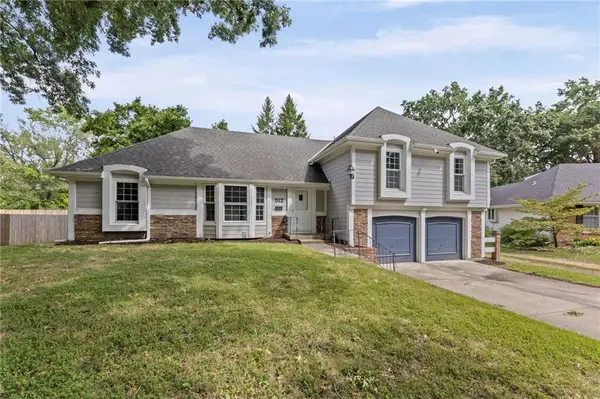 $325,000Active4 beds 2 baths2,016 sq. ft.
512 E 117th Terrace, Kansas City, MO 64131
MLS# 2640651Listed by: PLATINUM REALTY LLC - New
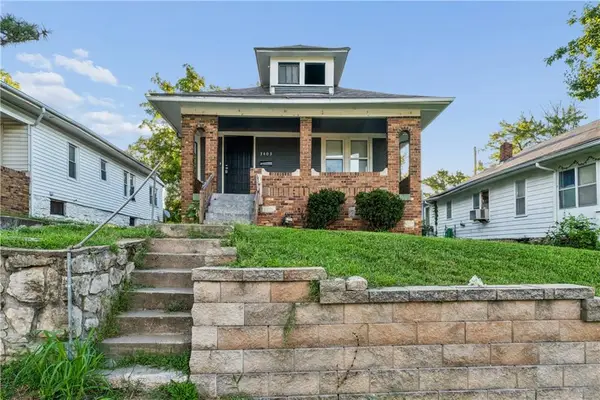 $122,500Active3 beds 1 baths892 sq. ft.
3403 Cleveland Avenue, Kansas City, MO 64128
MLS# 2642077Listed by: KELLER WILLIAMS REALTY PARTNERS INC. - Open Sun, 11am to 1pmNew
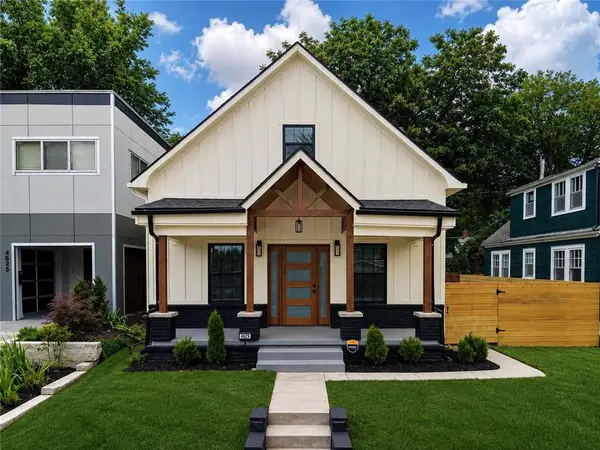 $499,999Active4 beds 4 baths1,856 sq. ft.
4529 Wyoming Street, Kansas City, MO 64111
MLS# 2642469Listed by: KELLER WILLIAMS KC NORTH - New
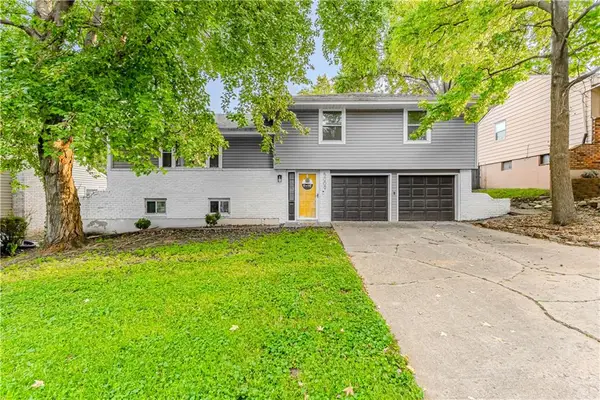 $260,000Active3 beds 2 baths2,426 sq. ft.
5009 NE 57th Terrace, Kansas City, MO 64119
MLS# 2642502Listed by: KELLER WILLIAMS KC NORTH - New
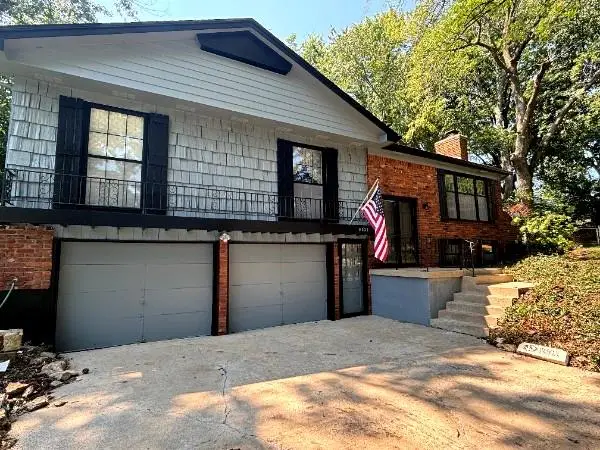 $249,000Active3 beds 3 baths2,496 sq. ft.
8823 E 57th Street E, Raytown, MO 64133
MLS# 2642807Listed by: REECENICHOLS - LEES SUMMIT - Open Sat, 1 to 2pmNew
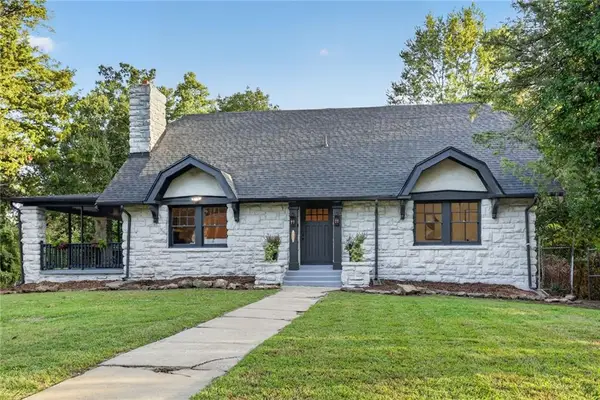 $315,000Active4 beds 2 baths2,326 sq. ft.
1875 E 76th Terrace, Kansas City, MO 64132
MLS# 2642858Listed by: KANSAS CITY REALTY - New
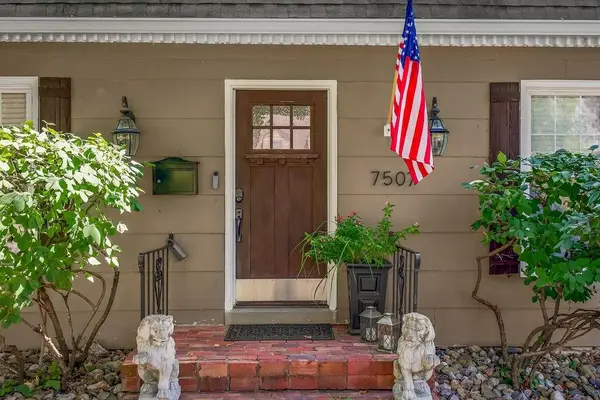 $450,000Active3 beds 3 baths2,762 sq. ft.
7507 Walnut Street, Kansas City, MO 64114
MLS# 2643085Listed by: REECENICHOLS - LEAWOOD


Protect your home and budget from life's surprises with an Assurant Home Warranty, backed by a partner that supports you through every step of homeownership. Explore Plans.
© 2023 - 2026 ERA Franchise Systems LLC. All rights reserved. ERA Franchise Systems LLC fully supports the principles of the Fair Housing Act and the Equal Opportunity Act. ERA, ERA Real Estate powered, and their respective logos are registered service marks of ERA Franchise Systems LLC. Each office is independently owned and operated.