
8708 Grande Pas Street, Kansas City, MO 64114
Local realty services provided by:ERA McClain Brothers
8708 Grande Pas Street,Kansas City, MO 64114
$219,950
- 2 Beds
- 1 Baths
- 913 sq. ft.
- Single family
- Coming Soon
Listed by: jackie lennon
Office: lpt realty llc.
MLS#:2646598
Source:MOKS_HL
Price summary
- Price:$219,950
- Price per sq. ft.:$240.91
- Monthly HOA dues:$0.83
About this home
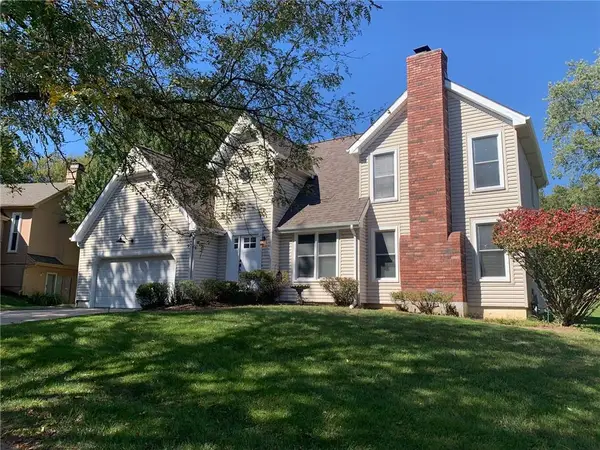
Opportunity is knocking at 8708 Grand Pas! This solid Waldo home offers great bones and is ready for cosmetic updating - and that is exactly where the opportunity lies. Step into equity from the start. Original hardwoods in place and in good shape! Full DRY basement. Washer/Dryer stay! Outside, mature trees provide shade and character, while the attached garage adds protection this winter! Bring your vision and discover the opportunity to create a home that reflects your style while building meaningful equity. Newer items include 50-gallon water heater, gutters, gutter covers. Just blocks from shops, restaurants & entertainment.
Contact an agent
Home facts
- Year built:1952
- Subdivision & Development:Indian Village
- Listing ID #:2646598
- Updated:October 11, 2026 at 02:32 PM
Rooms and interior
- Bedrooms:2
- Total bathrooms:1
- Full bathrooms:1
- Rooms Total:6
- Kitchen Description:Dishwasher, Disposal, Refrigerator
- Basement:Yes
- Basement Description:Full, Garage Entrance
- Living area:913 sq. ft.
Heating and cooling
- Cooling:Electric
- Heating:Forced Air Gas
Structure and exterior
- Roof:Composition
- Year built:1952
- Building area:913 sq. ft.
- Lot area:0.2 Acres
- Architectural Style:Ranch
- Construction Materials:Frame, Wood Siding
Schools
- High school:Center
- Middle school:Center
- Elementary school:Boone
Utilities
- Water:City/Public
- Sewer:Public Sewer
Finances and disclosures
- Price:$219,950
- Price per sq. ft.:$240.91
Features and amenities
- Appliances:Dishwasher, Disposal, Refrigerator, Washer
- Amenities:Painted Cabinets, Smart Thermostat
Parking
- Parking description:Attached
- Garage:Yes
- Garage spaces:1
 HeartlandMLS©2026. Information Deemed Reliable But Not Guaranteed. This information is being provided by the HeartlandMLS. The listings presented here may or may not be listed by the Broker/Agent operating this website. This information is intended for the personal use of consumers and may not be used for any purpose other than to identify prospective properties consumers may be interested in purchasing. Data <Last Updated October 11, 2026
New listings near 8708 Grande Pas Street
- Coming Soon
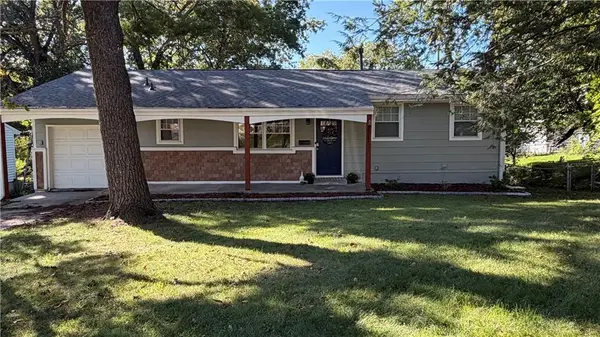 $260,000Coming Soon4 beds 2 baths2,184 sq. ft.
7711 NE 53rd Terrace Terrace, Kansas City, MO 64119
MLS# 2645735Listed by: EXP REALTY LLC - Coming Soon
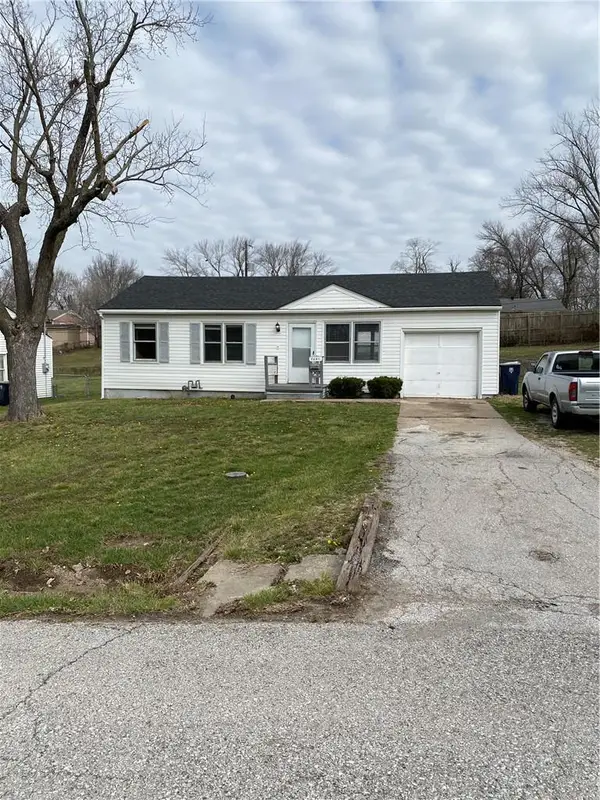 $135,000Coming Soon3 beds 1 baths768 sq. ft.
5608 E 101st Terrace, Kansas City, MO 64137
MLS# 2646609Listed by: REECENICHOLS - LEES SUMMIT - Coming Soon
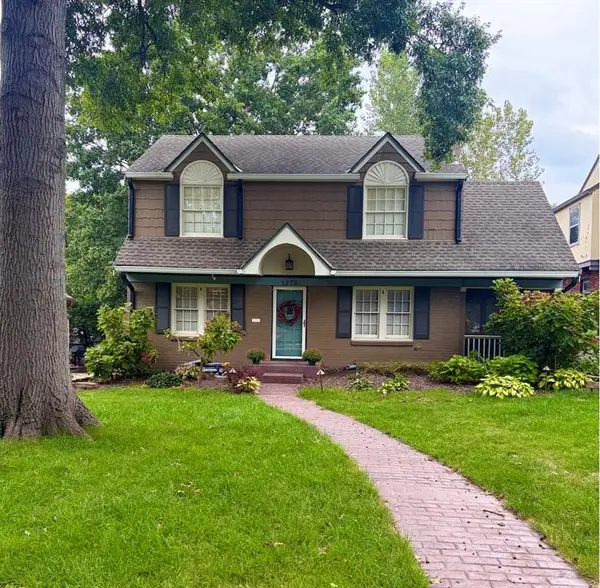 $565,000Coming Soon3 beds 3 baths3,035 sq. ft.
1272 W 71 Terrace, Kansas City, MO 64114
MLS# 2646591Listed by: COMPASS REALTY GROUP - Coming SoonOpen Thu, 4 to 6pm
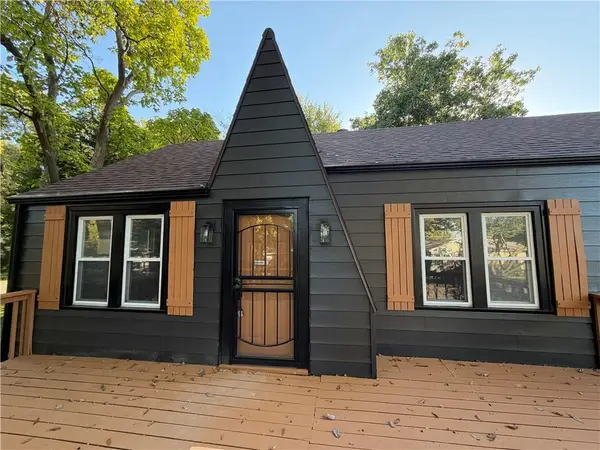 $219,900Coming Soon2 beds 1 baths1,102 sq. ft.
4641 N Elmwood Avenue, Kansas City, MO 64117
MLS# 2645842Listed by: KELLER WILLIAMS KC NORTH - Coming Soon
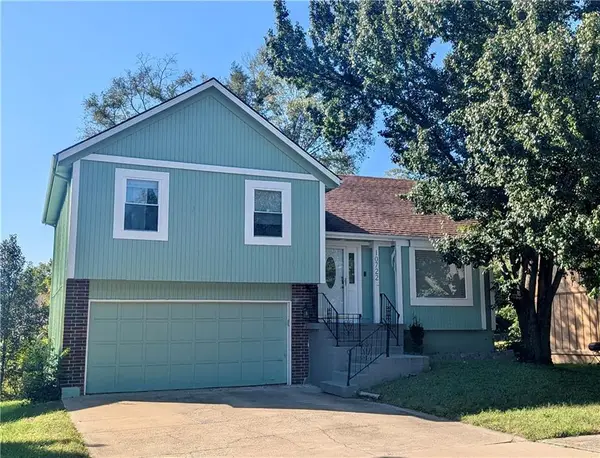 $230,000Coming Soon3 beds 2 baths1,247 sq. ft.
10722 Stark Avenue, Kansas City, MO 64134
MLS# 2646498Listed by: COMPASS REALTY GROUP - Coming Soon
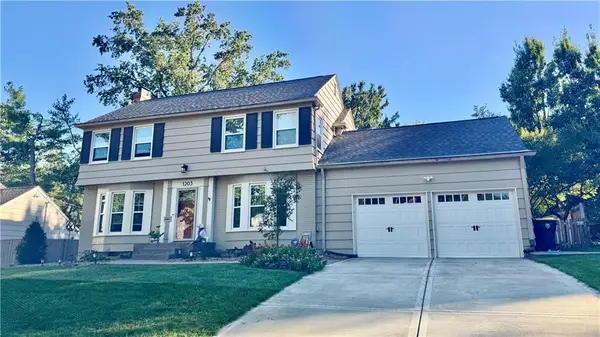 $600,000Coming Soon3 beds 3 baths2,123 sq. ft.
1203 Romany Road, Kansas City, MO 64113
MLS# 2646560Listed by: REECENICHOLS - COUNTRY CLUB PLAZA - Coming Soon
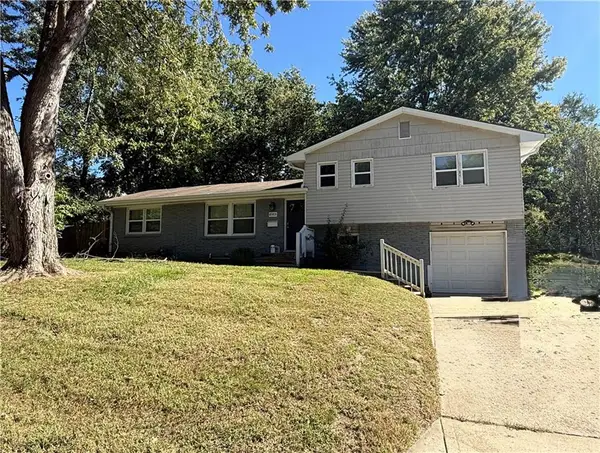 $345,000Coming Soon5 beds 3 baths1,900 sq. ft.
8003 Charlotte Street, Kansas City, MO 64131
MLS# 2646495Listed by: KELLER WILLIAMS KC NORTH - Coming Soon
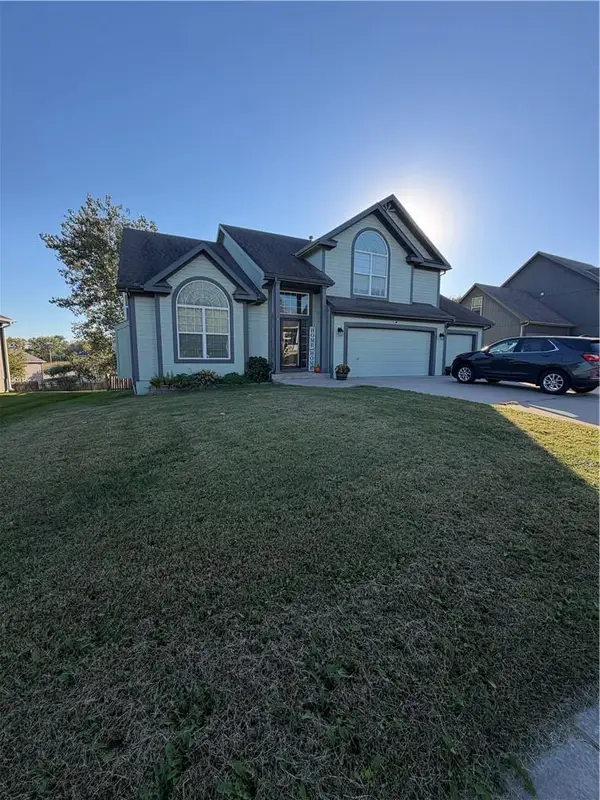 $350,000Coming Soon4 beds 3 baths3,019 sq. ft.
6211 NE 119th Terrace, Kansas City, MO 64156
MLS# 2646532Listed by: REECENICHOLS-KCN - Coming Soon
 $375,000Coming Soon3 beds 3 baths2,530 sq. ft.
8304 Marston Avenue, Kansas City, MO 64151
MLS# 2646506Listed by: KELLER WILLIAMS KC NORTH


Protect your home and budget from life's surprises with an Assurant Home Warranty, backed by a partner that supports you through every step of homeownership. Explore Plans.
© 2023 - 2026 ERA Franchise Systems LLC. All rights reserved. ERA Franchise Systems LLC fully supports the principles of the Fair Housing Act and the Equal Opportunity Act. ERA, ERA Real Estate powered, and their respective logos are registered service marks of ERA Franchise Systems LLC. Each office is independently owned and operated.