
8816 N Oxford Avenue, Kansas City, MO 64157
Local realty services provided by:ERA McClain Brothers
8816 N Oxford Avenue,Kansas City, MO 64157
- 4 Beds
- 4 Baths
- - sq. ft.
- Single family
- Sold
Listed by: kristi soligo fleshman, amanda vandevender
Office: re/max revolution liberty
MLS#:2534930
Source:MOKS_HL
Sorry, we are unable to map this address
Price summary
- Price:
- Monthly HOA dues:$41.67
About this home
Welcome to this beautifully updated 3,167 sq ft, 2-story home located in the highly desirable Copperleaf community within the Liberty School District. Offering 4 spacious bedrooms and 3.1 bathrooms, this home is designed for both comfort and luxury. This LIKE NEW property has all the modern finishes--freshly painted interior trim and walls, carpet, flooring, and so much more! Step inside to find a formal dining room and cozy den. The living room with floor-to-ceiling windows and gas fireplace opens up to the kitchen and dining hearth area, complete with gas stove, matte granite countertops, custom cabinets, and electric fireplace. Just around the corner you'll find a butler's pantry and half bath. The 2nd-level master suite is a true retreat, featuring a cozy fireplace, sitting area, and access to 1 of 2 covered decks! The spa-inspired bath offers a free-standing shower and a soaker tub, creating the perfect place to unwind. A convenient laundry room is located en suite with the master bath for added ease. 3 additional beds and 2 additional full baths finish out the 2nd level. The hot tub sits just outside the lower level. New roof, gutters, fully fenced yard, and wind-rated garage doors provide added peace of mind. More updates include an on-demand gas water heater, water softener, irrigation system, and new high-efficiency HVAC system in the lower level. With meticulous attention to detail and high-end finishes, this home truly has it all....
Contact an agent
Home facts
- Year built:2006
- Subdivision & Development:Copperleaf
- Listing ID #:2534930
- Added:551 day(s) ago
- Updated:September 22, 2026 at 11:33 AM
Rooms and interior
- Bedrooms:4
- Total bathrooms:4
- Full bathrooms:3
- Half bathrooms:1
- Rooms Total:14
- Kitchen Description:Cooktop, Dishwasher, Disposal, Refrigerator
- Basement Description:Full, Stubbed for Bath, Unfinished, Walk Out
Heating and cooling
- Cooling:Electric
- Heating:Forced Air Gas
Structure and exterior
- Roof:Composition
- Year built:2006
- Lot Features:Adjoin Greenspace, Level
- Architectural Style:Traditional
- Construction Materials:Stucco & Frame
Schools
- High school:Liberty
- Middle school:Discovery
- Elementary school:Shoal Creek
Utilities
- Water:City/Public
- Sewer:Public Sewer
Finances and disclosures
- Price:
Features and amenities
- Appliances:Back Flow Device, Dishwasher, Disposal, Gas Range, Refrigerator
- Pool features:Swimming Pool
Parking
- Parking description:Built-In
- Garage spaces:3
 HeartlandMLS©2026. Information Deemed Reliable But Not Guaranteed. This information is being provided by the HeartlandMLS. The listings presented here may or may not be listed by the Broker/Agent operating this website. This information is intended for the personal use of consumers and may not be used for any purpose other than to identify prospective properties consumers may be interested in purchasing. Data <Last Updated April 23, 2025
New listings near 8816 N Oxford Avenue
- New
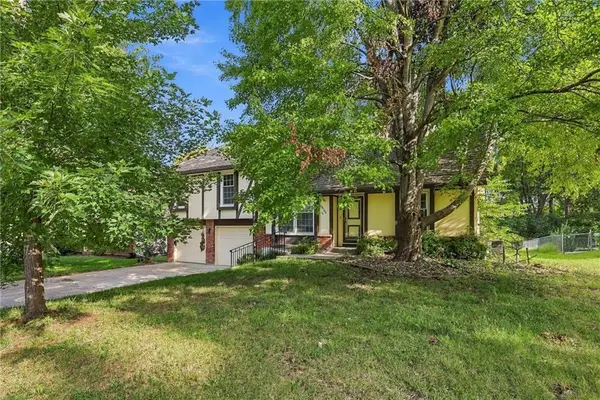 $370,000Active5 beds 3 baths3,900 sq. ft.
10106 NW Mirror Lake Drive, Kansas City, MO 64152
MLS# 2643188Listed by: PLATINUM REALTY LLC - Open Thu, 4 to 6pmNew
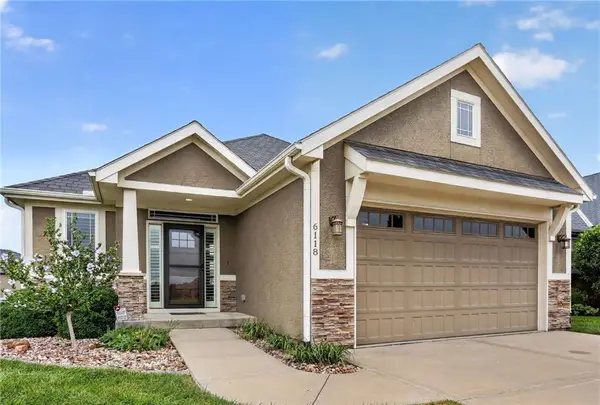 $420,000Active2 beds 2 baths1,354 sq. ft.
6118 NW 95th Street, Kansas City, MO 64154
MLS# 2636092Listed by: REAL BROKER, LLC - New
 $1,820,000Active4 beds 5 baths5,455 sq. ft.
8685 NE Shoal Creek Valley Drive, Kansas City, MO 64157
MLS# 2637820Listed by: RE/MAX INNOVATIONS - New
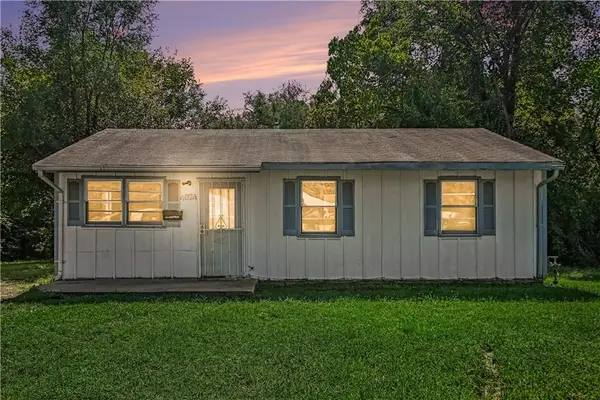 $69,500Active3 beds 1 baths816 sq. ft.
4024 Lawndale Avenue, Kansas City, MO 64130
MLS# 2640395Listed by: REECENICHOLS - COUNTRY CLUB PLAZA - New
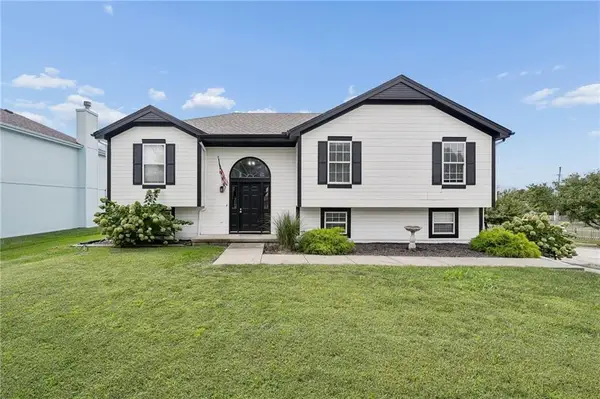 $350,000Active4 beds 3 baths2,098 sq. ft.
8501 NE 108th Terrace, Kansas City, MO 64157
MLS# 2641292Listed by: KELLER WILLIAMS KC NORTH - New
 $270,000Active2 beds 2 baths1,350 sq. ft.
600 Admiral Boulevard #405, Kansas City, MO 64106
MLS# 2641681Listed by: COMPASS REALTY GROUP - New
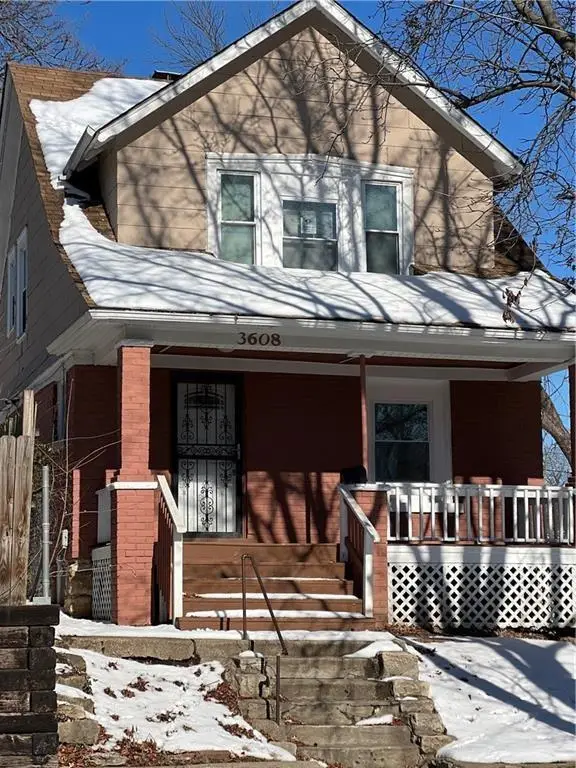 $149,900Active3 beds 2 baths1,298 sq. ft.
3608 Garner Street, Kansas City, MO 64124
MLS# 2643397Listed by: LIFESTYLES REALTY MISSOURI, INC - New
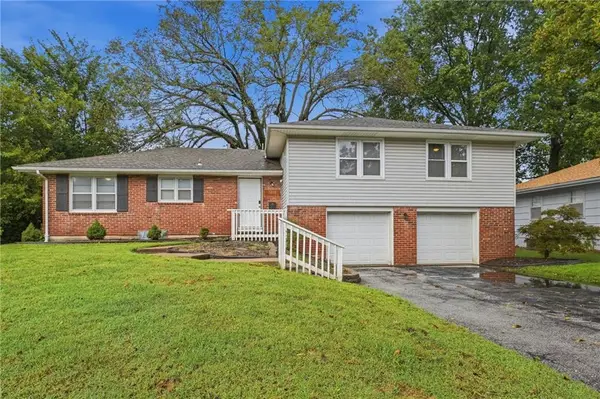 $322,000Active4 beds 3 baths2,676 sq. ft.
3238 N Chippewa Drive, Kansas City, MO 64116
MLS# 2643370Listed by: BHG KANSAS CITY HOMES - New
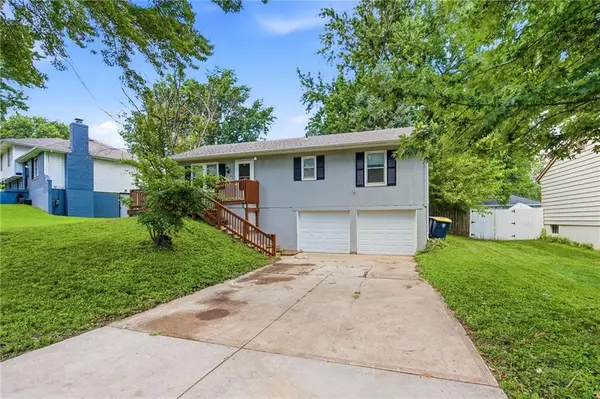 $199,500Active3 beds 1 baths1,012 sq. ft.
11806 E 58th Street, Kansas City, MO 64133
MLS# 2643239Listed by: UNITED REAL ESTATE KANSAS CITY - New
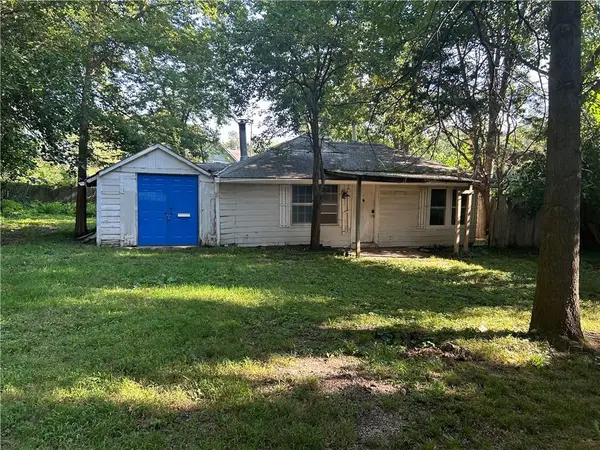 $145,000Active-- beds -- baths
208 W 81st Terrace, Kansas City, MO 64114
MLS# 2643330Listed by: RE/MAX STATE LINE


Protect your home and budget from life's surprises with an Assurant Home Warranty, backed by a partner that supports you through every step of homeownership. Explore Plans.
© 2023 - 2026 ERA Franchise Systems LLC. All rights reserved. ERA Franchise Systems LLC fully supports the principles of the Fair Housing Act and the Equal Opportunity Act. ERA, ERA Real Estate powered, and their respective logos are registered service marks of ERA Franchise Systems LLC. Each office is independently owned and operated.