
8920 Oak Street, Kansas City, MO 64114
Local realty services provided by:ERA McClain Brothers
8920 Oak Street,Kansas City, MO 64114
- 3 Beds
- 2 Baths
- - sq. ft.
- Single family
- Sold
Listed by: just say home kc team, jennifer smeltzer
Office: keller williams platinum prtnr
MLS#:2624389
Source:MOKS_HL
Sorry, we are unable to map this address
Price summary
- Price:
About this home
Rare opportunity to own a newer-built home in the heart of Waldo with room to grow and build instant equity! Built in 2010 and located in the highly regarded Center School District, this well-maintained 1.5-story home offers 3 bedrooms, 2 full bathrooms, a detached 1-car garage, and the perfect blend of modern construction and classic neighborhood charm.
The main-level primary suite features a walk-in closet, private full bath, ceiling fan, and abundant natural light. The inviting living room showcases hardwood floors, large windows, and a sliding glass door leading to the backyard deck. The kitchen offers hardwood flooring, stainless steel appliances, a breakfast bar, and views of the fenced backyard, creating a functional space for both everyday living and entertaining. Upstairs, you'll find two additional bedrooms and a full bathroom, providing comfortable accommodations for family, guests, or a home office. The unfinished basement offers approximately 700 square feet of future living space and is already equipped with 9-foot ceilings, an egress window—making it an ideal opportunity to finish and build equity. Additional features include vinyl siding, thermal windows, a newer driveway, newer hot water heater, privacy-fenced backyard, and detached 2-car garage. Conveniently located near shopping, dining, parks, and all that Waldo has to offer, this move-in-ready home combines modern amenities, functional living space, and exceptional future potential....
Contact an agent
Home facts
- Year built:2010
- Subdivision & Development:Moore's Southland
- Listing ID #:2624389
- Added:50 day(s) ago
- Updated:August 29, 2026 at 07:37 AM
Rooms and interior
- Bedrooms:3
- Total bathrooms:2
- Full bathrooms:2
- Rooms Total:9
- Kitchen Description:Cooktop, Dishwasher, Disposal, Microwave, Refrigerator
- Basement:Yes
- Basement Description:Concrete, Egress Window(s), Unfinished
Heating and cooling
- Cooling:Electric, Heat Pump
Structure and exterior
- Roof:Composition
- Year built:2010
- Lot Features:City Lot, Level
- Architectural Style:1.5 Stories
- Construction Materials:Vinyl Siding
- Foundation Description:Concrete
Schools
- High school:Center
- Middle school:Center
- Elementary school:Boone
Utilities
- Water:City/Public - Verify
- Sewer:Public Sewer
Finances and disclosures
- Price:
Features and amenities
- Appliances:Dishwasher, Disposal, Microwave, Refrigerator
- Amenities:Ceiling Fan(s), Painted Cabinets, Walk-In Closet(s)
Parking
- Parking description:Detached, Off Street, Tandem
- Garage:Yes
- Garage spaces:1
 HeartlandMLS©2026. Information Deemed Reliable But Not Guaranteed. This information is being provided by the HeartlandMLS. The listings presented here may or may not be listed by the Broker/Agent operating this website. This information is intended for the personal use of consumers and may not be used for any purpose other than to identify prospective properties consumers may be interested in purchasing. Data <Last Updated August 29, 2026
New listings near 8920 Oak Street
- New
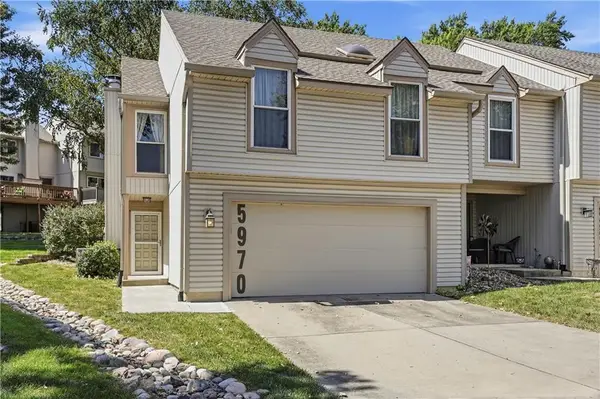 $225,000Active2 beds 2 baths1,160 sq. ft.
5970 N Bellefontaine Avenue, Kansas City, MO 64119
MLS# 2639466Listed by: 1ST CLASS REAL ESTATE SUMMIT - Open Sat, 12 to 2pmNew
 $370,000Active4 beds 2 baths2,802 sq. ft.
211 W 104th Terrace, Kansas City, MO 64114
MLS# 2636245Listed by: REAL BROKER, LLC-MO - New
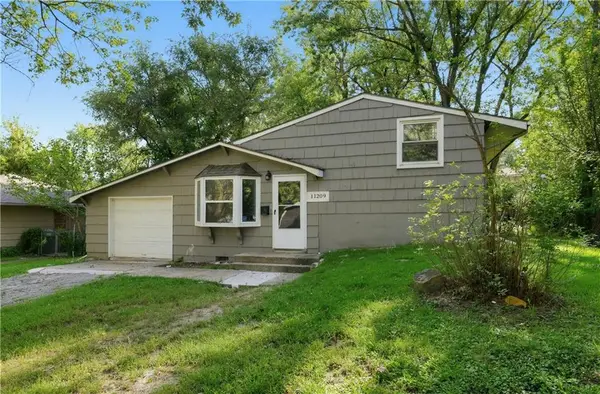 $139,900Active3 beds 2 baths896 sq. ft.
11209 Marsh Avenue, Kansas City, MO 64134
MLS# 2638920Listed by: TRELORA REALTY - New
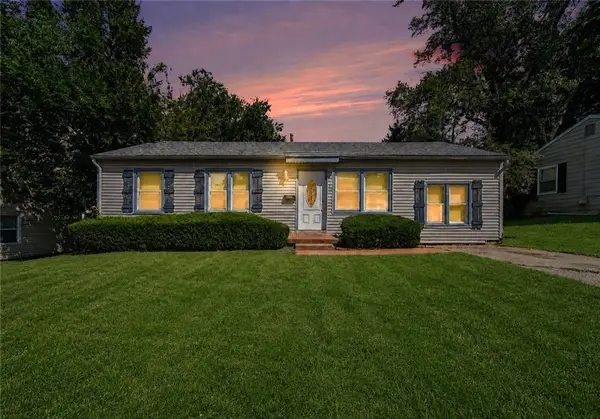 $145,000Active4 beds 1 baths1,056 sq. ft.
5624 E 101st Terrace, Kansas City, MO 64137
MLS# 2638989Listed by: PLATINUM REALTY LLC - New
 $243,000Active3 beds 3 baths2,641 sq. ft.
8113 E 96th Terrace, Kansas City, MO 64134
MLS# 2639400Listed by: PLATINUM REALTY LLC - New
 $40,000Active3 beds 1 baths947 sq. ft.
8325 Brooklyn Avenue, Kansas City, MO 64132
MLS# 2639416Listed by: PLATINUM REALTY LLC - New
 $263,000Active3 beds 2 baths1,076 sq. ft.
902 W 29th Street, Kansas City, MO 64108
MLS# 2639434Listed by: PLATINUM REALTY LLC - New
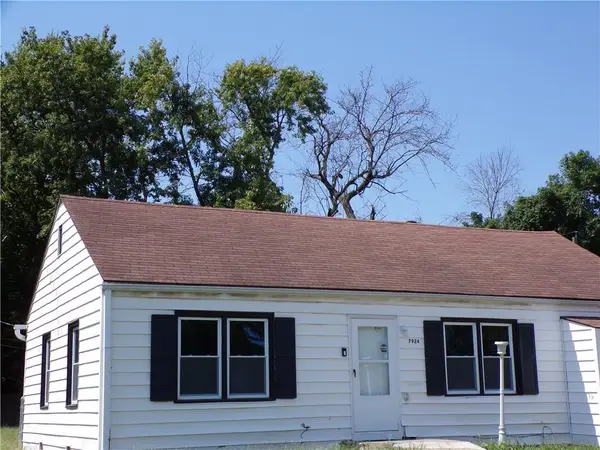 $125,000Active2 beds 1 baths860 sq. ft.
7924 Prospect Avenue, Kansas City, MO 64132
MLS# 2639436Listed by: AGNES GATES REALTY - New
 $145,000Active3 beds 1 baths912 sq. ft.
11402 Crystal Avenue, Kansas City, MO 64134
MLS# 2639437Listed by: GREEN REAL ESTATE - New
 $65,000Active4 beds 2 baths1,720 sq. ft.
5701 Brooklyn Avenue, Kansas City, MO 64130
MLS# 2639445Listed by: PLATINUM REALTY LLC


Protect your home and budget from life's surprises with an Assurant Home Warranty, backed by a partner that supports you through every step of homeownership. Explore Plans.
© 2023 - 2026 ERA Franchise Systems LLC. All rights reserved. ERA Franchise Systems LLC fully supports the principles of the Fair Housing Act and the Equal Opportunity Act. ERA, ERA Real Estate powered, and their respective logos are registered service marks of ERA Franchise Systems LLC. Each office is independently owned and operated.