
9 W 109th Street, Kansas City, MO 64114
Local realty services provided by:ERA McClain Brothers
9 W 109th Street,Kansas City, MO 64114
$355,000
- 3 Beds
- 2 Baths
- 1,475 sq. ft.
- Single family
- Coming Soon
Listed by: george medina, brian polodna
Office: reecenichols - country club plaza
MLS#:2651179
Source:MOKS_HL
Price summary
- Price:$355,000
- Price per sq. ft.:$240.68
- Monthly HOA dues:$6.25
About this home
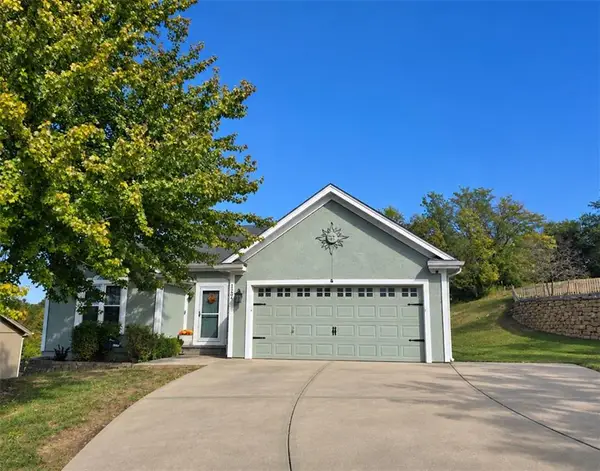
Score big for the holidays with this ranch that packs uniqueness, big ticket upgrades, an attractive price point and room to grow all in one package deal! Breath easy with a NEW Roof/gutters, HVAC (3 yrs), maintenance free vinyl siding and previously updated vinyl windows. Inside, the circular flow layout plays easy around a showstopping mid-century brick gas starting fireplace, complete with a vintage built-in barbecue grill, a rare throwback to when fireplaces did more than just look pretty! Refinished hardwoods line most of the house with updated LVP topping off the rest (owner believes hardwoods under another layer of vinyl). Kitchen cabinets have been refinished in a clean feel neutral with champagne quartz tops. Overflowing from the kitchen a dreamy vaulted four-season sunroom might steal the title of your favorite hangout spot! Surrounded by double-pane windows with screens, you can soak up daylight, let the fresh air roll in, and leave the bugs on the outside looking in! Just outside the french doors is a fully fenced, beautifully level yard, primed for landscaping upgrades and a charming pond in the center. The three main floor bedrooms have great space and the guest/primary bathrooms have been tastefully updated. Downstairs, a fantastic layout is ready for your finishing touches, with plenty of flexibility to make it your own. Even better? The foundation walls are flush and the floors are dry! Tucked just off Wornall with I-435 less than two minutes away, you're perfectly positioned to get just about anywhere in KC with ease! BIG personality, BIG upgrades, room to grow, and serious bang for your buck! This mid-century charmer packs plenty of surprises - don't sleep on this one!...
Contact an agent
Home facts
- Year built:1957
- Subdivision & Development:Red Bridge
- Listing ID #:2651179
- Updated:November 12, 2026 at 04:13 PM
Rooms and interior
- Bedrooms:3
- Total bathrooms:2
- Full bathrooms:2
- Basement:Yes
- Basement Description:Concrete, Full
- Living area:1,475 sq. ft.
Heating and cooling
- Cooling:Electric
- Heating:Forced Air Gas
Structure and exterior
- Roof:Composition
- Year built:1957
- Building area:1,475 sq. ft.
- Lot area:0.3 Acres
- Lot Features:Level
- Architectural Style:Ranch
- Construction Materials:Frame, Vinyl Siding
- Foundation Description:Concrete
Utilities
- Water:City/Public
- Sewer:Public Sewer
Finances and disclosures
- Price:$355,000
- Price per sq. ft.:$240.68
Features and amenities
- Amenities:Ceiling Fan(s), Pantry
Parking
- Parking description:Attached
- Garage:Yes
- Garage spaces:2
 HeartlandMLS©2026. Information Deemed Reliable But Not Guaranteed. This information is being provided by the HeartlandMLS. The listings presented here may or may not be listed by the Broker/Agent operating this website. This information is intended for the personal use of consumers and may not be used for any purpose other than to identify prospective properties consumers may be interested in purchasing. Data <Last Updated November 12, 2026
New listings near 9 W 109th Street
- Coming Soon
 $365,000Coming Soon3 beds 3 baths2,936 sq. ft.
1204 NW 74th Street, Kansas City, MO 64118
MLS# 2651300Listed by: RE/MAX INNOVATIONS - Coming Soon
 $535,000Coming Soon4 beds 3 baths3,055 sq. ft.
9011 NE 94th Terrace, Kansas City, MO 64157
MLS# 2651224Listed by: RE/MAX REVOLUTION - Coming Soon
 $985,000Coming Soon5 beds 4 baths4,204 sq. ft.
4979 Ward Parkway, Kansas City, MO 64112
MLS# 2651365Listed by: PLATINUM REALTY LLC - Coming Soon
 $400,000Coming Soon4 beds 3 baths2,092 sq. ft.
3018 57th Terrace Nw, Kansas City, MO 64151
MLS# 2650307Listed by: RE/MAX ADVANTAGE - Coming SoonOpen Sat, 1 to 3pm
 $325,000Coming Soon4 beds 3 baths2,038 sq. ft.
3110 NE 67th Street, Kansas City, MO 64119
MLS# 2651015Listed by: PLATINUM REALTY LLC - Coming Soon
 $60,000Coming Soon3 beds 1 baths858 sq. ft.
6423 E 12th Terr N/a, Kansas City, MO 64126
MLS# 2651310Listed by: KW KANSAS CITY METRO - Coming Soon
 $180,000Coming Soon1 beds 1 baths588 sq. ft.
5563 NE Munger Avenue, Kansas City, MO 64119
MLS# 2650726Listed by: COMPASS REALTY GROUP - Coming Soon
 $338,500Coming Soon3 beds 2 baths1,424 sq. ft.
10408 Baltimore Avenue, Kansas City, MO 64114
MLS# 2651243Listed by: REALTY ONE GROUP ESTEEM - Coming Soon
 $309,900Coming Soon3 beds 2 baths1,606 sq. ft.
11321 N Central Street, Kansas City, MO 64155
MLS# 2651242Listed by: RE/MAX ELITE, REALTORS


Protect your home and budget from life's surprises with an Assurant Home Warranty, backed by a partner that supports you through every step of homeownership. Explore Plans.
© 2023 - 2026 ERA Franchise Systems LLC. All rights reserved. ERA Franchise Systems LLC fully supports the principles of the Fair Housing Act and the Equal Opportunity Act. ERA, ERA Real Estate powered, and their respective logos are registered service marks of ERA Franchise Systems LLC. Each office is independently owned and operated.