
9110 Grand Avenue, Kansas City, MO 64114
Local realty services provided by:ERA High Pointe Realty
9110 Grand Avenue,Kansas City, MO 64114
- 3 Beds
- 2 Baths
- - sq. ft.
- Single family
- Sold
Listed by: marcus tegenkamp
Office: asher real estate llc.
MLS#:2630169
Source:MOKS_HL
Sorry, we are unable to map this address
Price summary
- Price:
About this home
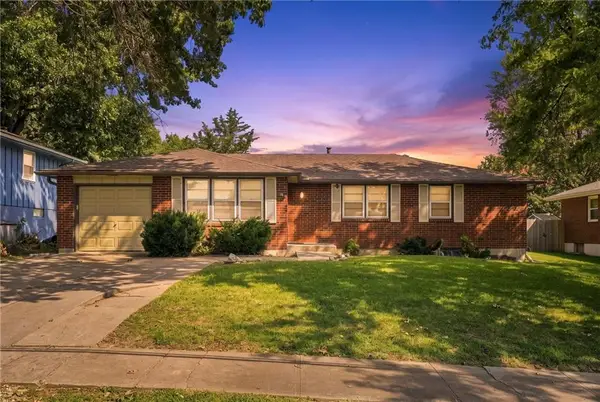
Welcome home to this charming 1,800 sq. ft. open-concept raised ranch featuring 3 bedrooms and 2 full bathrooms. The thoughtfully designed layout is perfect for everyday living and entertaining, with bright, inviting spaces ideal for family gatherings, dinner parties, and relaxing at home.
The home's elevated setting provides an abundance of natural light while offering added privacy. The spacious primary suite includes a generous walk-in closet, and the convenient main-level laundry room makes daily living a breeze. You'll also appreciate the large pantry and functional open floor plan.
The unfinished basement offers endless possibilities, complete with an egress window and plumbing stubbed for an additional bathroom. Whether you envision a guest or in-law suite, home gym, workshop, recreation room, or additional living space, it's ready for your personal touch.
Additional highlights include an oversized two-car garage with a dedicated electric vehicle charging outlet.
Contact an agent
Home facts
- Year built:2018
- Subdivision & Development:Moore's Southland
- Listing ID #:2630169
- Added:55 day(s) ago
- Updated:September 03, 2026 at 07:34 AM
Rooms and interior
- Bedrooms:3
- Total bathrooms:2
- Full bathrooms:2
- Rooms Total:9
- Kitchen Description:Dishwasher, Disposal, Microwave, Refrigerator
- Basement:Yes
- Basement Description:Concrete, Egress Window(s), Stubbed for Bath
Heating and cooling
- Cooling:Electric
- Heating:Natural Gas
Structure and exterior
- Roof:Composition
- Year built:2018
- Lot Features:City Limits
- Architectural Style:Raised Ranch, Split Entry
- Construction Materials:Frame
- Foundation Description:Concrete
Schools
- High school:Center
- Middle school:Center
- Elementary school:Boone
Utilities
- Water:City/Public
- Sewer:Public Sewer
Finances and disclosures
- Price:
Features and amenities
- Appliances:Dishwasher, Disposal, Microwave, Refrigerator, Stainless Steel Appliance(s)
- Amenities:Ceiling Fan(s), Pantry, Walk-In Closet(s)
Parking
- Parking description:Built-In
- Garage:Yes
- Garage spaces:2
 HeartlandMLS©2026. Information Deemed Reliable But Not Guaranteed. This information is being provided by the HeartlandMLS. The listings presented here may or may not be listed by the Broker/Agent operating this website. This information is intended for the personal use of consumers and may not be used for any purpose other than to identify prospective properties consumers may be interested in purchasing. Data <Last Updated September 3, 2026
New listings near 9110 Grand Avenue
- New
 $325,000Active3 beds 3 baths1,768 sq. ft.
3012 Flora Avenue, Kansas City, MO 64109
MLS# 2639196Listed by: WORTH CLARK REALTY - New
 $238,500Active3 beds 3 baths1,500 sq. ft.
4371 NE 83rd Terrace, Kansas City, MO 64119
MLS# 2639680Listed by: HOMESMART LEGACY - New
 $550,000Active3 beds 2 baths2,153 sq. ft.
6124 Oak Street, Kansas City, MO 64113
MLS# 2633726Listed by: REECENICHOLS - COUNTRY CLUB PLAZA - New
 $200,000Active3 beds 1 baths912 sq. ft.
4634 N Denver Avenue, Kansas City, MO 64117
MLS# 2635759Listed by: REECENICHOLS-KCN - Open Thu, 4 to 6pmNew
 $475,000Active3 beds 2 baths2,264 sq. ft.
1020 W 71st Terrace, Kansas City, MO 64114
MLS# 2637153Listed by: REECENICHOLS - COUNTRY CLUB PLAZA - New
 $650,000Active5 beds 3 baths3,300 sq. ft.
13004 E State Route 150 Highway, Kansas City, MO 64149
MLS# 2637216Listed by: KELLER WILLIAMS SOUTHLAND - New
 $390,000Active3 beds 4 baths2,062 sq. ft.
4561 Madison Avenue, Kansas City, MO 64111
MLS# 2637330Listed by: REECENICHOLS - LEAWOOD - New
 $315,000Active3 beds 3 baths3,132 sq. ft.
5207 Spring Avenue, Kansas City, MO 64133
MLS# 2638256Listed by: RE/MAX HERITAGE - Open Sat, 10am to 2pmNew
 $750,000Active4 beds 4 baths2,568 sq. ft.
5605 Kenwood Avenue, Kansas City, MO 64110
MLS# 2638270Listed by: PLATINUM REALTY LLC - New
 $230,000Active3 beds 2 baths1,667 sq. ft.
304 NE 88th Street, Kansas City, MO 64155
MLS# 2638382Listed by: REAL BROKER, LLC-MO


Protect your home and budget from life's surprises with an Assurant Home Warranty, backed by a partner that supports you through every step of homeownership. Explore Plans.
© 2023 - 2026 ERA Franchise Systems LLC. All rights reserved. ERA Franchise Systems LLC fully supports the principles of the Fair Housing Act and the Equal Opportunity Act. ERA, ERA Real Estate powered, and their respective logos are registered service marks of ERA Franchise Systems LLC. Each office is independently owned and operated.