
921 E 79th Terrace, Kansas City, MO 64131
Local realty services provided by:ERA McClain Brothers
921 E 79th Terrace,Kansas City, MO 64131
- 3 Beds
- 2 Baths
- - sq. ft.
- Single family
- Sold
Listed by: ann walter
Office: compass realty group
MLS#:2630800
Source:MOKS_HL
Sorry, we are unable to map this address
Price summary
- Price:
About this home
This Waldo-area beauty has been well loved and cared for, and it shows. Sitting on an oversized lot of more than half an acre, there's room to build a garage and still have a beautiful yard to enjoy for years to come. Step inside to a stunning kitchen with granite countertops and a spacious island, perfectly designed for entertaining, and renovated less than six years ago so it still feels fresh and new. These sellers added a thoughtful pantry just off the kitchen. The two main floor bedrooms both offer spacious closets and plenty of natural light. The second floor holds the primary suite of your dreams: an enormous bedroom, two walk-in closets, and an ensuite bath with a walk-in shower and double vanity that make it feel like your own private retreat overlooking the oversized lot. Downstairs, the basement offers plenty of space for a TV and gaming zone or home gym in addition to plenty of storage.
This home was completely renovated in 2020, with all new electrical, plumbing, sewer line, windows, HVAC, water heater, and appliances, plus a newly paved driveway that adds to the curb appeal. Close to both Waldo and Brookside shops and dining, this is a home that's move-in ready and full of charm. Don't miss this opportunity!...
Contact an agent
Home facts
- Year built:1940
- Subdivision & Development:Rockhill Manor
- Listing ID #:2630800
- Added:44 day(s) ago
- Updated:August 29, 2026 at 09:08 AM
Rooms and interior
- Bedrooms:3
- Total bathrooms:2
- Full bathrooms:2
- Rooms Total:8
- Kitchen Description:Dishwasher, Disposal, Microwave, Refrigerator
- Basement:Yes
- Basement Description:Full, Stone/Rock
Heating and cooling
- Cooling:Electric
- Heating:Forced Air Gas
Structure and exterior
- Roof:Composition
- Year built:1940
- Lot Features:City Lot, Level
- Architectural Style:1.5 Stories, 2 Stories
- Construction Materials:Frame, Stone & Frame
- Foundation Description:Stone/Rock
Schools
- High school:Magnet
- Middle school:Magnet
- Elementary school:Magnet
Utilities
- Water:City/Public
- Sewer:Public Sewer
Finances and disclosures
- Price:
Features and amenities
- Appliances:Dishwasher, Disposal, Gas Range, Microwave, Refrigerator, Stainless Steel Appliance(s)
- Amenities:Ceiling Fan(s), Custom Cabinets, Smart Thermostat, Walk-In Closet(s)
Parking
- Parking description:Off Street
 HeartlandMLS©2026. Information Deemed Reliable But Not Guaranteed. This information is being provided by the HeartlandMLS. The listings presented here may or may not be listed by the Broker/Agent operating this website. This information is intended for the personal use of consumers and may not be used for any purpose other than to identify prospective properties consumers may be interested in purchasing. Data <Last Updated August 29, 2026
New listings near 921 E 79th Terrace
- New
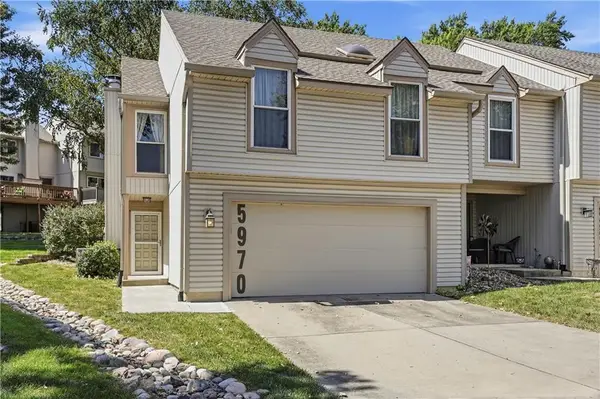 $225,000Active2 beds 2 baths1,160 sq. ft.
5970 N Bellefontaine Avenue, Kansas City, MO 64119
MLS# 2639466Listed by: 1ST CLASS REAL ESTATE SUMMIT - Open Sat, 12 to 2pmNew
 $370,000Active4 beds 2 baths2,802 sq. ft.
211 W 104th Terrace, Kansas City, MO 64114
MLS# 2636245Listed by: REAL BROKER, LLC-MO - New
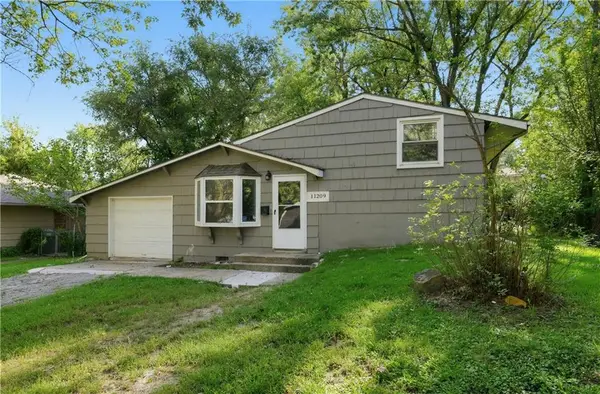 $139,900Active3 beds 2 baths896 sq. ft.
11209 Marsh Avenue, Kansas City, MO 64134
MLS# 2638920Listed by: TRELORA REALTY - New
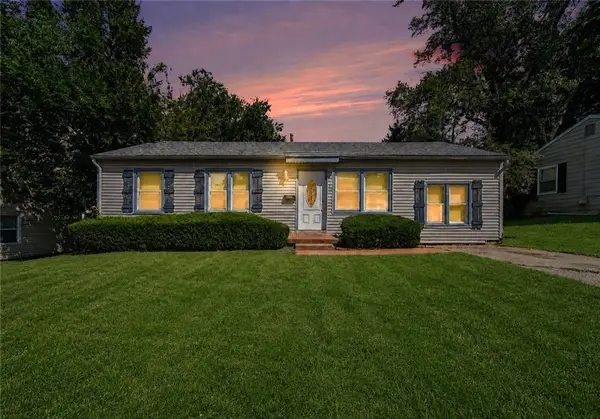 $145,000Active4 beds 1 baths1,056 sq. ft.
5624 E 101st Terrace, Kansas City, MO 64137
MLS# 2638989Listed by: PLATINUM REALTY LLC - New
 $243,000Active3 beds 3 baths2,641 sq. ft.
8113 E 96th Terrace, Kansas City, MO 64134
MLS# 2639400Listed by: PLATINUM REALTY LLC - New
 $40,000Active3 beds 1 baths947 sq. ft.
8325 Brooklyn Avenue, Kansas City, MO 64132
MLS# 2639416Listed by: PLATINUM REALTY LLC - New
 $263,000Active3 beds 2 baths1,076 sq. ft.
902 W 29th Street, Kansas City, MO 64108
MLS# 2639434Listed by: PLATINUM REALTY LLC - New
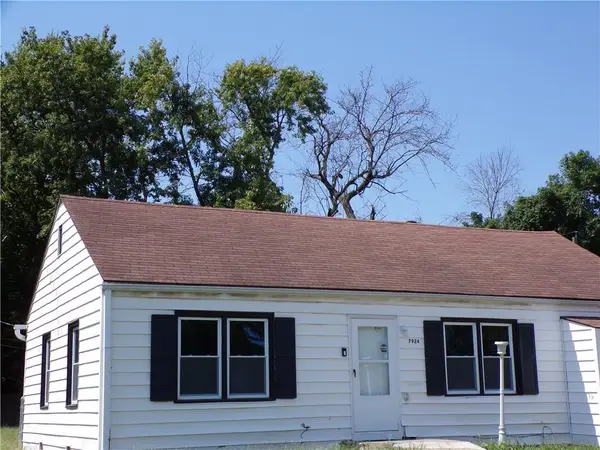 $125,000Active2 beds 1 baths860 sq. ft.
7924 Prospect Avenue, Kansas City, MO 64132
MLS# 2639436Listed by: AGNES GATES REALTY - New
 $145,000Active3 beds 1 baths912 sq. ft.
11402 Crystal Avenue, Kansas City, MO 64134
MLS# 2639437Listed by: GREEN REAL ESTATE - New
 $65,000Active4 beds 2 baths1,720 sq. ft.
5701 Brooklyn Avenue, Kansas City, MO 64130
MLS# 2639445Listed by: PLATINUM REALTY LLC


Protect your home and budget from life's surprises with an Assurant Home Warranty, backed by a partner that supports you through every step of homeownership. Explore Plans.
© 2023 - 2026 ERA Franchise Systems LLC. All rights reserved. ERA Franchise Systems LLC fully supports the principles of the Fair Housing Act and the Equal Opportunity Act. ERA, ERA Real Estate powered, and their respective logos are registered service marks of ERA Franchise Systems LLC. Each office is independently owned and operated.