
9320 N. Dawn Avenue, Kansas City, MO 64154
Local realty services provided by:ERA McClain Brothers
9320 N. Dawn Avenue,Kansas City, MO 64154
$610,000
- 4 Beds
- 3 Baths
- 2,840 sq. ft.
- Single family
- Active
Listed by: amber kaspar
Office: platinum realty llc.
MLS#:2641609
Source:MOKS_HL
Price summary
- Price:$610,000
- Price per sq. ft.:$214.79
- Monthly HOA dues:$54.17
About this home
Welcome to The Reserve at Tiffany Woods, where thoughtful design, extensive updates, and exceptional outdoor living come together in this reverse 1½-story home. Located on a quiet cul-de-sac, this 4-bedroom, 3-bath home offers 2,840 finished square feet plus 540 square feet of unfinished storage.
The main level features an open living and dining area with hardwood floors and a gas fireplace. The spacious eat-in, tiled, kitchen includes granite countertops, a large island with a custom sink, GE Café double wall ovens, warming drawer, microwave, refrigerator, Bosch dishwasher, Fisher & Paykel gas cooktop vented outside, and a large walk-in pantry. An extended laundry room with sink and cabinetry is off the kitchen. The primary suite features an updated bath with soaking tub, large tiled shower with dual sprayers, double granite vanity, private water closet, and a custom walk-in closet with built-in drawers and shelving. A second bedroom and full bath are also on the main level.
The finished walkout lower level offers a family room with second fireplace, bar with sink, two large bedrooms, and a full bath. Enjoy the expanded maintenance-free composite deck with screened porch, grilling area, and lighted stairs. Below, a waterproof under-deck ceiling and drainage system keeps the covered space dry. The enlarged patio features an outdoor gas-burning fireplace, while the fully fenced backyard backs to treed green space for added privacy.
Additional highlights include a Generac whole-house generator, whole-house water filtration, 220V garage outlet for electric car charging, sprinkler system, landscaped beds, new roof and gutters (June 2026), water heater (2023), and Lennox AC (2023). The Cambridge 2 by Hearthside Homes includes added square footage in the primary bedroom, laundry room, and pantry. A beautifully updated home offering space, privacy, and an unbeatable location!...
Contact an agent
Home facts
- Year built:2014
- Subdivision & Development:THE RESERVE AT TIFFANY WOODS
- Listing ID #:2641609
- Added:1 day(s) ago
- Updated:September 28, 2026 at 10:48 AM
Rooms and interior
- Bedrooms:4
- Total bathrooms:3
- Full bathrooms:3
- Rooms Total:13
- Kitchen Description:Cooktop, Dishwasher, Disposal, Double Oven, Microwave, Refrigerator
- Basement:Yes
- Basement Description:Finished, Walk Out
- Living area:2,840 sq. ft.
Heating and cooling
- Cooling:Electric
- Heating:Natural Gas
Structure and exterior
- Roof:Composition
- Year built:2014
- Building area:2,840 sq. ft.
- Lot area:0.26 Acres
- Lot Features:Adjoin Greenspace, City Limits, Cul-De-Sac
- Architectural Style:Reverse 1.5 Story
- Construction Materials:Stone Trim, Stucco & Frame
Schools
- High school:Park Hill
- Elementary school:Tiffany Ridge
Utilities
- Water:City/Public
- Sewer:Public Sewer
Finances and disclosures
- Price:$610,000
- Price per sq. ft.:$214.79
Features and amenities
- Appliances:Back Flow Device, Dishwasher, Disposal, Microwave, Refrigerator, Stainless Steel Appliance(s), Water Purifier
- Amenities:Back Flow Device, Ceiling Fan(s), Pantry, Pool, Trail(s), Walk-In Closet(s)
- Pool features:Swimming Pool
Parking
- Parking description:Attached
- Garage:Yes
- Garage spaces:3
 HeartlandMLS©2026. Information Deemed Reliable But Not Guaranteed. This information is being provided by the HeartlandMLS. The listings presented here may or may not be listed by the Broker/Agent operating this website. This information is intended for the personal use of consumers and may not be used for any purpose other than to identify prospective properties consumers may be interested in purchasing. Data <Last Updated September 28, 2026
New listings near 9320 N. Dawn Avenue
- New
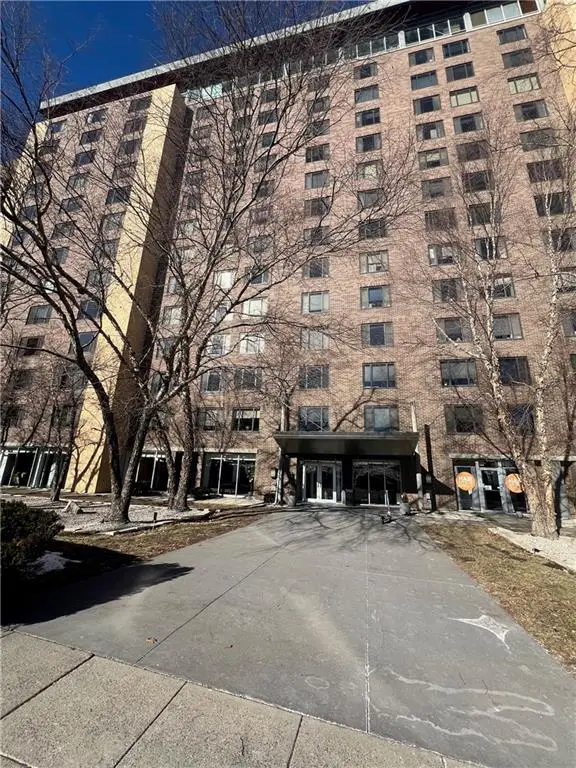 $78,500Active-- beds 1 baths522 sq. ft.
600 E 8th Street #3M, Kansas City, MO 64106
MLS# 2640304Listed by: KW KANSAS CITY METRO  $790,000Pending4 beds 3 baths2,924 sq. ft.
8808 N Everton Avenue, Kansas City, MO 64153
MLS# 2644379Listed by: REECENICHOLS-KCN- New
 $299,000Active3 beds 3 baths2,500 sq. ft.
5836 E E 99th Street, Kansas City, MO 64134
MLS# 2644365Listed by: EXP REALTY LLC  $115,000Pending2 beds 1 baths1,000 sq. ft.
3317 Gillham Road #3s, Kansas City, MO 64110
MLS# 2643022Listed by: REECENICHOLS -THE VILLAGE- New
 $545,000Active4 beds 2 baths2,458 sq. ft.
7241 Belleview Avenue, Kansas City, MO 64114
MLS# 2644351Listed by: REECENICHOLS -THE VILLAGE - New
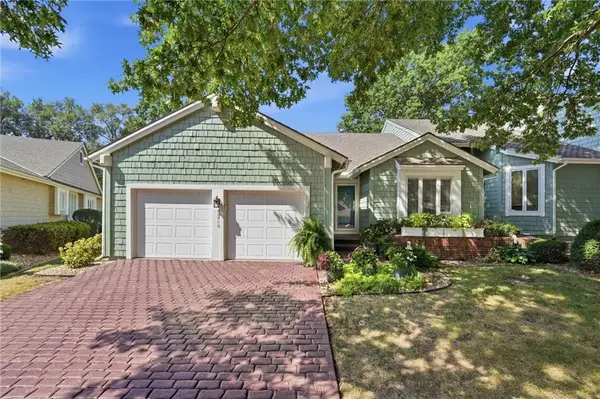 $410,000Active2 beds 3 baths2,937 sq. ft.
12710 Baltimore Court, Kansas City, MO 64145
MLS# 2641785Listed by: REECENICHOLS- LEAWOOD TOWN CENTER - New
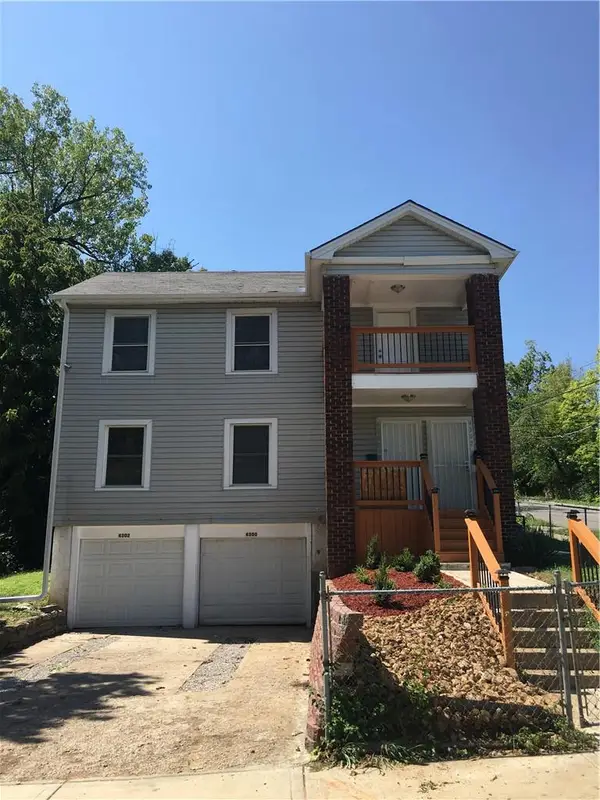 $243,000Active-- beds -- baths
4300 - 4302 Virginia Avenue, Kansas City, MO 64110
MLS# 2642447Listed by: UNITED REAL ESTATE KANSAS CITY - New
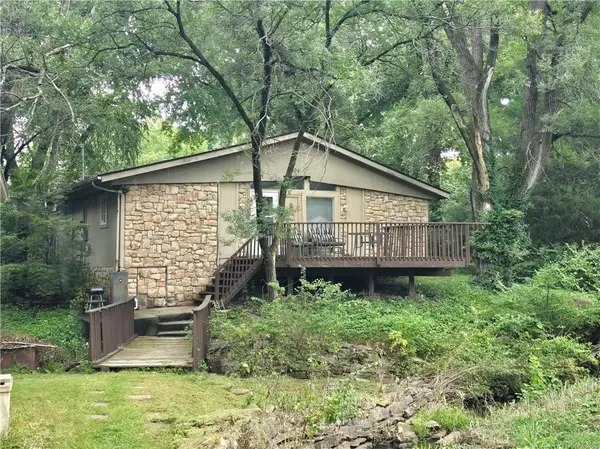 $150,000Active2 beds 1 baths912 sq. ft.
506 NE 114th Terrace, Kansas City, MO 64155
MLS# 2644317Listed by: KELLER WILLIAMS REALTY PARTNERS INC. 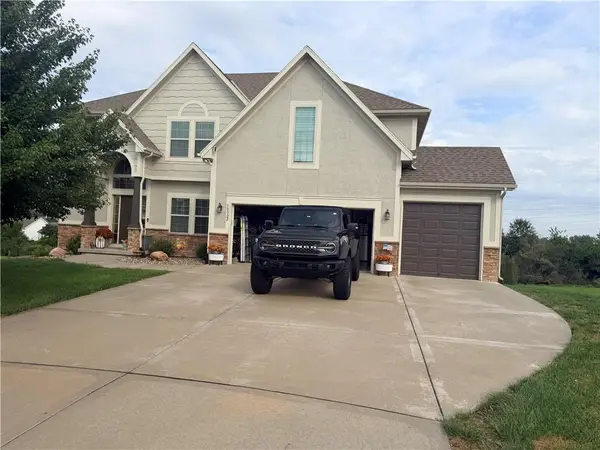 $510,000Pending4 beds 4 baths2,765 sq. ft.
10322 N Ditman Avenue, Kansas City, MO 64157
MLS# 2644300Listed by: PLATINUM REALTY LLC


Protect your home and budget from life's surprises with an Assurant Home Warranty, backed by a partner that supports you through every step of homeownership. Explore Plans.
© 2023 - 2026 ERA Franchise Systems LLC. All rights reserved. ERA Franchise Systems LLC fully supports the principles of the Fair Housing Act and the Equal Opportunity Act. ERA, ERA Real Estate powered, and their respective logos are registered service marks of ERA Franchise Systems LLC. Each office is independently owned and operated.