
9612 NE 95th Terrace, Kansas City, MO 64157
Local realty services provided by:ERA McClain Brothers
9612 NE 95th Terrace,Kansas City, MO 64157
- 5 Beds
- 5 Baths
- - sq. ft.
- Single family
- Sold
Listed by: stephen w smith, donyae thomas
Office: re/max revolution
MLS#:2553226
Source:MOKS_HL
Sorry, we are unable to map this address
Price summary
- Price:
- Monthly HOA dues:$58.33
About this home
INCREDIBLE ONE OWNER HOME WITH OVERSIZED LOT ON A TREE-LINED STREET AND READY FOR THE NEXT CHAPTER OF SERVICE. EXTRA ROOM AND SPACIOUSNESS ABOUND IN THIS 5 BEDROOM 2 STORY W/ AN INCREDIBLE FINISHED BASEMENT. THE EXT HAS UPGRADED LANDSCAPING W/ LOW MAINTENANCE ROCK, ESTABLISHED PLANTS & TREES. THE BACKYARD IS A KID'S DREAM W/ A SPORT COURT SUPER FOR BASKETBALL, PICKLEBALL, ETC. THE PATIO COMPLETES THIS OUTDOOR LIVING EXPERIENCE GREAT FOR ENTERTAINING. SOARING TWO STORY ENTRY WAY AND SPLIT STAIRCASE GIVE THIS HOME "WOW" FACTOR. THE MILLWORK IS PLENTIFUL AND BEAUTIFUL GIVING THE HOME A WARM, INVITING FEEL WOOD FLOORS TAKE YOU THROUGH THE MAIN LEVEL WHICH INCLUDES FORMAL DINING/OFFICE, FORMAL LIVING, A HEARTH ROOM AND A COMPLETELY RENOVATED KITCHEN EQUIPPED WITH QUARTZ COUNTERTOPS, LOADS OF PAINTED CABINETS, NEW BACKSPLASH, STAINLESS APPLIANCES, DOUBLE OVEN AND WALK IN PANTRY. THE KITCHEN HAS AN EAT IN DINING AREA, ISLAND BAR SEATING AND A FANTASTIC HEARTH ROOM OUTFITTED W/ FIREPLACE & BOOKCASES MAKING THIS AREA CONNECTION CENTRAL - IT'S A HIGH TOUCH, HIGH FUNCTION ENVIRONMENT. A GREAT FEATURE OF THIS HOME IS HAVING A SECOND MASTER SUITE ON THE MAIN LEVEL FOR VISITING GUESTS OR EVEN A LIVE IN PARENT. IT IS GOOD SIZED WITH TWO CLOSETS,AND A TUB/SHOWER BATH. UPSTAIRS IS A MASTER SUITE THAT JUST KEEPS GOING HAVING A NICE SIZE OFFICE/SITTING AREA W/ FIREPLACE, OVERSIZED MASTER BATH WITH OVERSIZED SOAKER TUB, SPACIOUS SHOWER WITH DOUBLE HEADS AND HIS/HERS CLOSETS. THE SECONDARY BEDROOMS ALL HAVE ACCESS TO THEIR OWN BATH WITH TWO BEDROOMS HAVING TRUE JACK AND JILL BATHROOMS. ROUNDING OUT UPSTAIRS IS A LOFT STUDY AREA WITH DESK, GREAT FOR SETTING UP A COMPUTER TO RUN THE HOUSE OR DOING HOMEWORK. THE ICING ON THE CAKE IS THE BASEMENT WITH FULL BAR, GAME AREA, EXERCISE ROOM AND FULL ON MEDIA AREA PERFECT FOR WATCHING SPORTING EVENTS AND MOVIE NIGHTS! WALKING DISTANCE TO THE POOL, CLOSE TO SHOPPING, RESTAURANTS, SCHOOLS HIGHWAYS AND MORE. THIS IS A FANTASTIC OPPORTUNITY...
Contact an agent
Home facts
- Year built:2004
- Subdivision & Development:Montclair
- Listing ID #:2553226
- Added:428 day(s) ago
- Updated:August 20, 2026 at 11:33 AM
Rooms and interior
- Bedrooms:5
- Total bathrooms:5
- Full bathrooms:4
- Half bathrooms:1
- Rooms Total:14
- Kitchen Description:Dishwasher, Microwave
- Basement:Yes
- Basement Description:Egress Window(s), Finished, Full
Heating and cooling
- Cooling:Electric, Zoned
- Heating:Natural Gas, Zoned
Structure and exterior
- Roof:Composition
- Year built:2004
- Lot Features:City Lot, Level
- Architectural Style:Traditional
- Construction Materials:Stone Veneer, Stucco, Wood Siding
Schools
- High school:Liberty North
- Middle school:Heritage
- Elementary school:Lewis & Clark
Utilities
- Water:City/Public
- Sewer:Public Sewer
Finances and disclosures
- Price:
Features and amenities
- Appliances:Built-In Oven, Dishwasher, Microwave
- Amenities:Ceiling Fan(s), Painted Cabinets, Pantry, Pool, Sauna, Walk-In Closet(s), Wet Bar
- Pool features:Swimming Pool
Parking
- Parking description:Attached
- Garage:Yes
- Garage spaces:3
 HeartlandMLS©2026. Information Deemed Reliable But Not Guaranteed. This information is being provided by the HeartlandMLS. The listings presented here may or may not be listed by the Broker/Agent operating this website. This information is intended for the personal use of consumers and may not be used for any purpose other than to identify prospective properties consumers may be interested in purchasing. Data <Last Updated January 2, 2026
New listings near 9612 NE 95th Terrace
- New
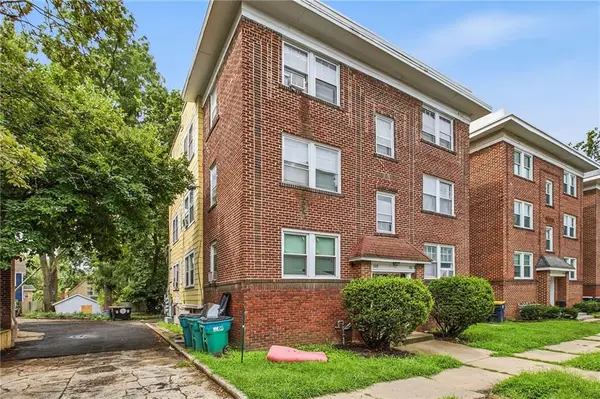 $460,000Active-- beds -- baths
1109 W 40th Street, Kansas City, MO 64111
MLS# 2635119Listed by: COMPASS REALTY GROUP - New
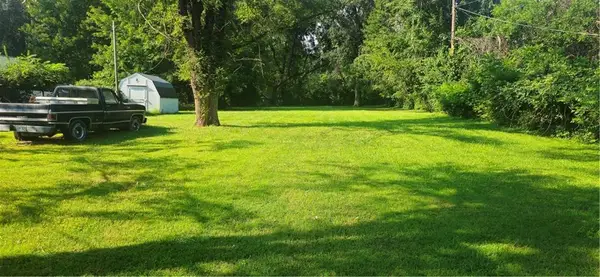 $100,000Active2 beds 2 baths768 sq. ft.
3026 NE 37th Terrace, Kansas City, MO 64117
MLS# 2637246Listed by: KELLER WILLIAMS KC NORTH - New
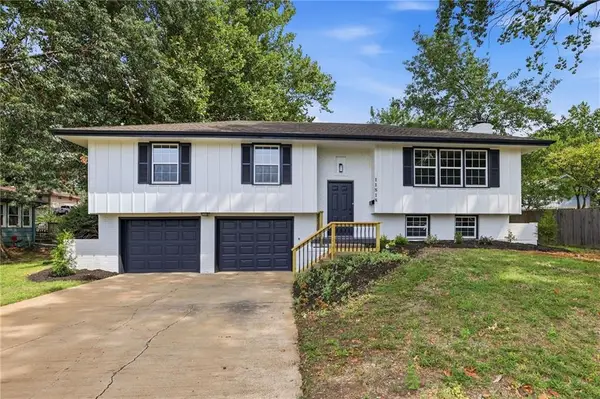 $324,950Active4 beds 3 baths2,386 sq. ft.
11818 E 62nd Terrace, Kansas City, MO 64133
MLS# 2637708Listed by: BHG KANSAS CITY HOMES - New
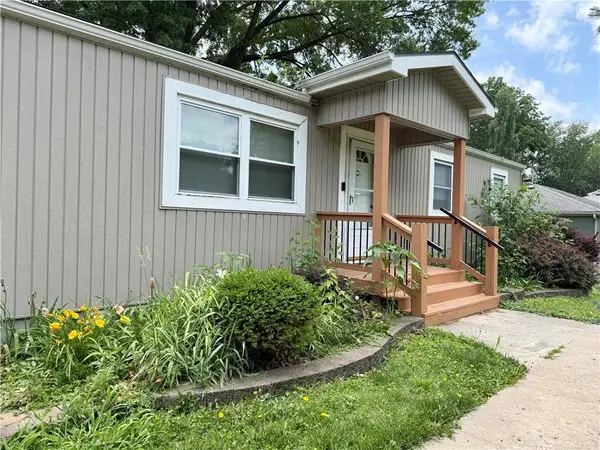 $250,000Active4 beds 2 baths960 sq. ft.
4621 NE 42nd Street, Kansas City, MO 64117
MLS# 2628866Listed by: WORTH CLARK REALTY - Open Sun, 11am to 1pmNew
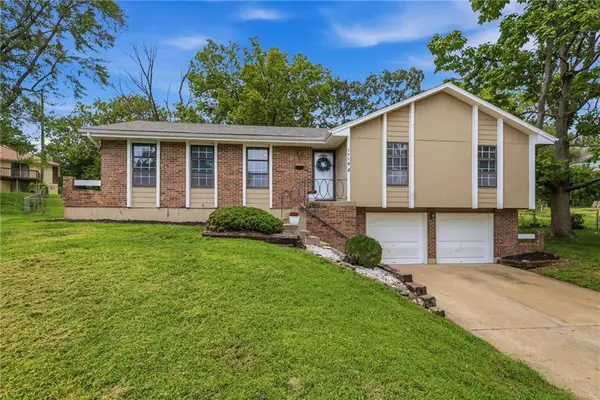 $300,000Active3 beds 2 baths1,810 sq. ft.
1718 E 97th Terrace, Kansas City, MO 64131
MLS# 2629996Listed by: KELLER WILLIAMS SOUTHLAND - New
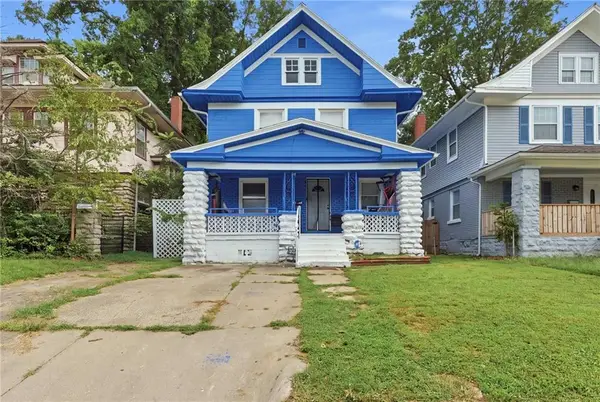 $185,000Active3 beds 2 baths1,796 sq. ft.
3249 Victor Street, Kansas City, MO 64128
MLS# 2631615Listed by: 1ST CLASS REAL ESTATE KC - Open Thu, 3 to 5pmNew
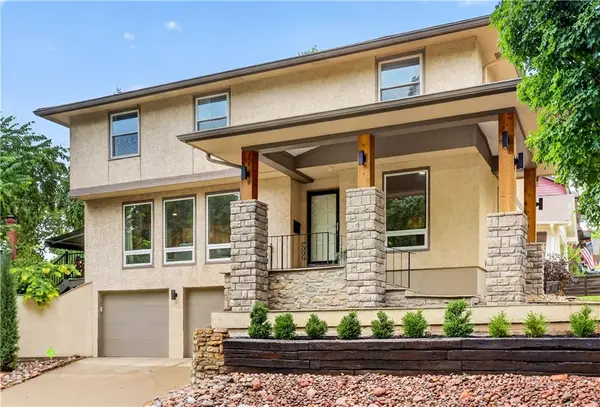 $825,000Active4 beds 3 baths2,626 sq. ft.
4834 Liberty Street, Kansas City, MO 64112
MLS# 2632478Listed by: WEST VILLAGE REALTY - Open Sat, 1am to 3pmNew
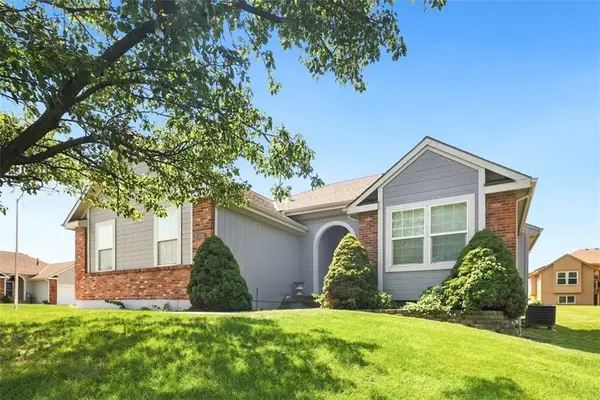 $370,000Active2 beds 2 baths1,580 sq. ft.
7204 N Cypress Avenue, Kansas City, MO 64119
MLS# 2633235Listed by: KELLER WILLIAMS KC NORTH - Open Thu, 3 to 5pmNew
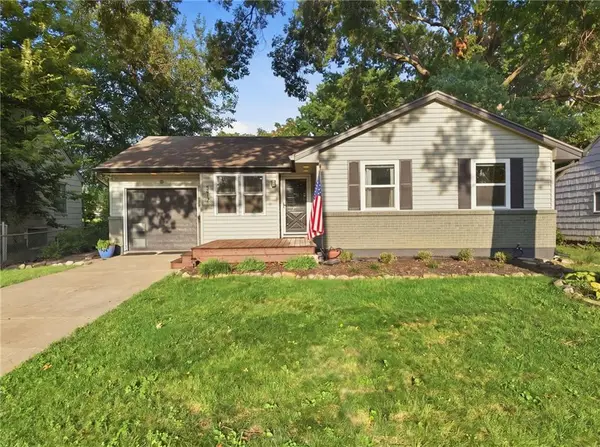 $315,000Active3 beds 2 baths1,093 sq. ft.
8417 Jarboe Street, Kansas City, MO 64114
MLS# 2633665Listed by: WEST VILLAGE REALTY - New
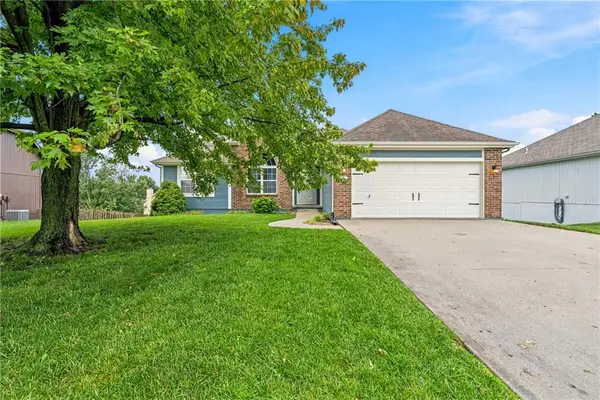 $400,000Active4 beds 3 baths2,572 sq. ft.
9101 NE 110th Street, Kansas City, MO 64157
MLS# 2634067Listed by: KELLER WILLIAMS KC NORTH


Protect your home and budget from life's surprises with an Assurant Home Warranty, backed by a partner that supports you through every step of homeownership. Explore Plans.
© 2023 - 2026 ERA Franchise Systems LLC. All rights reserved. ERA Franchise Systems LLC fully supports the principles of the Fair Housing Act and the Equal Opportunity Act. ERA, ERA Real Estate powered, and their respective logos are registered service marks of ERA Franchise Systems LLC. Each office is independently owned and operated.