
9907 Hillcrest Road, Kansas City, MO 64134
Local realty services provided by:ERA High Pointe Realty
9907 Hillcrest Road,Kansas City, MO 64134
$225,000
- 3 Beds
- 1 Baths
- 912 sq. ft.
- Single family
- Active
Listed by: chris smart
Office: compass realty group
MLS#:2651594
Source:MOKS_HL
Price summary
- Price:$225,000
- Price per sq. ft.:$246.71
About this home
This is a rare opportunity to own a virtually brand new home in Hickman Hills. After a fire in 2024, this home was completely gutted and rebuilt by Phoenix Restoration. New kitchen and all new appliances, new driveway, deck, patio, sheetrock, etc. is all new. New roof. The bathroom is also new.
This 3 bedroom home is within walking distance to shopping and restaurants. There is fencing on three sides. Don't miss seeing this great property!
Contact an agent
Home facts
- Year built:1956
- Subdivision & Development:Skyline Heights
- Listing ID #:2651594
- Added:1 day(s) ago
- Updated:November 14, 2026 at 12:32 PM
Rooms and interior
- Bedrooms:3
- Total bathrooms:1
- Full bathrooms:1
- Rooms Total:1
- Kitchen Description:Cooktop, Dishwasher, Disposal, Microwave, Refrigerator
- Basement Description:Crawl Space
- Living area:912 sq. ft.
Heating and cooling
- Cooling:Electric
- Heating:Forced Air Gas
Structure and exterior
- Roof:Composition
- Year built:1956
- Building area:912 sq. ft.
- Lot area:0.23 Acres
- Architectural Style:Ranch
- Construction Materials:Frame, Wood Siding
Utilities
- Water:City/Public
- Sewer:Public Sewer
Finances and disclosures
- Price:$225,000
- Price per sq. ft.:$246.71
Features and amenities
- Appliances:Built-In Oven, Dishwasher, Disposal, Microwave, Refrigerator, Stainless Steel Appliance(s)
Parking
- Parking description:Attached, Off Street, Secured
- Garage:Yes
- Garage spaces:1
 HeartlandMLS©2026. Information Deemed Reliable But Not Guaranteed. This information is being provided by the HeartlandMLS. The listings presented here may or may not be listed by the Broker/Agent operating this website. This information is intended for the personal use of consumers and may not be used for any purpose other than to identify prospective properties consumers may be interested in purchasing. Data <Last Updated November 14, 2026
New listings near 9907 Hillcrest Road
- Coming Soon
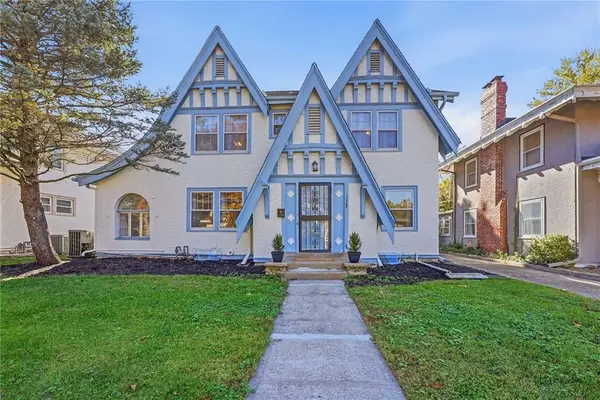 $475,000Coming Soon3 beds 2 baths2,224 sq. ft.
1029 71st Terrace, Kansas City, MO 64114
MLS# 2651532Listed by: RE/MAX PREMIER REALTY - Coming Soon
 $399,000Coming Soon4 beds 3 baths2,548 sq. ft.
5920 Brookside Boulevard, Kansas City, MO 64113
MLS# 2651693Listed by: CATES AUCTION & REALTY CO INC - Coming Soon
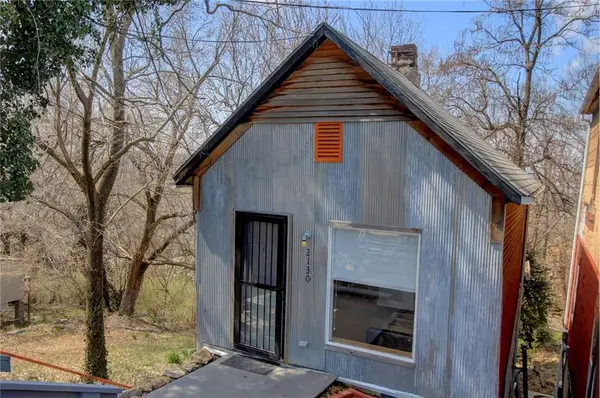 $172,000Coming Soon1 beds 1 baths966 sq. ft.
2130 Holly Street, Kansas City, MO 64108
MLS# 2651482Listed by: REECENICHOLS - COUNTRY CLUB PLAZA - Coming Soon
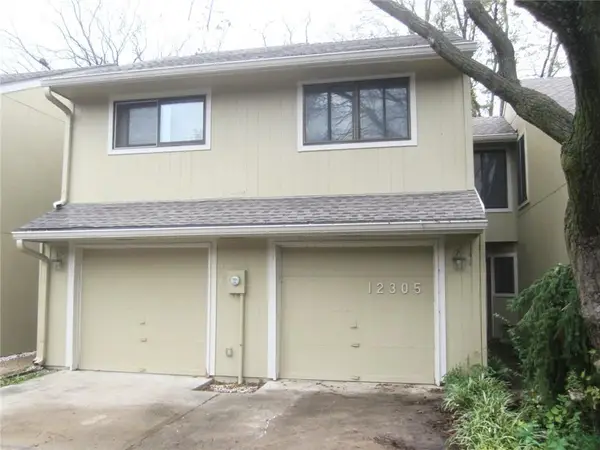 $215,000Coming Soon2 beds 2 baths1,330 sq. ft.
12305 Charlotte Street, Kansas City, MO 64146
MLS# 2650252Listed by: RE/MAX PREMIER REALTY - Coming Soon
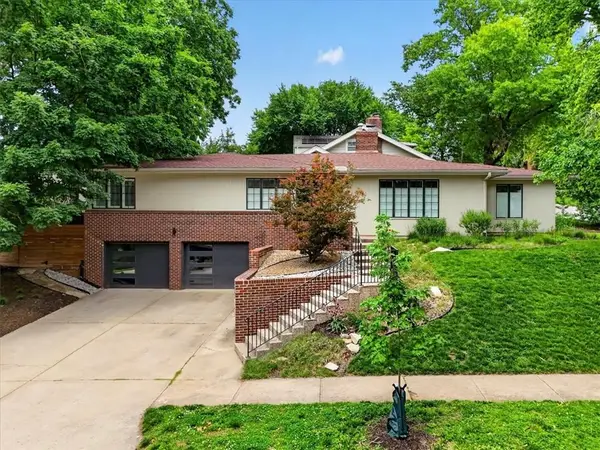 $649,000Coming Soon3 beds 2 baths1,821 sq. ft.
1624 W 50th Street, Kansas City, MO 64112
MLS# 2651469Listed by: COMPASS REALTY GROUP - Coming Soon
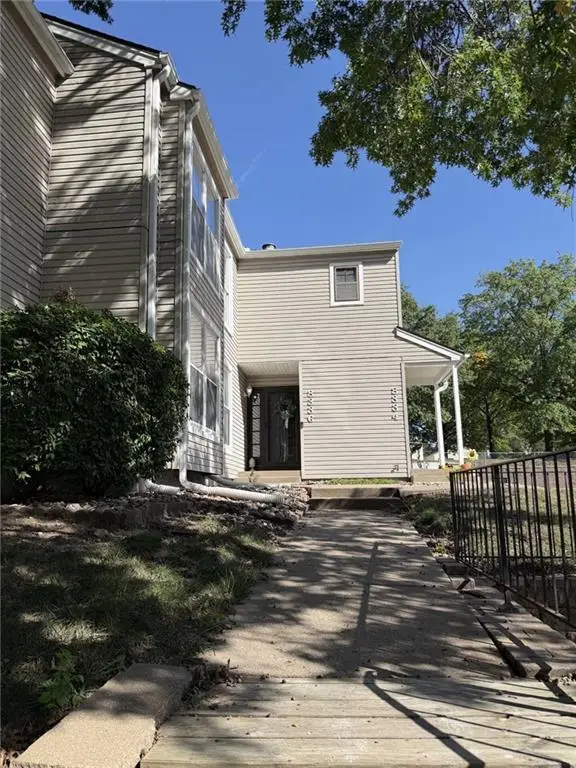 $215,000Coming Soon3 beds 2 baths1,338 sq. ft.
8336 NW Barrybrooke Drive, Kansas City, MO 64151
MLS# 2651587Listed by: REECENICHOLS - COUNTRY CLUB PLAZA - Coming Soon
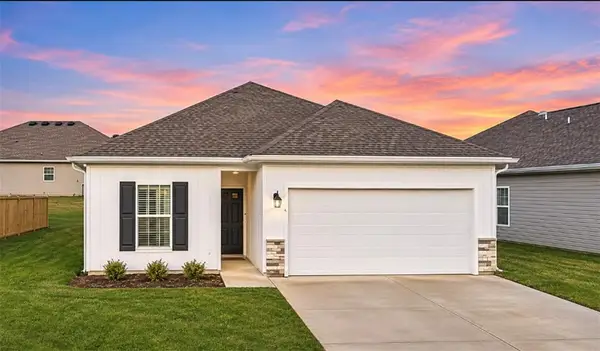 $295,000Coming Soon2 beds 2 baths1,195 sq. ft.
12326 N Shannon Avenue, Kansas City, MO 64163
MLS# 2651640Listed by: ICONIC REAL ESTATE GROUP, LLC - Coming Soon
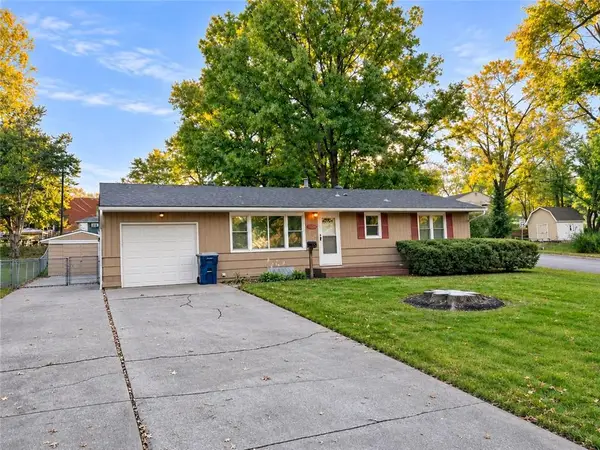 $225,000Coming Soon3 beds 1 baths1,920 sq. ft.
5539 N Woodland Avenue, Kansas City, MO 64118
MLS# 2651545Listed by: RE/MAX PREMIER PROPERTIES - Coming Soon
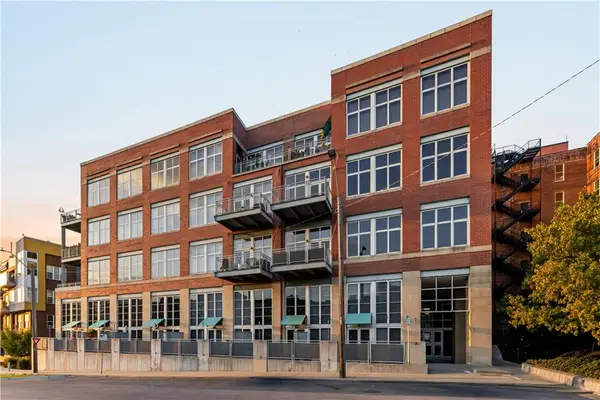 $628,850Coming Soon2 beds 1 baths1,467 sq. ft.
210 W 5th Street #301, Kansas City, MO 64105
MLS# 2649396Listed by: KANSAS CITY URBAN HOMES, LLC - Coming Soon
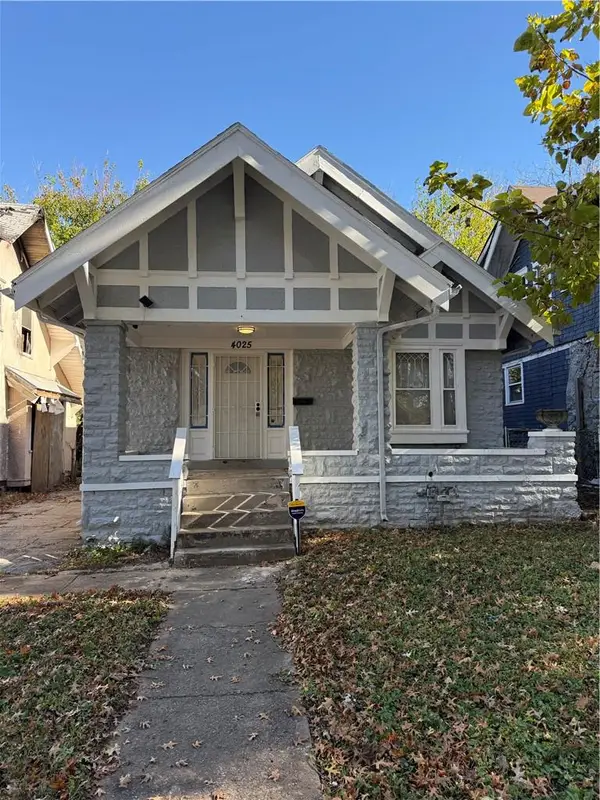 $159,000Coming Soon4 beds 2 baths1,515 sq. ft.
4025 S Benton Avenue, Kansas City, MO 64130
MLS# 2651467Listed by: JNICK REAL ESTATE


Protect your home and budget from life's surprises with an Assurant Home Warranty, backed by a partner that supports you through every step of homeownership. Explore Plans.
© 2023 - 2026 ERA Franchise Systems LLC. All rights reserved. ERA Franchise Systems LLC fully supports the principles of the Fair Housing Act and the Equal Opportunity Act. ERA, ERA Real Estate powered, and their respective logos are registered service marks of ERA Franchise Systems LLC. Each office is independently owned and operated.