
1309 Regency Drive, Kearney, MO 64060
Local realty services provided by:ERA McClain Brothers
1309 Regency Drive,Kearney, MO 64060
$399,990
- 3 Beds
- 3 Baths
- 2,292 sq. ft.
- Single family
- Pending
Listed by: glen purnell
Office: exp realty llc.
MLS#:2628600
Source:MOKS_HL
Price summary
- Price:$399,990
- Price per sq. ft.:$174.52
- Monthly HOA dues:$20.83
About this home
Privacy, space, and style, this is the one buyers have been waiting for! Nestled on one of Shadowbrook's premier lots, this beautifully maintained reverse 1.5-story ranch backs to open green space with no rear neighbors, offering the rare combination of peaceful views and one of the largest fenced backyards in the neighborhood. Fresh interior paint and recently painted exterior areas give the home a crisp, move-in-ready feel from the moment you arrive.
Step inside to a bright, open floor plan featuring soaring vaulted ceilings, rich hardwood floors, designer lighting, and a warm gas fireplace that anchors the spacious great room. The kitchen is both beautiful and functional with granite countertops, white cabinetry, stainless steel appliances, a walk-in pantry, and a large island that's perfect for gathering with family and friends.
The main-level primary suite offers a relaxing retreat with a walk-in closet and private bath, while a second bedroom, full bath, and convenient laundry complete the main level.
Downstairs, you'll discover an expansive finished lower level with a huge family room, third bedroom, full bath, generous storage, and unfinished space with room to grow, offering endless possibilities for additional bedrooms, a home office, gym, theater, or hobby room.
Outside, the expanded patio overlooks the oversized, fully fenced backyard, creating the perfect setting for entertaining, pets, play, or simply enjoying the privacy. The spacious yard offers room for a future pool or outdoor living area, making it as functional as it is beautiful.
Additional highlights include a 3-car garage, in-ground sprinkler system, neighborhood swimming pool, and an unbeatable location in the highly sought-after Kearney School District.
Move-in ready, meticulously maintained, and offering the privacy, flexibility, and backyard buyers dream about, this is a rare opportunity you won't want to miss....
Contact an agent
Home facts
- Year built:2016
- Subdivision & Development:Shadowbrook
- Listing ID #:2628600
- Added:55 day(s) ago
- Updated:August 26, 2026 at 10:33 AM
Rooms and interior
- Bedrooms:3
- Total bathrooms:3
- Full bathrooms:3
- Rooms Total:10
- Kitchen Description:Dishwasher, Disposal, Microwave
- Basement:Yes
- Basement Description:Daylight, Finished, Full
- Living area:2,292 sq. ft.
Heating and cooling
- Cooling:Electric
- Heating:Natural Gas
Structure and exterior
- Roof:Composition
- Year built:2016
- Building area:2,292 sq. ft.
- Lot area:0.28 Acres
- Lot Features:City Limits, Level
- Architectural Style:Ranch, Reverse 1.5 Story
- Construction Materials:Frame
Schools
- High school:Kearney
Utilities
- Water:City/Public
- Sewer:Public Sewer
Finances and disclosures
- Price:$399,990
- Price per sq. ft.:$174.52
Features and amenities
- Appliances:Dishwasher, Disposal, Microwave
- Amenities:Ceiling Fan(s), Custom Cabinets, Painted Cabinets, Pantry, Pool, Walk-In Closet(s)
- Pool features:Swimming Pool
Parking
- Parking description:Attached
- Garage:Yes
- Garage spaces:3
 HeartlandMLS©2026. Information Deemed Reliable But Not Guaranteed. This information is being provided by the HeartlandMLS. The listings presented here may or may not be listed by the Broker/Agent operating this website. This information is intended for the personal use of consumers and may not be used for any purpose other than to identify prospective properties consumers may be interested in purchasing. Data <Last Updated August 26, 2026
New listings near 1309 Regency Drive
- New
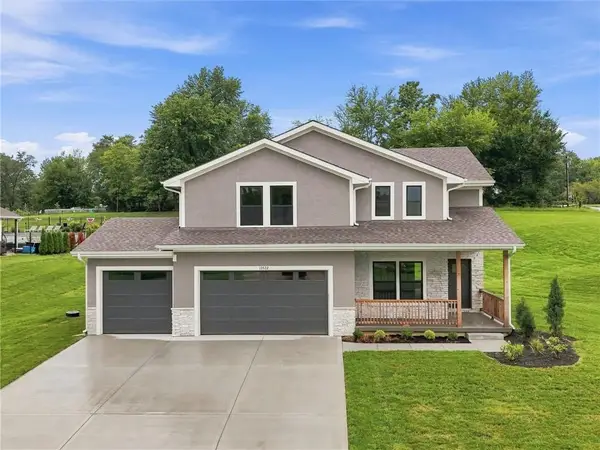 $629,900Active4 beds 4 baths2,300 sq. ft.
13522 Oakridge Drive, Kearney, MO 64060
MLS# 2637166Listed by: STAR COMMERCIAL REALTY, LLC 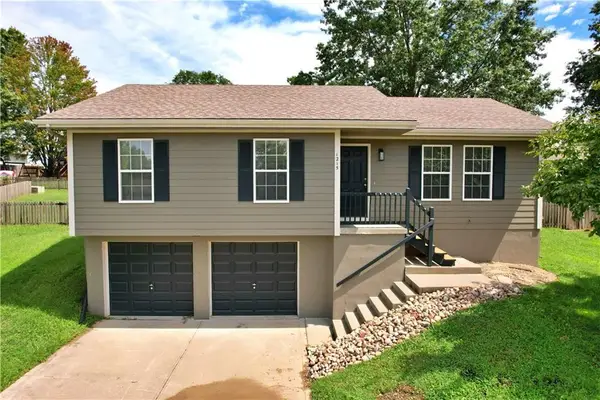 $289,900Pending3 beds 2 baths1,204 sq. ft.
1215 Susan Street, Kearney, MO 64060
MLS# 2637965Listed by: RE/MAX AREA REAL ESTATE- New
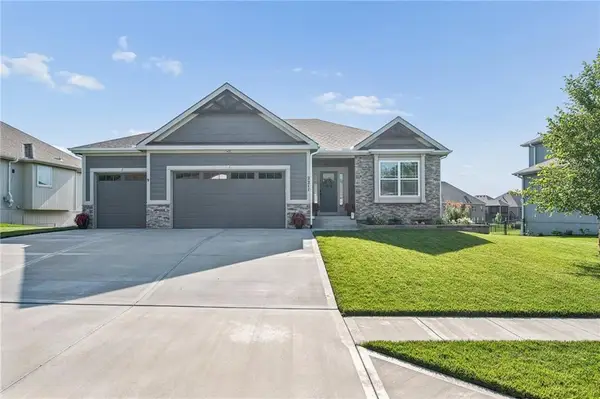 $599,900Active4 beds 3 baths2,940 sq. ft.
2211 Foxtail Drive, Kearney, MO 64060
MLS# 2638079Listed by: RE/MAX REVOLUTION - New
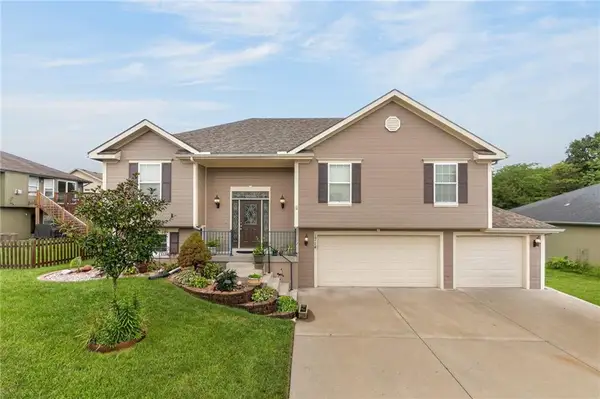 $378,000Active4 beds 3 baths2,116 sq. ft.
1714 Brooke Court, Kearney, MO 64060
MLS# 2637881Listed by: HOMESMART LEGACY - New
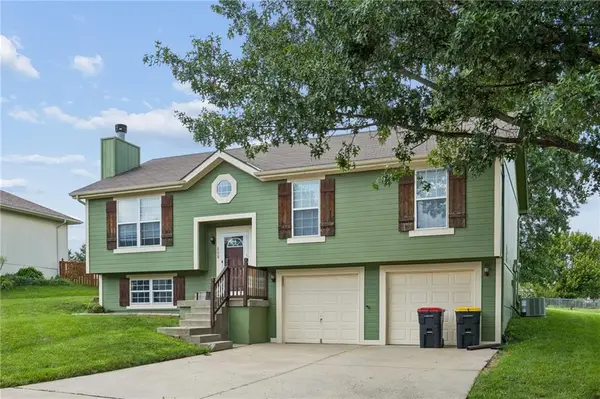 $345,000Active3 beds 3 baths1,724 sq. ft.
808 Pine Crest Avenue, Kearney, MO 64060
MLS# 2637512Listed by: KC REALTORS LLC - New
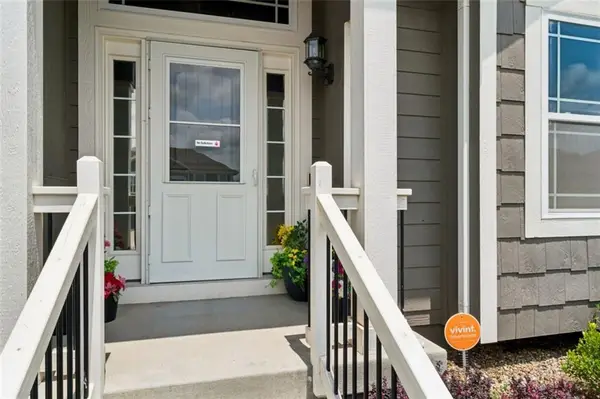 $386,000Active4 beds 3 baths1,845 sq. ft.
1700 Chestnut Street, Kearney, MO 64060
MLS# 2637887Listed by: ADVANCE REALTY GROUP LLC - Open Sat, 10am to 1pmNew
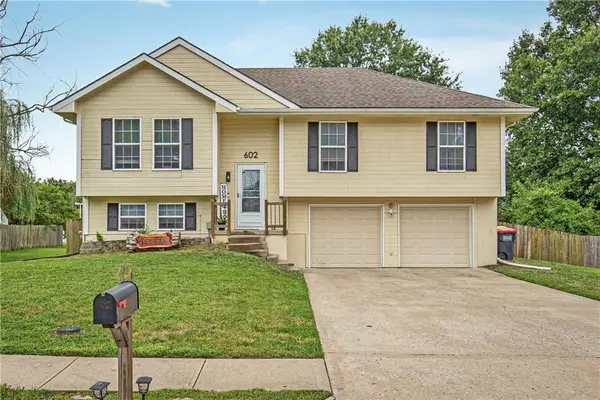 $315,000Active3 beds 2 baths1,680 sq. ft.
602 Woodson Street, Kearney, MO 64060
MLS# 2637261Listed by: TURN KEY REALTY LLC - New
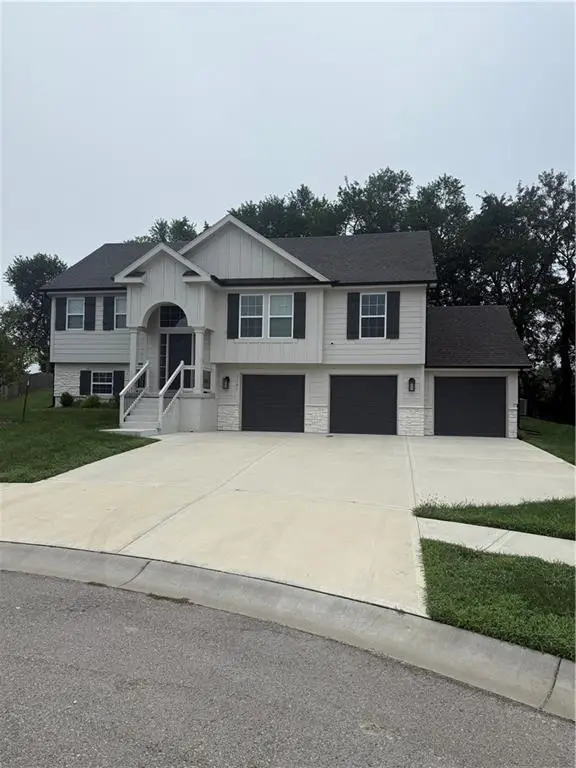 $419,000Active4 beds 3 baths1,950 sq. ft.
1101 Noah Lane, Kearney, MO 64060
MLS# 2632646Listed by: UNITED REAL ESTATE KANSAS CITY - New
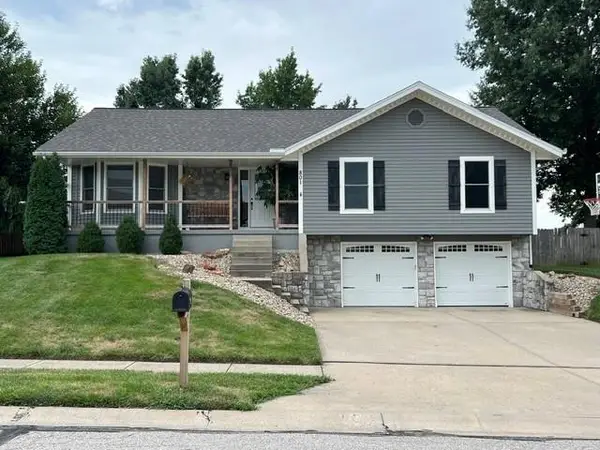 $355,000Active3 beds 3 baths2,392 sq. ft.
801 Feldspar Street, Kearney, MO 64060
MLS# 2636955Listed by: REECENICHOLS-KCN 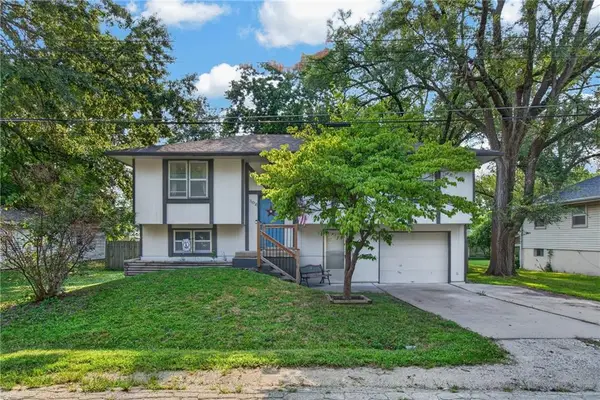 $235,000Pending3 beds 2 baths1,742 sq. ft.
302 N Clark Street, Kearney, MO 64060
MLS# 2636366Listed by: KELLER WILLIAMS REALTY PARTNERS INC.


Protect your home and budget from life's surprises with an Assurant Home Warranty, backed by a partner that supports you through every step of homeownership. Explore Plans.
© 2023 - 2026 ERA Franchise Systems LLC. All rights reserved. ERA Franchise Systems LLC fully supports the principles of the Fair Housing Act and the Equal Opportunity Act. ERA, ERA Real Estate powered, and their respective logos are registered service marks of ERA Franchise Systems LLC. Each office is independently owned and operated.