
2365 Foxtail Drive, Kearney, MO 64060
Local realty services provided by:ERA McClain Brothers
2365 Foxtail Drive,Kearney, MO 64060
$729,000
- 5 Beds
- 4 Baths
- 2,998 sq. ft.
- Single family
- Active
Listed by: linda clemons, clemons home team
Office: re/max innovations
MLS#:2639916
Source:MOKS_HL
Price summary
- Price:$729,000
- Price per sq. ft.:$243.16
- Monthly HOA dues:$43.75
About this home
Another beautiful 2 story, The Perry II built by IHB Homes LLC. THe home offers 4 bedrooms or 5 if you use the flex room/dining on the main level. Large walk in pantry, island and alot of cabinets. The great room offers a tall ceiling, fireplace with cabinets and floating shelves. The Owners suite on the second floor offers a laege walk in closet with built ins, tile bath floor, walk in shower, double vanity and a soaker tub. The laundry room is on the second floor. Custom finishes through out the home, the home backs to the large pond with a fountain. THe city has a 4 mile walking trail that surrounds the community and don't forget there is a community pool!
Contact an agent
Home facts
- Year built:2026
- Subdivision & Development:The Meadows At Greenfield
- Listing ID #:2639916
- Added:3 day(s) ago
- Updated:September 05, 2026 at 02:48 PM
Rooms and interior
- Bedrooms:5
- Total bathrooms:4
- Full bathrooms:4
- Kitchen Description:Dishwasher, Disposal, Microwave
- Basement:Yes
- Basement Description:Daylight
- Living area:2,998 sq. ft.
Heating and cooling
- Cooling:Electric
- Heating:Natural Gas
Structure and exterior
- Roof:Composition
- Year built:2026
- Building area:2,998 sq. ft.
- Lot area:0.24 Acres
- Lot Features:City Lot
- Architectural Style:2 Stories
- Construction Materials:Stone & Frame, Stucco
Schools
- High school:Kearney
- Middle school:Kearney
- Elementary school:Hawthorn
Utilities
- Water:City/Public - Verify
- Sewer:Public Sewer
Finances and disclosures
- Price:$729,000
- Price per sq. ft.:$243.16
Features and amenities
- Appliances:Dishwasher, Disposal, Microwave
- Amenities:Ceiling Fan(s), Custom Cabinets, Pantry, Pool, Walk-In Closet(s)
- Pool features:Swimming Pool
Parking
- Garage:Yes
- Garage spaces:3
 HeartlandMLS©2026. Information Deemed Reliable But Not Guaranteed. This information is being provided by the HeartlandMLS. The listings presented here may or may not be listed by the Broker/Agent operating this website. This information is intended for the personal use of consumers and may not be used for any purpose other than to identify prospective properties consumers may be interested in purchasing. Data <Last Updated September 5, 2026
New listings near 2365 Foxtail Drive
- New
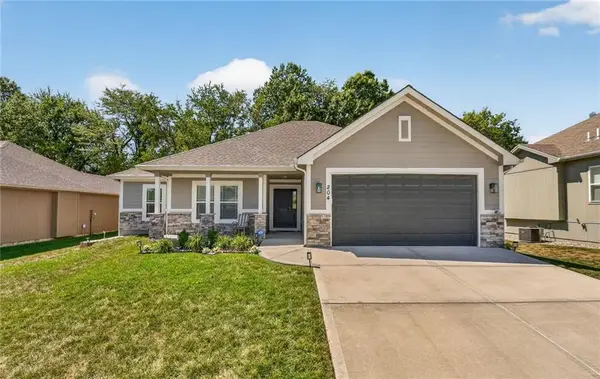 $449,900Active4 beds 3 baths2,783 sq. ft.
204 S Marimack Court, Kearney, MO 64060
MLS# 2639915Listed by: PLATINUM REALTY LLC - Open Sat, 2 to 4pmNew
 $380,000Active3 beds 3 baths1,775 sq. ft.
1104 Regency Drive, Kearney, MO 64060
MLS# 2638994Listed by: PLATINUM REALTY LLC - New
 $440,000Active4 beds 4 baths2,904 sq. ft.
13620 Scottie Circle, Kearney, MO 64060
MLS# 2634630Listed by: TURN KEY REALTY LLC  $255,000Pending2 beds 3 baths1,784 sq. ft.
614 E 7th Street, Kearney, MO 64060
MLS# 2639301Listed by: TURN KEY REALTY LLC- Open Sat, 11am to 2pmNew
 $615,000Active3 beds 3 baths2,641 sq. ft.
17601 River Drive, Kearney, MO 64060
MLS# 2623914Listed by: REALTY ONE GROUP ESTEEM - New
 $950,000Active3 beds 4 baths6,176 sq. ft.
11706 Riverview Road, Kearney, MO 64060
MLS# 2637589Listed by: REECENICHOLS-KCN - New
 $399,999Active3 beds 3 baths2,292 sq. ft.
1309 Regency Drive, Kearney, MO 64060
MLS# 2639264Listed by: EXP REALTY LLC 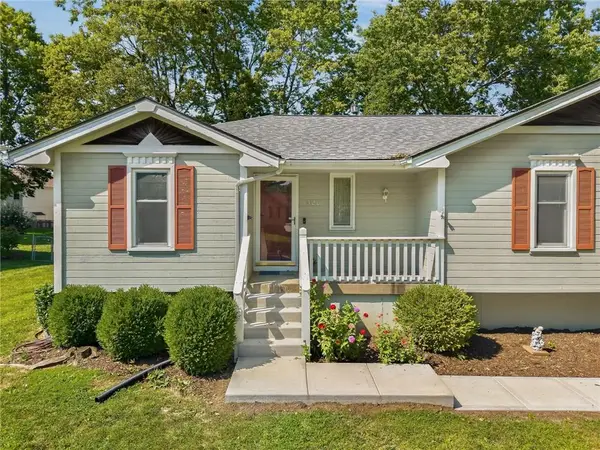 $315,000Pending3 beds 2 baths1,457 sq. ft.
320 Regency Park Street, Kearney, MO 64060
MLS# 2637038Listed by: RE/MAX REVOLUTION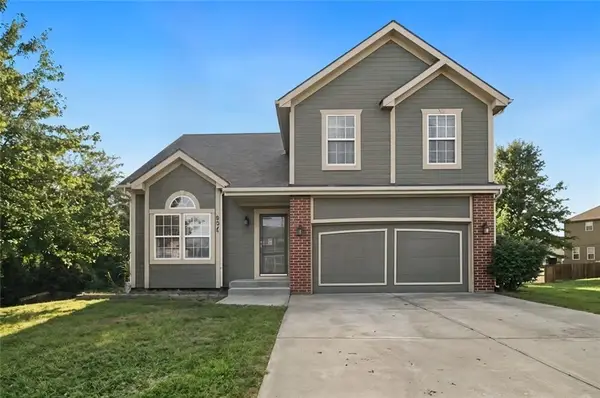 $350,000Pending3 beds 2 baths1,704 sq. ft.
802 N Cypress Circle, Kearney, MO 64060
MLS# 2638478Listed by: KELLER WILLIAMS KC NORTH


Protect your home and budget from life's surprises with an Assurant Home Warranty, backed by a partner that supports you through every step of homeownership. Explore Plans.
© 2023 - 2026 ERA Franchise Systems LLC. All rights reserved. ERA Franchise Systems LLC fully supports the principles of the Fair Housing Act and the Equal Opportunity Act. ERA, ERA Real Estate powered, and their respective logos are registered service marks of ERA Franchise Systems LLC. Each office is independently owned and operated.