
921 Foxglove Lane, Kearney, MO 64060
Local realty services provided by:ERA High Pointe Realty
921 Foxglove Lane,Kearney, MO 64060
$800,000
- 6 Beds
- 5 Baths
- 4,470 sq. ft.
- Single family
- Coming Soon
Listed by: lauren miller
Office: real broker, llc-mo
MLS#:2629422
Source:MOKS_HL
Price summary
- Price:$800,000
- Price per sq. ft.:$178.97
- Monthly HOA dues:$10.83
About this home
Owner/Agent. Welcome to this stunning 6-bedroom, 4.5-bath home in the desirable Dovecott subdivision! Built in 2019, this beautifully designed 1.5-story home offers over 4,400 finished square feet with plenty of space for everyday living and ideal for entertaining. The main level features high soaring ceilings and expansive windows offering plenty of natural light. Located on this level is a great room w/gas fireplace, dedicated office, large eat in kitchen, and a convenient main-floor primary suite. Kitchen features large island with quartz countertops, huge walk in pantry, gas stove, and walks out to the covered patio and scenic backyard oasis. Half bath for guests is conveniently located off this area, as well. Primary ensuite features extra large walkthrough shower, soaker tub, dual vanities, and two large walk in closets. You will have all the space you need! Main floor laundry located off the garage with drop zone for added convenience. Bonus- laundry chute from one of the upstairs bathrooms and laundry pass through from primary suite! Upstairs, you’ll find 4 additional bedrooms, 2 full bathrooms, and flexible loft/living area. All bedrooms have large walk in closets. Additional large storage closet is located in the loft space, as well. You will never lack for storage space in this home! Full basement includes extra large finished living room area, bedroom, full bathroom, as well as, extra large unfinished storage area and multiple storage closets. Step outside and enjoy your own private backyard retreat featuring a heated saltwater in-ground pool and a turf area, creating the perfect low-maintenance space for relaxing, entertaining, and enjoying time with family and friends.
With 6 bedrooms, 4 full baths, 1 half bath, a 3-car attached garage, and a thoughtfully designed floor plan, this impressive home offers the space, comfort, and amenities today’s buyers are looking for.
Don’t miss your opportunity to make this exceptional Dovecott home yours!...
Contact an agent
Home facts
- Year built:2019
- Subdivision & Development:Dovecott
- Listing ID #:2629422
- Updated:October 01, 2026 at 07:21 PM
Rooms and interior
- Bedrooms:6
- Total bathrooms:5
- Full bathrooms:4
- Half bathrooms:1
- Rooms Total:15
- Basement:Yes
- Basement Description:Finished, Full
- Living area:4,470 sq. ft.
Heating and cooling
- Cooling:Electric, Heat Pump
- Heating:Forced Air Gas
Structure and exterior
- Roof:Composition
- Year built:2019
- Building area:4,470 sq. ft.
- Lot area:0.28 Acres
- Lot Features:City Lot
- Architectural Style:1.5 Stories
- Construction Materials:Stone Veneer, Stucco
Schools
- High school:Kearney
- Middle school:Kearney
- Elementary school:Southview
Utilities
- Water:City/Public
- Sewer:Public Sewer
Finances and disclosures
- Price:$800,000
- Price per sq. ft.:$178.97
Features and amenities
- Amenities:Custom Cabinets, Pantry, Walk-In Closet(s)
Parking
- Parking description:Attached
- Garage:Yes
- Garage spaces:3
 HeartlandMLS©2026. Information Deemed Reliable But Not Guaranteed. This information is being provided by the HeartlandMLS. The listings presented here may or may not be listed by the Broker/Agent operating this website. This information is intended for the personal use of consumers and may not be used for any purpose other than to identify prospective properties consumers may be interested in purchasing. Data <Last Updated October 1, 2026
New listings near 921 Foxglove Lane
- Coming Soon
 $408,900Coming Soon4 beds 3 baths2,088 sq. ft.
1704 Willow Lane, Kearney, MO 64060
MLS# 2641319Listed by: PLATINUM REALTY LLC - Coming Soon
 $357,500Coming Soon3 beds 3 baths1,984 sq. ft.
920 E 8th St Circle, Kearney, MO 64060
MLS# 2643612Listed by: RE/MAX ADVANTAGE - Coming Soon
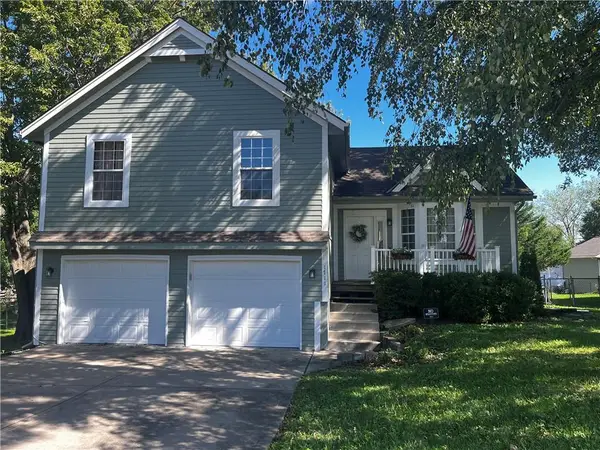 $369,000Coming Soon4 beds 4 baths2,044 sq. ft.
1711 Sunset Drive, Kearney, MO 64060
MLS# 2644626Listed by: REECENICHOLS NORTH STAR - Open Sat, 10am to 12pmNew
 $370,000Active3 beds 3 baths1,775 sq. ft.
1104 Regency Drive, Kearney, MO 64060
MLS# 2644636Listed by: REAL BROKER, LLC-MO - New
 $273,900Active3 beds 2 baths1,120 sq. ft.
314 E 17th Street, Kearney, MO 64060
MLS# 2644718Listed by: EXP REALTY LLC - New
 $430,000Active4 beds 3 baths2,600 sq. ft.
2302 Woodland Circle, Kearney, MO 64060
MLS# 2644511Listed by: WEICHERT, REALTORS WELCH & CO. - New
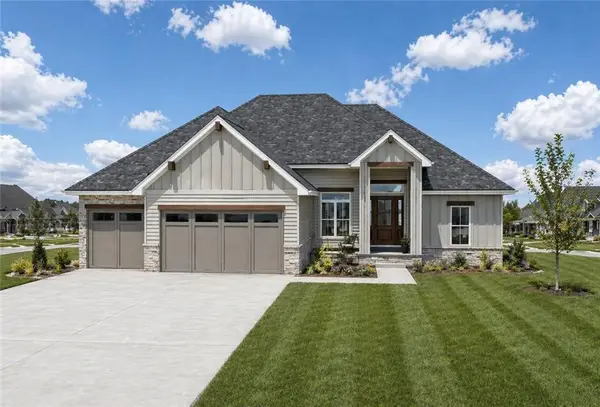 $725,000Active3 beds 2 baths1,903 sq. ft.
2359 Foxtail Drive, Kearney, MO 64060
MLS# 2644301Listed by: RE/MAX INNOVATIONS - New
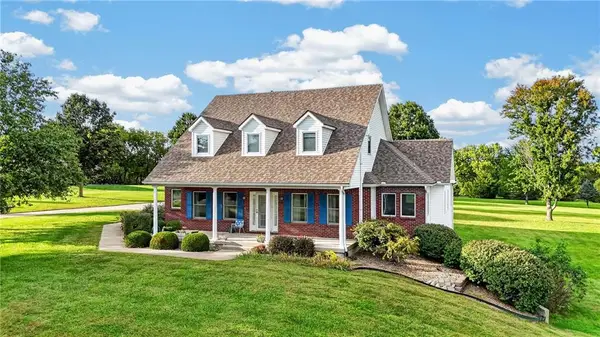 $769,000Active5 beds 4 baths3,642 sq. ft.
19616 NE 129th Street, Kearney, MO 64060
MLS# 2644111Listed by: 1ST CLASS REAL ESTATE KC 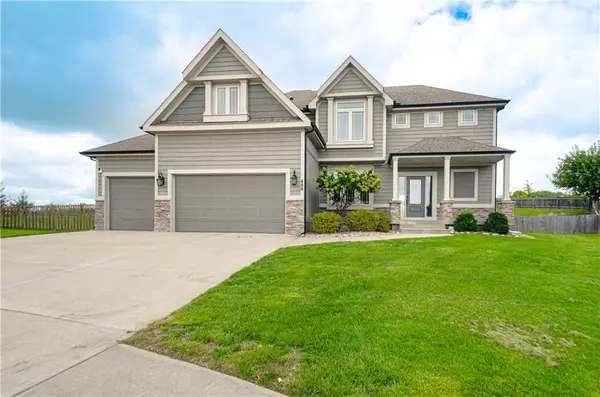 $495,000Pending5 beds 4 baths4,241 sq. ft.
400 Yolanda Circle, Kearney, MO 64060
MLS# 2641943Listed by: BHG KANSAS CITY HOMES


Protect your home and budget from life's surprises with an Assurant Home Warranty, backed by a partner that supports you through every step of homeownership. Explore Plans.
© 2023 - 2026 ERA Franchise Systems LLC. All rights reserved. ERA Franchise Systems LLC fully supports the principles of the Fair Housing Act and the Equal Opportunity Act. ERA, ERA Real Estate powered, and their respective logos are registered service marks of ERA Franchise Systems LLC. Each office is independently owned and operated.