
8030 N Caldwell Avenue, Kickapoo, MO 64152
Local realty services provided by:ERA High Pointe Realty
8030 N Caldwell Avenue,County/other, MO 64152
$1,050,000
- 5 Beds
- 5 Baths
- 4,891 sq. ft.
- Single family
- Active
Listed by: katie stokes
Office: united real estate kansas city
MLS#:2628122
Source:MOKS_HL
Price summary
- Price:$1,050,000
- Price per sq. ft.:$214.68
- Monthly HOA dues:$77.5
About this home
From the first moment you step inside, you will feel that you are Home. Every detail in this house is nothing short of spectacular! Location, geothermal, solar panels, pool! It’s the entire package.
Built for inside/outside entertaining, this home feels like a place you (and your guests) will never want to leave. The main floor boasts an airy, open floor plan with floor to ceiling windows, a formal dining area, bedroom/office, and primary suite. The eat-in kitchen has a massive island with tons of prep space so you can visit while you cook, and a walk-in pantry. The screened-in porch is a favorite place to lounge outside.
Upstairs you will find three generous bedrooms, two full bathrooms, and a large loft which overlooks the two-story entry below. The basement has high 9-foot ceilings, a beautiful kitchenette with a bar, a large theater room, exercise area, a sixth non-conforming bedroom, a stunning bathroom with pool storage, and a tool room for the wood-working enthusiast.
With over 2/3 of an acre, this property is fully fenced, with mature trees for privacy and an in-ground sprinkler system. The show stopper, though, is an absolutely stunning 50’x20’ swimming pool with an automatic walk-on cover, color changing smart lights, and a smart waterfall feature. This pool is WARM in summer, but you can turn on the heater if you want to swim in spring or late fall.
Besides all its beauty, this home is also very functional and practical. It has a Geo Thermal heating and cooling system, with a brand new geo unit and water heater, both installed in 2025, BRAND NEW paint throughout the main living areas, and 3-year-old paid-for solar panels with IQ8 inverters, to keep all your essential equipment running in a daytime outage.
The cherry on top of this beautiful home is the quiet cul-de-sac location. It’s just twelve minutes from the Kansas City International airport, twenty minutes from downtown, and within the coveted Park Hill School District....
Contact an agent
Home facts
- Year built:2010
- Subdivision & Development:Highlands of Weatherby
- Listing ID #:2628122
- Added:52 day(s) ago
- Updated:August 22, 2026 at 02:26 PM
Rooms and interior
- Bedrooms:5
- Total bathrooms:5
- Full bathrooms:4
- Half bathrooms:1
- Rooms Total:16
- Kitchen Description:Dishwasher, Disposal, Double Oven, Microwave
- Basement:Yes
- Basement Description:Finished, Full, Walk Out
- Living area:4,891 sq. ft.
Heating and cooling
- Cooling:Electric, Heat Pump
- Heating:Forced Air Gas, Heat Pump
Structure and exterior
- Roof:Composition
- Year built:2010
- Building area:4,891 sq. ft.
- Lot area:0.68 Acres
- Lot Features:Level
- Architectural Style:1.5 Stories
- Construction Materials:Stone Trim, Stucco & Frame
- Exterior Features:Sat Dish Allowed
Schools
- High school:Park Hill
- Elementary school:Hawthorn
Utilities
- Water:City/Public
- Sewer:Public Sewer
Finances and disclosures
- Price:$1,050,000
- Price per sq. ft.:$214.68
Features and amenities
- Appliances:Built-In Oven, Dishwasher, Disposal, Microwave
- Amenities:Ceiling Fan(s), Pantry, Pool, Walk-In Closet(s)
- Pool features:Swimming Pool
Parking
- Parking description:Attached
- Garage:Yes
- Garage spaces:3
 HeartlandMLS©2026. Information Deemed Reliable But Not Guaranteed. This information is being provided by the HeartlandMLS. The listings presented here may or may not be listed by the Broker/Agent operating this website. This information is intended for the personal use of consumers and may not be used for any purpose other than to identify prospective properties consumers may be interested in purchasing. Data <Last Updated August 22, 2026
New listings near 8030 N Caldwell Avenue
- Open Sun, 12 to 2pmNew
 $325,000Active3 beds 2 baths1,536 sq. ft.
9310 NW 68th Street, Parkville, MO 64152
MLS# 2635303Listed by: KELLER WILLIAMS KC NORTH - New
 $585,000Active14.92 Acres
NW Sage Avenue, Parkville, MO 64152
MLS# 2636492Listed by: KELLER WILLIAMS KC NORTH - New
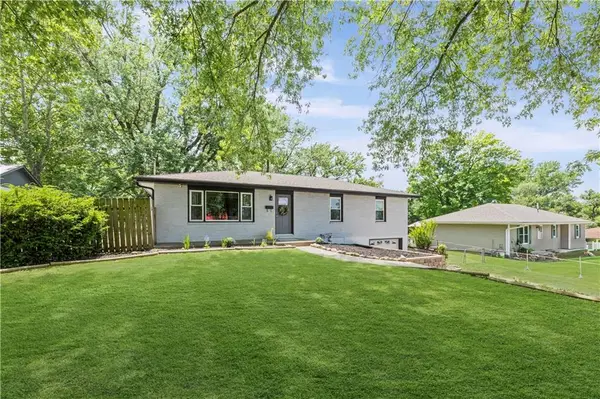 $360,000Active3 beds 3 baths1,697 sq. ft.
13101 NW Porter Road, Parkville, MO 64152
MLS# 2636751Listed by: WEICHERT, REALTORS WELCH & CO. - New
 $80,000Active0.66 Acres
NW Porter Road, Parkville, MO 64152
MLS# 2635282Listed by: KC REALTORS LLC - Open Sun, 1 to 4pm
 $535,000Active4 beds 3 baths2,500 sq. ft.
7365 N Lamar Drive, Kansas City, MO 64152
MLS# 2633236Listed by: REALTY EXECUTIVES  $365,000Active4 beds 3 baths1,964 sq. ft.
7013 N Winan Avenue, Kansas City, MO 64152
MLS# 2635467Listed by: REAL BROKER, LLC-MO $329,000Active3 beds 3 baths2,122 sq. ft.
12911 NW Porter Road, Kansas City, MO 64152
MLS# 2635424Listed by: LISTWITHFREEDOM.COM INC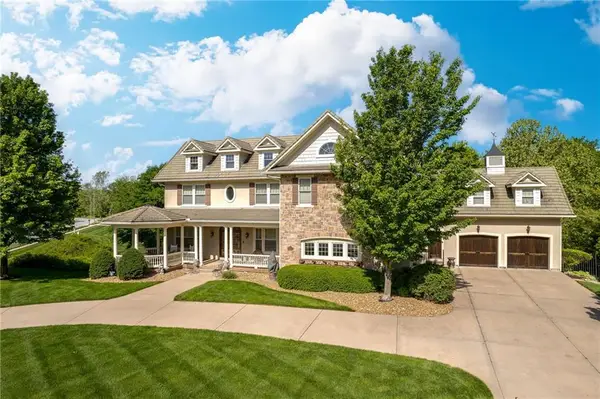 $1,499,000Active5 beds 8 baths8,829 sq. ft.
6436 N National Drive, Parkville, MO 64152
MLS# 2632423Listed by: REECENICHOLS-KCN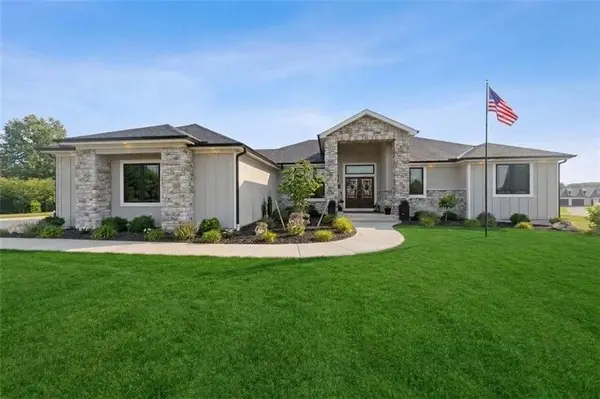 $1,175,000Pending5 beds 4 baths4,237 sq. ft.
7555 NW Fawn Circle, Parkville, MO 64152
MLS# 2633543Listed by: REECENICHOLS-KCN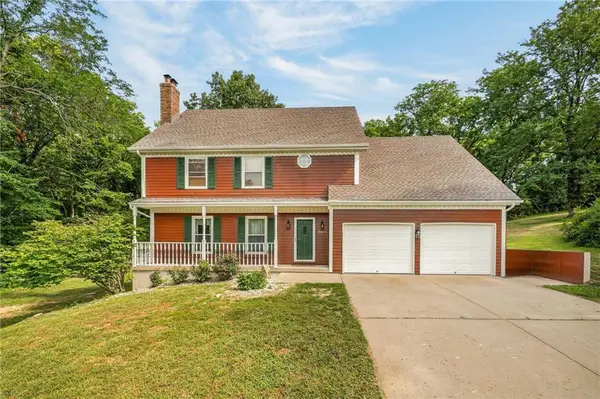 $449,900Active4 beds 3 baths2,880 sq. ft.
12639 NW Buck Creek Drive, Kansas City, MO 64152
MLS# 2632745Listed by: RE/MAX HERITAGE


Protect your home and budget from life's surprises with an Assurant Home Warranty, backed by a partner that supports you through every step of homeownership. Explore Plans.
© 2023 - 2026 ERA Franchise Systems LLC. All rights reserved. ERA Franchise Systems LLC fully supports the principles of the Fair Housing Act and the Equal Opportunity Act. ERA, ERA Real Estate powered, and their respective logos are registered service marks of ERA Franchise Systems LLC. Each office is independently owned and operated.