
14361 Zane Avenue, Kidder, MO 64649
Local realty services provided by:ERA McClain Brothers
14361 Zane Avenue,Kidder, MO 64649
$204,000
- 4 Beds
- 2 Baths
- 3,907 sq. ft.
- Single family
- Active
Listed by: brandi dixon, deanna sandy
Office: keller williams kc north
MLS#:2645009
Source:MOKS_HL
Price summary
- Price:$204,000
- Price per sq. ft.:$52.21
About this home
Welcome to Maple Highlands- A classic 1920 country home rich in history, character, and craftsmanship. This special property has remained in the same family for four generations and was given the name Maple Highlands because of its setting on one of the highest points in the surrounding counties. Situated on 1.05 acres, this distinctive home offers 4 bedrooms and 1 1/2 baths, along with spacious living areas and remarkable original details throughout. Step inside to find rich hardwood floors, original woodwork and trim, graceful arched doorways, custom wall coverings, and an abundance of built-in storage. The dining room showcases some of the home's most beautiful craftsmanship with built-in plate shelves and an impressive original built-in buffet with glass front cabinetry. French doors open directly onto the deck, creating an easy transition to the outdoors and the peaceful country setting. Just off the main living areas is a dedicated music/piano room, while a newer game room addition provides additional space for entertaining and gathering. The living area is highlighted by a classic brick gas fireplace, adding warmth and charm. The kitchen features granite countertops, abundant cabinetry, an island, and generous workspace. All four bedrooms feature large closets, and you'll find plentiful storage throughout the home, including built-ins that reflect the thoughtful craftsmanship of its era. Even the basement tells a piece of the home's history, where the original boiler and coal room remain, offering a fascinating glimpse into the home's past. Outside, mature trees frame the home while the expansive lawn provides plenty of room to enjoy the beauty and privacy of country living. Maple Highlands is more than a house- it's a four-generation family home filled with history, original craftsmanship, and character that simply can't be recreated today!...
Contact an agent
Home facts
- Year built:1920
- Subdivision & Development:None
- Listing ID #:2645009
- Added:1 day(s) ago
- Updated:October 09, 2026 at 02:26 PM
Rooms and interior
- Bedrooms:4
- Total bathrooms:2
- Full bathrooms:1
- Half bathrooms:1
- Kitchen Description:Cooktop, Dishwasher, Disposal, Microwave, Refrigerator
- Basement:Yes
- Basement Description:Concrete, Unfinished
- Living area:3,907 sq. ft.
Heating and cooling
- Cooling:Window Unit(s)
- Heating:Baseboard
Structure and exterior
- Roof:Composition
- Year built:1920
- Building area:3,907 sq. ft.
- Lot area:1.05 Acres
- Lot Features:Level
- Architectural Style:1.5 Stories
- Construction Materials:Vinyl Siding
- Foundation Description:Concrete
Utilities
- Water:Well
- Sewer:Septic Tank
Finances and disclosures
- Price:$204,000
- Price per sq. ft.:$52.21
Features and amenities
- Appliances:Built-In Oven, Dishwasher, Disposal, Microwave, Refrigerator, Washer
- Amenities:Cedar Closet, Ceiling Fan(s), Custom Cabinets, Pantry, Walk-In Closet(s)
Parking
- Parking description:Detached
- Garage:Yes
- Garage spaces:1
 HeartlandMLS©2026. Information Deemed Reliable But Not Guaranteed. This information is being provided by the HeartlandMLS. The listings presented here may or may not be listed by the Broker/Agent operating this website. This information is intended for the personal use of consumers and may not be used for any purpose other than to identify prospective properties consumers may be interested in purchasing. Data <Last Updated October 9, 2026
New listings near 14361 Zane Avenue
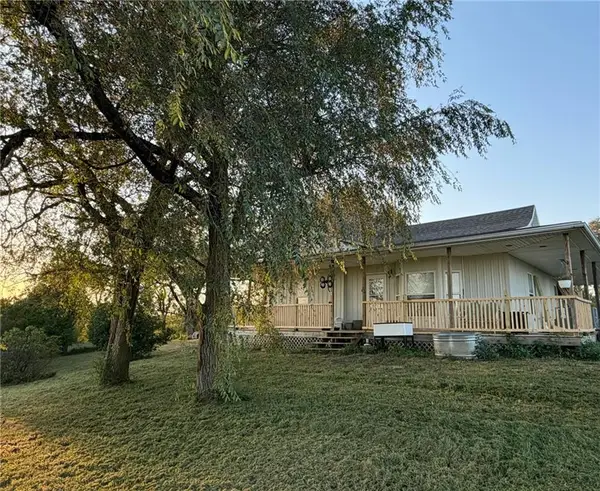 $225,000Pending3 beds 2 baths1,307 sq. ft.
5345 NW Jewell Drive, Kidder, MO 64649
MLS# 2640610Listed by: KELLER WILLIAMS KC NORTH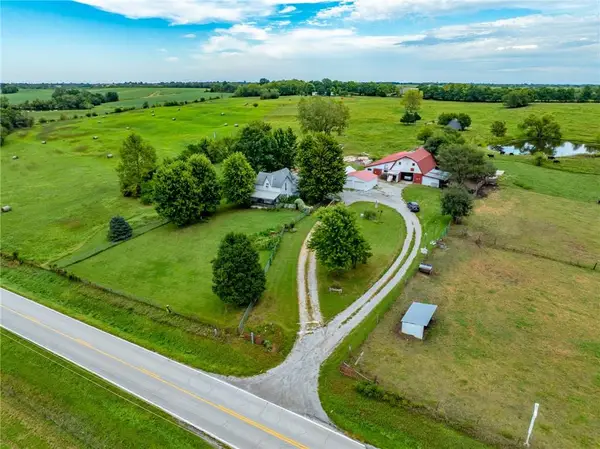 $399,900Active2 beds 2 baths2,007 sq. ft.
7750 St Rt J N/a, Kidder, MO 64649
MLS# 2641771Listed by: RE/MAX TOWN AND COUNTRY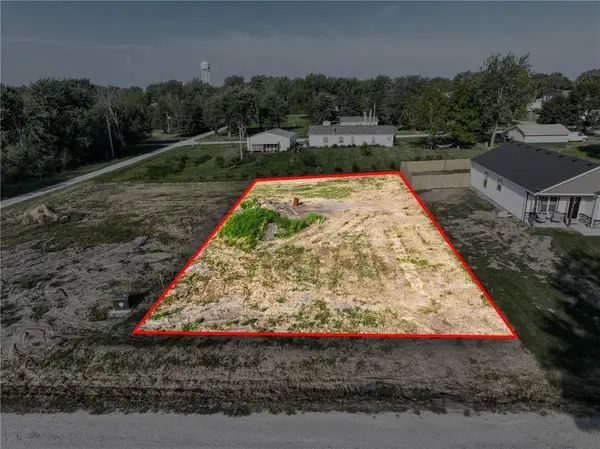 $13,000Active0.25 Acres
01 Myrtle Street, Kidder, MO 64649
MLS# 2641105Listed by: RE/MAX TOWN AND COUNTRY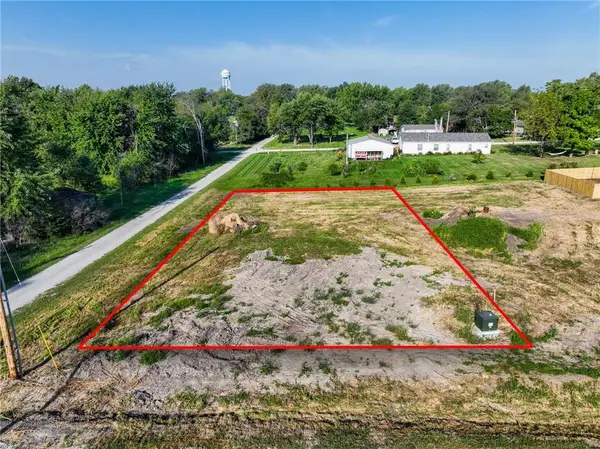 $13,000Active0.25 Acres
00 Myrtle Street, Kidder, MO 64649
MLS# 2641112Listed by: RE/MAX TOWN AND COUNTRY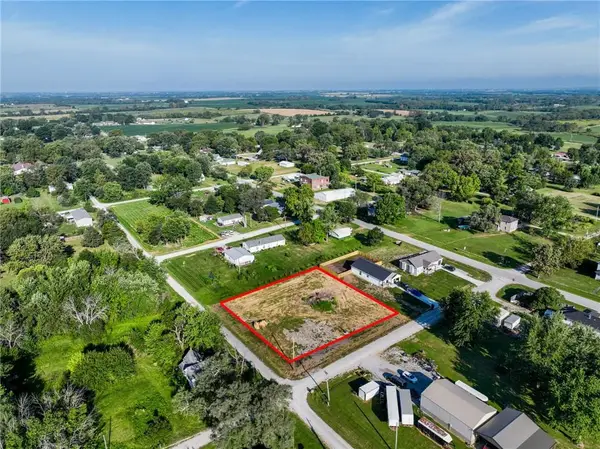 $25,000Active0.5 Acres
0001 Myrtle Street, Kidder, MO 64649
MLS# 2641113Listed by: RE/MAX TOWN AND COUNTRY $350,000Active3 beds 2 baths1,732 sq. ft.
8493 Grandview Road, Kidder, MO 64649
MLS# 2638517Listed by: BERKSHIRE HATHAWAY HOMESERVICE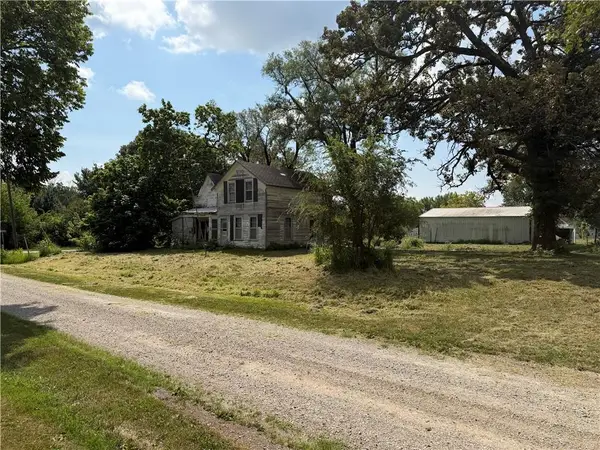 $19,000Active2 beds 1 baths
590 4th Street, Kidder, MO 64649
MLS# 2634816Listed by: ALLEN MID WEST REALTY LLC $265,000Active3 beds 2 baths1,300 sq. ft.
220 Pine Street, Kidder, MO 64649
MLS# 2634245Listed by: EXP REALTY LLC


Protect your home and budget from life's surprises with an Assurant Home Warranty, backed by a partner that supports you through every step of homeownership. Explore Plans.
© 2023 - 2026 ERA Franchise Systems LLC. All rights reserved. ERA Franchise Systems LLC fully supports the principles of the Fair Housing Act and the Equal Opportunity Act. ERA, ERA Real Estate powered, and their respective logos are registered service marks of ERA Franchise Systems LLC. Each office is independently owned and operated.