
803 Charles Street, Knob Noster, MO 65336
Local realty services provided by:ERA McClain Brothers
803 Charles Street,Knob Noster, MO 65336
$310,000
- 4 Beds
- 3 Baths
- 1,884 sq. ft.
- Single family
- Active
Listed by: denise markworth
Office: action realty company
MLS#:2642062
Source:MOKS_HL
Price summary
- Price:$310,000
- Price per sq. ft.:$164.54
About this home
Bring your vision and unlock the potential of this spacious ranch home in Whispering Hills! Offering 4 main-floor bedrooms, 3 full bathrooms, and 1884 square feet on the main level, this property has the space buyers are looking for. Tall ceilings create an inviting atmosphere, while the semi-finished walkout basement provides room to grow. Set on a nice lot in one of Knob Noster's most desirable subdivisions, this home is ready for new owners to update and personalize. Sold as-is and priced to reflect needed interior improvements. None of the Appliances will stay.
Contact an agent
Home facts
- Year built:2007
- Subdivision & Development:Whispering Hills
- Listing ID #:2642062
- Added:1 day(s) ago
- Updated:September 17, 2026 at 05:14 PM
Rooms and interior
- Bedrooms:4
- Total bathrooms:3
- Full bathrooms:3
- Rooms Total:7
- Basement:Yes
- Basement Description:Walk Out
- Living area:1,884 sq. ft.
Heating and cooling
- Cooling:Electric
Structure and exterior
- Roof:Composition
- Year built:2007
- Building area:1,884 sq. ft.
- Lot area:0.28 Acres
- Lot Features:City Limits, City Lot
- Architectural Style:Ranch
- Construction Materials:Brick Veneer, Frame
Utilities
- Water:City/Public
- Sewer:Public Sewer
Finances and disclosures
- Price:$310,000
- Price per sq. ft.:$164.54
Features and amenities
- Amenities:Ceiling Fan(s), Walk-In Closet(s)
Parking
- Parking description:Attached
- Garage:Yes
- Garage spaces:2
 HeartlandMLS©2026. Information Deemed Reliable But Not Guaranteed. This information is being provided by the HeartlandMLS. The listings presented here may or may not be listed by the Broker/Agent operating this website. This information is intended for the personal use of consumers and may not be used for any purpose other than to identify prospective properties consumers may be interested in purchasing. Data <Last Updated September 17, 2026
New listings near 803 Charles Street
- New
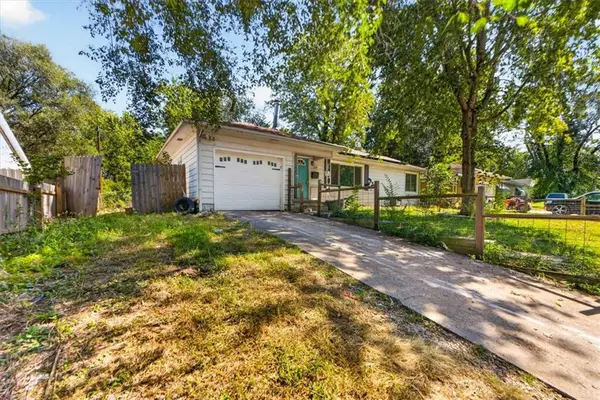 $159,900Active3 beds 1 baths912 sq. ft.
108 N Grant Avenue, Knob Noster, MO 65336
MLS# 2642400Listed by: REECENICHOLS- LEAWOOD TOWN CENTER - New
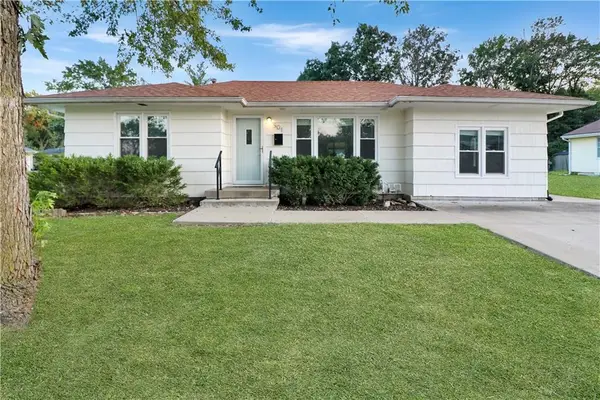 $209,000Active3 beds 1 baths1,132 sq. ft.
501 Salem Avenue, Knob Noster, MO 65301
MLS# 2641877Listed by: PLATINUM REALTY LLC - New
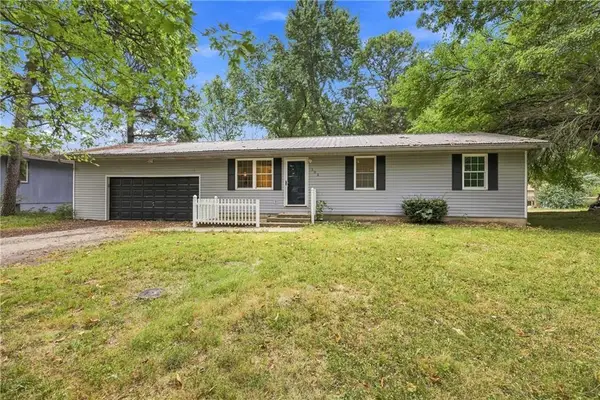 $185,000Active3 beds 1 baths1,040 sq. ft.
105 W 8th Street, Knob Noster, MO 65336
MLS# 2641181Listed by: HERITAGE REALTY - New
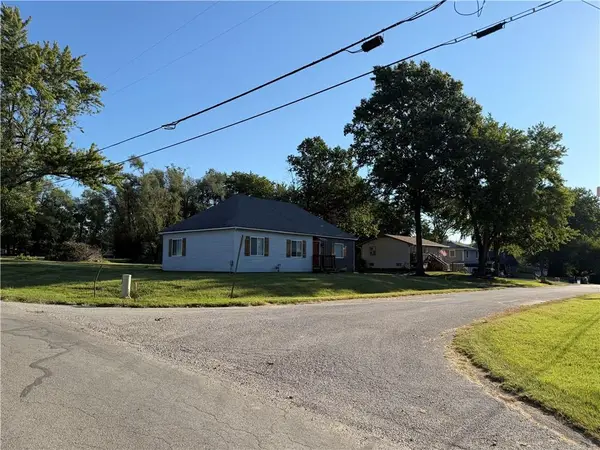 $160,000Active3 beds 1 baths1,124 sq. ft.
210 W 7th Street, Knob Noster, MO 65336
MLS# 2640710Listed by: KELLER WILLIAMS PLATINUM PRTNR  $345,000Pending4 beds 3 baths2,260 sq. ft.
1607 W 6th Street Terrace, Knob Noster, MO 65336
MLS# 2638678Listed by: ELITE REALTY- Open Sat, 9 to 11am
 $309,000Active3 beds 2 baths1,505 sq. ft.
393 SE 971st Road, Knob Noster, MO 65336
MLS# 2640059Listed by: PLATINUM REALTY LLC  $314,900Active3 beds 2 baths1,729 sq. ft.
395 SE 971 Road, Knob Noster, MO 65336
MLS# 2640198Listed by: PRIME REAL ESTATE INVESTMENTS, LLC $180,000Active3 beds 1 baths950 sq. ft.
303 S Washington Avenue, Knob Noster, MO 65336
MLS# 2639749Listed by: ACTION REALTY COMPANY $468,000Active3 beds 2 baths1,320 sq. ft.
730 NE 250th Road, Knob Noster, MO 65336
MLS# 2638927Listed by: THE NEXT DOOR AGENTS, LLC


Protect your home and budget from life's surprises with an Assurant Home Warranty, backed by a partner that supports you through every step of homeownership. Explore Plans.
© 2023 - 2026 ERA Franchise Systems LLC. All rights reserved. ERA Franchise Systems LLC fully supports the principles of the Fair Housing Act and the Equal Opportunity Act. ERA, ERA Real Estate powered, and their respective logos are registered service marks of ERA Franchise Systems LLC. Each office is independently owned and operated.