
13515 Claire Court, Lake Lotawana, MO 64034
Local realty services provided by:ERA High Pointe Realty
13515 Claire Court,Lake Lotawana, MO 64034
$1,095,000
- 5 Beds
- 5 Baths
- 4,135 sq. ft.
- Single family
- Active
Listed by: david sandvig
Office: kw kansas city metro
MLS#:2640611
Source:MOKS_HL
Price summary
- Price:$1,095,000
- Price per sq. ft.:$264.81
About this home
Classic architectural character, modern luxury and three scenic acres come together in a home that would be exceptionally difficult to recreate today. Custom-built in 2019, 13515 Claire Court is a distinctive Craftsman bungalow offering privacy, craftsmanship, scenic views and timeless style in a serene setting.
The thoughtfully designed 1.5-story floor plan offers 4,135 square feet of finished living space with 5 bedrooms, 3 full baths and 2 half baths. An expansive, light-filled open-concept main level features an abundance of natural light, a beautifully appointed kitchen flowing into the family room with its Craftsman-style fireplace, and an impressive main-floor primary suite with a spacious closet and convenient laundry access.
Upstairs includes two bedrooms, a full bath and a cozy separate living space. The finished lower level is ideal for entertaining with a bar and wine closet, while 1,500 square feet of unfinished, plumbed basement space offers exceptional potential for a fitness studio, theater, recreation room or additional living space.
Nearly 650 square feet of covered outdoor living includes a welcoming front porch and spacious rear lanai overlooking the scenic acreage. Deep two-foot eaves reinforce the home’s distinctive Craftsman architecture, while the three-car garage provides convenient zero-entry mudroom access.
Energy-saving features include six-inch exterior walls, upgraded R-40 ceiling and R-19 wall insulation, high-efficiency heat-pump HVAC systems, low-E double-pane windows and doors, and an efficient fireplace.
Homes offering this combination of modern construction, timeless character, flexible living space and private acreage rarely become available. Schedule your private showing today.
Interior photos coming soon....
Contact an agent
Home facts
- Year built:2019
- Subdivision & Development:Oak Haven
- Listing ID #:2640611
- Added:1 day(s) ago
- Updated:September 17, 2026 at 05:14 PM
Rooms and interior
- Bedrooms:5
- Total bathrooms:5
- Full bathrooms:3
- Half bathrooms:2
- Rooms Total:10
- Kitchen Description:Dishwasher, Disposal, Microwave, Refrigerator
- Basement:Yes
- Basement Description:Finished, Full
- Living area:4,135 sq. ft.
Heating and cooling
- Cooling:Electric, Heat Pump
- Heating:Heat Pump
Structure and exterior
- Roof:Composition
- Year built:2019
- Building area:4,135 sq. ft.
- Lot area:3 Acres
- Lot Features:Acreage, Adjoin Greenspace, Estate Lot
- Architectural Style:1.5 Stories, Ranch
- Construction Materials:Board & Batton, Wood Siding
Schools
- High school:Lee's Summit
- Middle school:East Trails
- Elementary school:Woodland
Utilities
- Water:City/Public
- Sewer:Septic Tank
Finances and disclosures
- Price:$1,095,000
- Price per sq. ft.:$264.81
Features and amenities
- Appliances:Dishwasher, Disposal, Gas Range, Microwave, Refrigerator
- Amenities:Ceiling Fan(s), Custom Cabinets, Pantry, Smart Thermostat, Walk-In Closet(s)
Parking
- Parking description:Attached
- Garage:Yes
- Garage spaces:3
 HeartlandMLS©2026. Information Deemed Reliable But Not Guaranteed. This information is being provided by the HeartlandMLS. The listings presented here may or may not be listed by the Broker/Agent operating this website. This information is intended for the personal use of consumers and may not be used for any purpose other than to identify prospective properties consumers may be interested in purchasing. Data <Last Updated September 17, 2026
New listings near 13515 Claire Court
- New
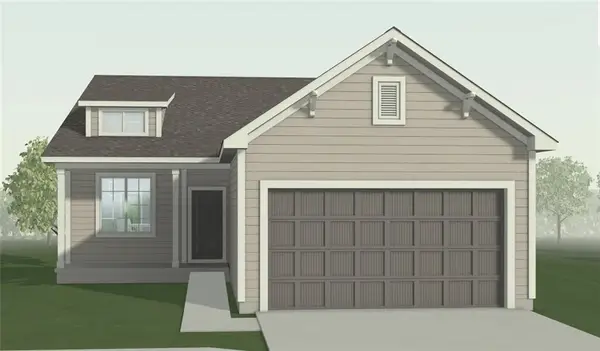 $376,686Active3 beds 2 baths1,363 sq. ft.
12600 S Parkwood Lane, Lee's Summit, MO 64086
MLS# 2641755Listed by: REECENICHOLS - LEES SUMMIT - New
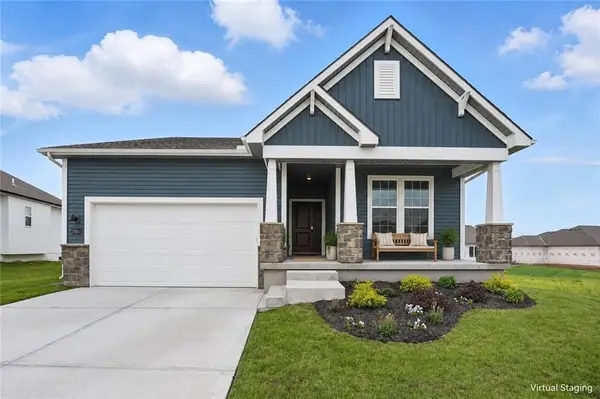 $459,753Active3 beds 2 baths1,630 sq. ft.
12606 S Parkwood Lane, Lee's Summit, MO 64086
MLS# 2641926Listed by: REECENICHOLS - LEES SUMMIT - New
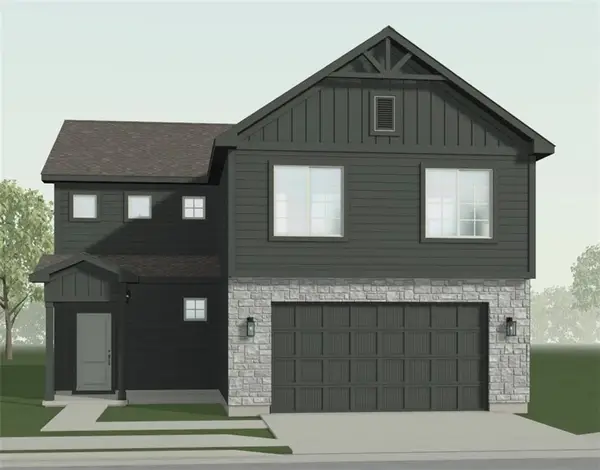 $412,611Active4 beds 3 baths1,886 sq. ft.
12608 S Parkwood Lane, Lee's Summit, MO 64086
MLS# 2641936Listed by: REECENICHOLS - LEES SUMMIT  $393,326Active3 beds 3 baths1,658 sq. ft.
12604 S Parkwood Lane, Lee's Summit, MO 64086
MLS# 2634795Listed by: REECENICHOLS - LEES SUMMIT $390,000Active3 beds 2 baths1,350 sq. ft.
27004 E Dogwood Lane, Lee's Summit, MO 64086
MLS# 2639718Listed by: SEEK REAL ESTATE $405,000Active4 beds 4 baths1,622 sq. ft.
27403 E Cedar Grove Drive, Lee's Summit, MO 64086
MLS# 2637692Listed by: KELLER WILLIAMS PLATINUM PRTNR $499,900Active3 beds 3 baths1,750 sq. ft.
28 Tla Lake Shore Drive, Lake Lotawana, MO 64086
MLS# 2638933Listed by: COMPASS REALTY GROUP $535,000Active4 beds 2 baths1,650 sq. ft.
33 T Street, Lake Lotawana, MO 64086
MLS# 2636710Listed by: KELLER WILLIAMS PLATINUM PRTNR $125,000Active0.1 Acres
92 M Street, Lake Lotawana, MO 64086
MLS# 2638022Listed by: PLATINUM REALTY LLC


Protect your home and budget from life's surprises with an Assurant Home Warranty, backed by a partner that supports you through every step of homeownership. Explore Plans.
© 2023 - 2026 ERA Franchise Systems LLC. All rights reserved. ERA Franchise Systems LLC fully supports the principles of the Fair Housing Act and the Equal Opportunity Act. ERA, ERA Real Estate powered, and their respective logos are registered service marks of ERA Franchise Systems LLC. Each office is independently owned and operated.