
27307 E Cedar Grove Drive, Lake Lotawana, MO 64086
Local realty services provided by:ERA High Pointe Realty
Listed by: kristin gravatt
Office: platinum realty llc.
MLS#:2651674
Source:MOKS_HL
Price summary
- Price:$389,000
- Price per sq. ft.:$239.83
- Monthly HOA dues:$55
About this home
Welcome home to this beautiful two-story in Woodlawn Estates! Built in 2022, this 3-bedroom, 2.5-bath home offers an open floor plan, an airy spacious great room with a stunning floor-to-ceiling stone fireplace. The entire main level boasts natural sunlight and floor to ceiling windows. The kitchen has gorgeous white quartz countertops, a large island, and a huge walk-in pantry. A spacious half bath and mudroom nook greet you from the garage entry just off of the Kitchen. Catch a phenomenal sunset while relaxing on your off-kitchen deck, it truly has the best sunsets. Upgrades galore; you get a luxury feel, without a luxury price tag.
Upstairs awaits a generous primary suite with a massive walk-in closet and full bathroom including a double vanity and a beautifully tiled walk-in shower. The convenient second-floor laundry room is a huge added bonus. You will find two more additional bedrooms, an oversized full bathroom, as well as a stairway & hallway lit full of natural light. The home is move-in ready, including a neutral paint color scheme and modern light fixtures & black hardware throughout.
The unfinished walk-out basement has a large sliding-glass door that opens to your downstairs patio and oversized backyard, perfect for entertaining. It has spacious windows for future possibilities of adding additional bedrooms and living space. The basement already includes a stubbed bathroom & has elevated 10-foot ceilings allowing you more endless possibilities.
Enjoy neighborhood amenities including a community inground pool, clubhouse, playground, green space, and new pickleball court. Located in the highly sought after Lee’s Summit School District with convenient access to shopping, schools, dining, and major highways. Don’t miss your opportunity to call this clean, well-maintained home your own. Contact listing agent with any additional questions....
Contact an agent
Home facts
- Year built:2022
- Subdivision & Development:Woodlawn Estates
- Listing ID #:2651674
- Added:5 day(s) ago
- Updated:November 19, 2026 at 05:49 PM
Rooms and interior
- Bedrooms:3
- Total bathrooms:3
- Full bathrooms:2
- Half bathrooms:1
- Rooms Total:10
- Kitchen Description:Cooktop, Dishwasher, Disposal, Microwave, Refrigerator
- Basement:Yes
- Basement Description:Stubbed for Bath, Unfinished, Walk Out
- Living area:1,622 sq. ft.
Heating and cooling
- Cooling:Electric
- Heating:Central Gas
Structure and exterior
- Roof:Composition
- Year built:2022
- Building area:1,622 sq. ft.
- Lot area:0.19 Acres
- Lot Features:City Limits, City Lot
- Architectural Style:2 Stories
- Construction Materials:Stone Veneer, Vinyl Siding
Schools
- High school:Lee's Summit
- Middle school:Pleasant Lea
- Elementary school:Woodland
Utilities
- Water:City/Public - Verify
- Sewer:Public Sewer
Finances and disclosures
- Price:$389,000
- Price per sq. ft.:$239.83
Features and amenities
- Appliances:Dishwasher, Disposal, Microwave, Refrigerator
- Amenities:Ceiling Fan(s), Clubhouse, Custom Cabinets, Pantry, Play Area, Pool, Walk-In Closet(s)
- Pool features:Swimming Pool
Parking
- Parking description:Attached
- Garage:Yes
- Garage spaces:2
 HeartlandMLS©2026. Information Deemed Reliable But Not Guaranteed. This information is being provided by the HeartlandMLS. The listings presented here may or may not be listed by the Broker/Agent operating this website. This information is intended for the personal use of consumers and may not be used for any purpose other than to identify prospective properties consumers may be interested in purchasing. Data <Last Updated November 19, 2026
New listings near 27307 E Cedar Grove Drive
- New
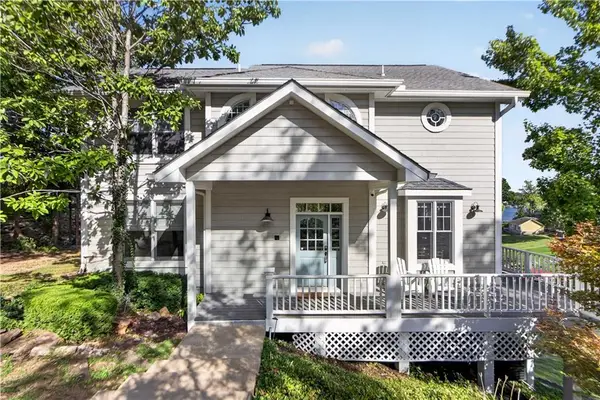 $2,750,000Active5 beds 5 baths4,539 sq. ft.
1 K B Street, Lake Lotawana, MO 64086
MLS# 2651586Listed by: REECENICHOLS - COUNTRY CLUB PLAZA - New
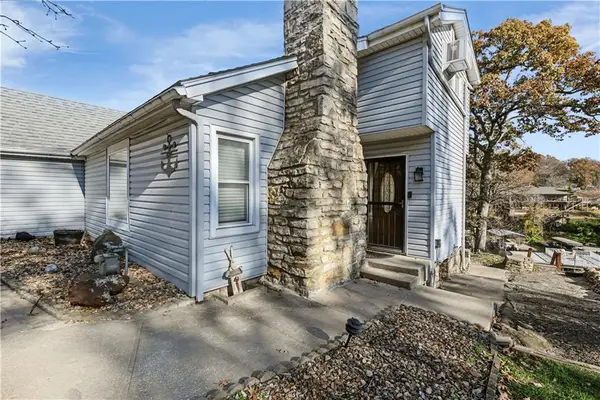 $950,000Active3 beds 3 baths1,529 sq. ft.
30 G Street, Lake Lotawana, MO 64086
MLS# 2650654Listed by: KELLER WILLIAMS PLATINUM PRTNR - New
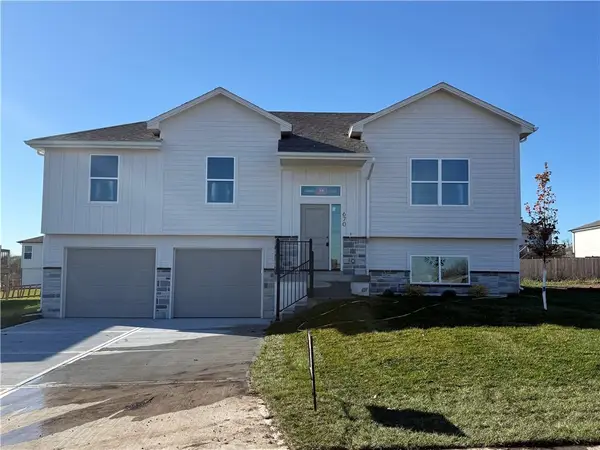 $365,000Active4 beds 3 baths2,000 sq. ft.
670 S Tybrook Avenue, Independence, MO 64086
MLS# 2651073Listed by: RE/MAX ELITE, REALTORS - New
 $369,328Active3 beds 2 baths1,599 sq. ft.
12416 S Redwood Street, Lee's Summit, MO 64086
MLS# 2650874Listed by: REECENICHOLS - LEES SUMMIT - New
 $362,550Active3 beds 2 baths1,599 sq. ft.
12422 S Redwood Street, Lee's Summit, MO 64086
MLS# 2650864Listed by: REECENICHOLS - LEES SUMMIT - New
 $377,053Active3 beds 2 baths1,599 sq. ft.
12420 S Redwood Street, Lee's Summit, MO 64086
MLS# 2650868Listed by: REECENICHOLS - LEES SUMMIT  $540,000Active2 beds 2 baths1,944 sq. ft.
109 T Street, Lake Lotawana, MO 64086
MLS# 2650217Listed by: REECENICHOLS - LEES SUMMIT- Open Sat, 2 to 4pm
 $3,250,000Active3 beds 4 baths3,928 sq. ft.
19 Z Street, Lake Lotawana, MO 64086
MLS# 2650198Listed by: REALTY EXECUTIVES  $310,000Active3 beds 2 baths1,350 sq. ft.
27112 E Sycamore Street, Lake Lotawana, MO 64086
MLS# 2649966Listed by: REECENICHOLS - LEES SUMMIT


Protect your home and budget from life's surprises with an Assurant Home Warranty, backed by a partner that supports you through every step of homeownership. Explore Plans.
© 2023 - 2026 ERA Franchise Systems LLC. All rights reserved. ERA Franchise Systems LLC fully supports the principles of the Fair Housing Act and the Equal Opportunity Act. ERA, ERA Real Estate powered, and their respective logos are registered service marks of ERA Franchise Systems LLC. Each office is independently owned and operated.