
202 South Street, Lathrop, MO 64465
Local realty services provided by:ERA McClain Brothers
202 South Street,Lathrop, MO 64465
$274,999
- 4 Beds
- 2 Baths
- 2,026 sq. ft.
- Single family
- Pending
Listed by: kenna strider
Office: reecenichols-kcn
MLS#:2634983
Source:MOKS_HL
Price summary
- Price:$274,999
- Price per sq. ft.:$135.73
About this home
Welcome home to this spacious 4-bedroom, 2-bath home situated on a generous lot with mature trees and plenty of outdoor space. The main level features a welcoming living room with plantation shutters and crown molding, an eat-in kitchen with pantry. All kitchen appliances stay, including the refrigerator. The lower level offers a comfortable family room with a gas fireplace, fourth bedroom, and additional full bath—perfect for guests or extra living space. Plenty of storage is available, with convenient access to the storage area from both inside the home and through the carport. Enjoy the outdoors from the deck just off the kitchen. The fenced yard includes a storage shed and a drive-through gate for added convenience. A great combination of space, comfort, storage, and functionality!
Contact an agent
Home facts
- Year built:1965
- Subdivision & Development:Other
- Listing ID #:2634983
- Added:51 day(s) ago
- Updated:October 01, 2026 at 09:03 AM
Rooms and interior
- Bedrooms:4
- Total bathrooms:2
- Full bathrooms:2
- Rooms Total:9
- Kitchen Description:Dishwasher, Disposal, Refrigerator
- Basement:Yes
- Basement Description:Concrete
- Living area:2,026 sq. ft.
Heating and cooling
- Cooling:Electric
- Heating:Natural Gas
Structure and exterior
- Roof:Composition
- Year built:1965
- Building area:2,026 sq. ft.
- Lot area:0.32 Acres
- Lot Features:City Lot
- Architectural Style:Split Entry
- Construction Materials:Brick Veneer, Wood Siding
- Foundation Description:Concrete
Utilities
- Water:City/Public
- Sewer:Public Sewer
Finances and disclosures
- Price:$274,999
- Price per sq. ft.:$135.73
Features and amenities
- Appliances:Dishwasher, Disposal, Refrigerator
- Amenities:Painted Cabinets
Parking
- Parking description:Attached, Carport
- Garage:Yes
- Garage spaces:1
 HeartlandMLS©2026. Information Deemed Reliable But Not Guaranteed. This information is being provided by the HeartlandMLS. The listings presented here may or may not be listed by the Broker/Agent operating this website. This information is intended for the personal use of consumers and may not be used for any purpose other than to identify prospective properties consumers may be interested in purchasing. Data <Last Updated October 1, 2026
New listings near 202 South Street
- New
 $675,000Active4 beds 3 baths2,408 sq. ft.
6455 SW Ore Road, Lathrop, MO 64465
MLS# 2644169Listed by: PLATINUM REALTY LLC - New
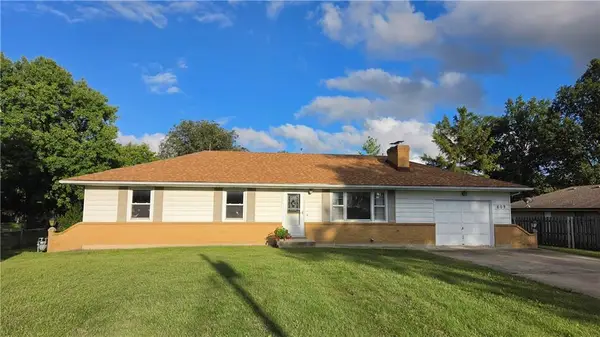 $239,900Active3 beds 3 baths1,316 sq. ft.
609 Park Street, Lathrop, MO 64465
MLS# 2642495Listed by: PLATINUM REALTY LLC - New
 $235,000Active3 beds 2 baths2,043 sq. ft.
619 Maple Street, Lathrop, MO 64465
MLS# 2642917Listed by: KELLER WILLIAMS KC NORTH  $330,000Active5 beds 3 baths2,288 sq. ft.
606 East Street, Lathrop, MO 64465
MLS# 2642883Listed by: UNITED REAL ESTATE KANSAS CITY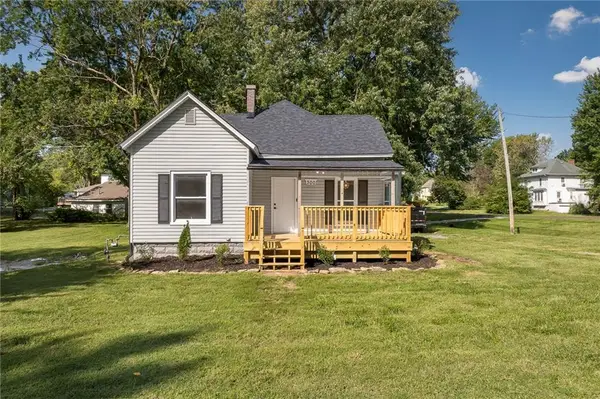 $240,000Active3 beds 1 baths1,145 sq. ft.
300 Maple Street, Lathrop, MO 64465
MLS# 2637933Listed by: SHOW-ME REAL ESTATE $265,000Pending4 beds 3 baths2,140 sq. ft.
112 Maple Street, Lathrop, MO 64465
MLS# 2642884Listed by: RE/MAX REVOLUTION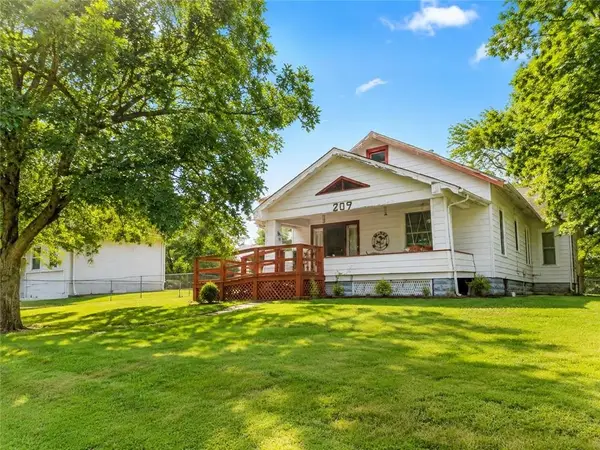 $194,900Active3 beds 1 baths1,300 sq. ft.
209 Maple Street, Lathrop, MO 64465
MLS# 2637954Listed by: SHORES VACATION RENTALS & REALTY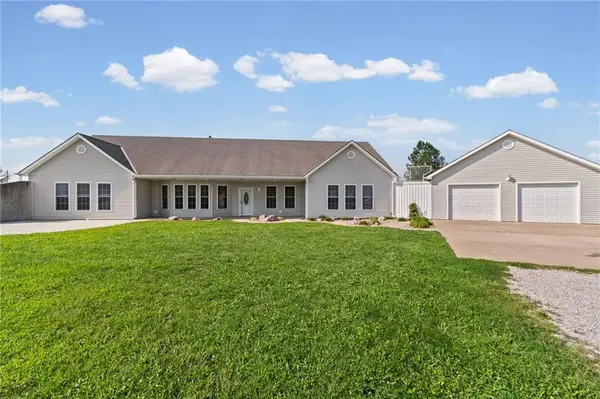 $1,215,000Active4 beds 3 baths3,256 sq. ft.
1330 270th Street, Lathrop, MO 64465
MLS# 2637471Listed by: SHOW-ME REAL ESTATE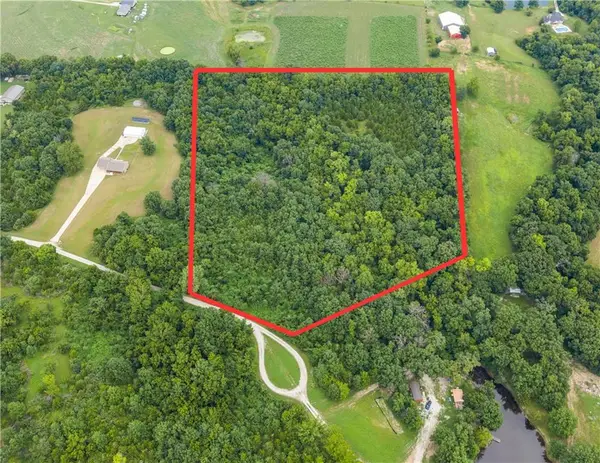 $195,000Active-- beds -- baths
Lot 3 SE Timber Lane, Lathrop, MO 64465
MLS# 2637941Listed by: REAL BROKER, LLC-MO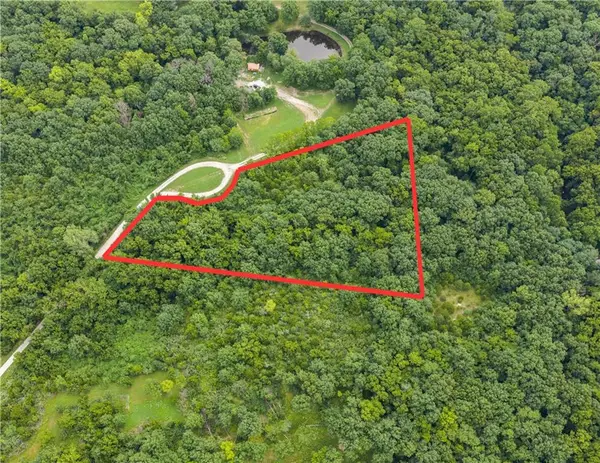 $60,000Pending3.11 Acres
Lot 6 SE Timber Lane, Lathrop, MO 64465
MLS# 2637952Listed by: REAL BROKER, LLC-MO


Protect your home and budget from life's surprises with an Assurant Home Warranty, backed by a partner that supports you through every step of homeownership. Explore Plans.
© 2023 - 2026 ERA Franchise Systems LLC. All rights reserved. ERA Franchise Systems LLC fully supports the principles of the Fair Housing Act and the Equal Opportunity Act. ERA, ERA Real Estate powered, and their respective logos are registered service marks of ERA Franchise Systems LLC. Each office is independently owned and operated.