
17503 Baxter Road, Lawson, MO 64062
Local realty services provided by:ERA High Pointe Realty
17503 Baxter Road,Lawson, MO 64062
$614,900
- 5 Beds
- 4 Baths
- 3,297 sq. ft.
- Single family
- Active
Listed by: eric craig team, marshall neth
Office: reecenichols-kcn
MLS#:2628963
Source:MOKS_HL
Price summary
- Price:$614,900
- Price per sq. ft.:$186.5
About this home
Welcome to your own private country retreat! This custom built Cape Cod style 1.5-story home is perfectly situated on 9.97 picturesque, tree-studded acres, offering the ideal blend of privacy, recreation, and natural beauty.
From the inviting covered front porch, you'll enjoy peaceful evenings watching wildlife and taking in breathtaking sunsets. Inside, the thoughtfully updated main level features an open concept design with a beautifully updated kitchen and living room, creating the perfect space for everyday living and entertaining. The kitchen is a true centerpiece with custom cabinetry, an oversized island ideal for gathering with family and friends, abundant cabinet storage, and generous pantry space.
This spacious home offers five bedrooms, four full bathrooms, and a finished walkout basement that serves as an incredible family room complete with both a cozy fireplace and a pellet stove for year-round comfort. Step outside to enjoy the scenic backyard overlooking a beautiful pond, with a short walk leading to the impressive 40x50 outbuilding.
The versatile outbuilding has been partially finished and includes a wood-burning stove, making it an excellent space for hobbies, a workshop, entertaining, or additional storage. The property offers a wonderful mix of open pasture and mature trees, providing endless opportunities for recreation, animals, gardening, or simply enjoying the peaceful surroundings.
Nearly 10 acres of beautiful land, and an unbeatable location across from Watkins Mill State Park, this one-of-a-kind property offers the perfect combination of country living, modern updates, and room to grow. Don't miss your opportunity to make this exceptional property your forever home!...
Contact an agent
Home facts
- Year built:1994
- Subdivision & Development:Other
- Listing ID #:2628963
- Added:50 day(s) ago
- Updated:August 21, 2026 at 02:25 PM
Rooms and interior
- Bedrooms:5
- Total bathrooms:4
- Full bathrooms:4
- Kitchen Description:Dishwasher, Disposal
- Basement:Yes
- Basement Description:Concrete, Finished, Walk Out
- Living area:3,297 sq. ft.
Heating and cooling
- Cooling:Electric
- Heating:Natural Gas, Propane Gas
Structure and exterior
- Roof:Composition
- Year built:1994
- Building area:3,297 sq. ft.
- Lot area:9.97 Acres
- Lot Features:Acreage, Wooded
- Architectural Style:1.5 Stories
- Construction Materials:Board & Batton
- Exterior Features:Sat Dish Allowed
- Foundation Description:Concrete
Utilities
- Water:City/Public
- Sewer:Lagoon, Septic Tank
Finances and disclosures
- Price:$614,900
- Price per sq. ft.:$186.5
Features and amenities
- Appliances:Dishwasher, Disposal, Stainless Steel Appliance(s)
- Amenities:Ceiling Fan(s), Custom Cabinets, Pantry, Walk-In Closet(s)
Parking
- Parking description:Attached
 HeartlandMLS©2026. Information Deemed Reliable But Not Guaranteed. This information is being provided by the HeartlandMLS. The listings presented here may or may not be listed by the Broker/Agent operating this website. This information is intended for the personal use of consumers and may not be used for any purpose other than to identify prospective properties consumers may be interested in purchasing. Data <Last Updated August 21, 2026
New listings near 17503 Baxter Road
 $157,500Active2 beds 1 baths768 sq. ft.
412 N Garner Street, Lawson, MO 64062
MLS# 2635698Listed by: JASON MITCHELL REAL ESTATE MIS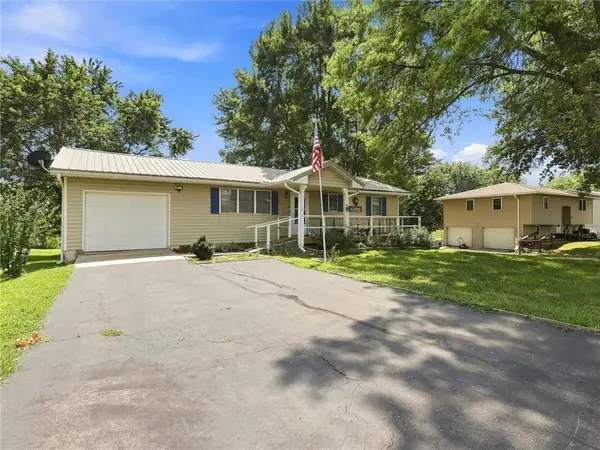 $220,000Pending3 beds 1 baths960 sq. ft.
143 Hazel Avenue, Lawson, MO 64062
MLS# 2634784Listed by: KC REALTORS LLC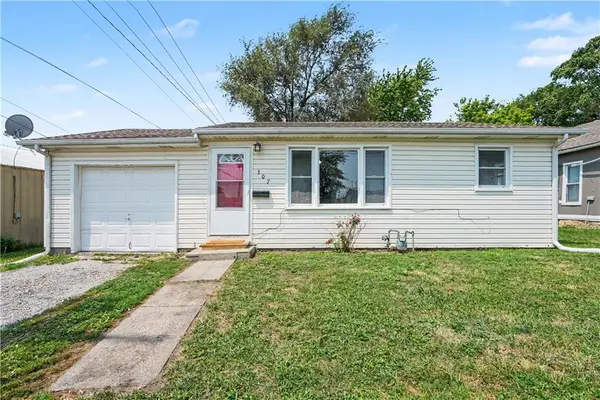 $160,000Active3 beds 1 baths955 sq. ft.
307 N Raum Street, Lawson, MO 64062
MLS# 2632193Listed by: REECENICHOLS-KCN $265,000Pending3 beds 2 baths1,669 sq. ft.
216 W 4th Street, Lawson, MO 64062
MLS# 2635107Listed by: JASON MITCHELL REAL ESTATE MIS $289,000Active3 beds 3 baths1,532 sq. ft.
113 E 3rd Street, Lawson, MO 64062
MLS# 2633207Listed by: PLATINUM REALTY LLC $289,000Pending3 beds 3 baths1,644 sq. ft.
117 E 3rd Street, Lawson, MO 64062
MLS# 2633209Listed by: PLATINUM REALTY LLC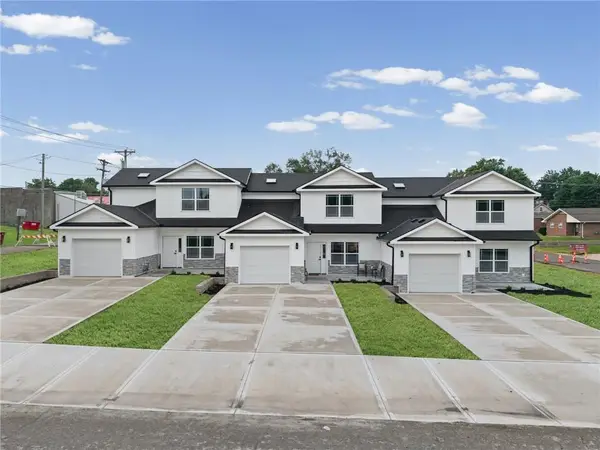 $284,000Active3 beds 3 baths1,594 sq. ft.
115 E 3rd Street, Lawson, MO 64062
MLS# 2633211Listed by: PLATINUM REALTY LLC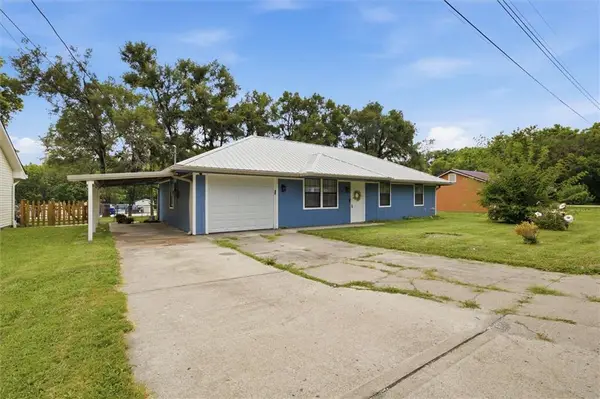 $210,000Pending3 beds 1 baths988 sq. ft.
304 E 2nd Street, Lawson, MO 64062
MLS# 2632862Listed by: REECENICHOLS-KCN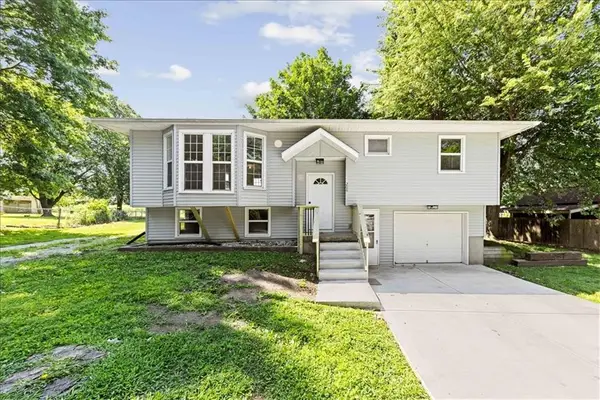 $340,000Pending3 beds 3 baths1,560 sq. ft.
206 E 12th Street, Lawson, MO 64062
MLS# 2626974Listed by: KELLER WILLIAMS REALTY PARTNERS INC.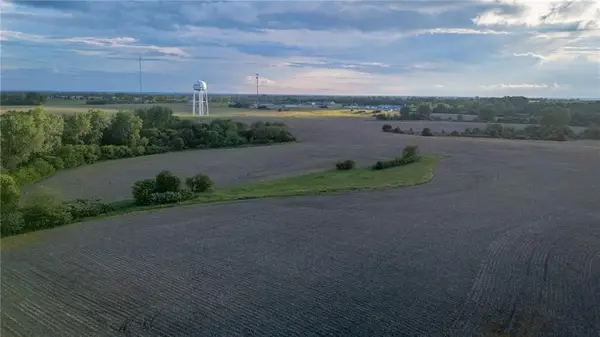 $1,995,000Active-- beds -- baths
NE 184th Street, Lawson, MO 64062
MLS# 2623790Listed by: JASON MITCHELL REAL ESTATE MIS


Protect your home and budget from life's surprises with an Assurant Home Warranty, backed by a partner that supports you through every step of homeownership. Explore Plans.
© 2023 - 2026 ERA Franchise Systems LLC. All rights reserved. ERA Franchise Systems LLC fully supports the principles of the Fair Housing Act and the Equal Opportunity Act. ERA, ERA Real Estate powered, and their respective logos are registered service marks of ERA Franchise Systems LLC. Each office is independently owned and operated.