
18741 Park Lane Circle, Lawson, MO 64062
Local realty services provided by:ERA High Pointe Realty
18741 Park Lane Circle,Lawson, MO 64062
$268,500
- 4 Beds
- 3 Baths
- 1,488 sq. ft.
- Single family
- Pending
Listed by: cindy spicer, sterling spicer
Office: reecenichols north star
MLS#:2631339
Source:MOKS_HL
Price summary
- Price:$268,500
- Price per sq. ft.:$180.44
About this home
Come enjoy the country life! This 4 bedroom split entry home sits on 3 acres m/l and is located just minutes from town. Roof is 4 years old with 50 year shingles. HVAC approx 2 years. Maintenance free vinyl siding, 2 brick fireplaces (lower level includes a woodburning stove insert). 4th bedroom in basement could also be used as a rec room. Laundry room includes a wash basin. Inviting living room has rustic wood ceiling beams and an attractive brick fireplace. Large eat in kitchen with lots of cabinetry. Master bedroom includes a full bathroom. Garage size is approx. 22x25. Seller is selling "AS IS."
Contact an agent
Home facts
- Year built:1980
- Listing ID #:2631339
- Added:4 day(s) ago
- Updated:July 20, 2026 at 08:34 AM
Rooms and interior
- Bedrooms:4
- Total bathrooms:3
- Full bathrooms:2
- Half bathrooms:1
- Rooms Total:6
- Basement:Yes
- Basement Description:Finished
- Living area:1,488 sq. ft.
Heating and cooling
- Cooling:Electric
- Heating:Forced Air Gas, Propane Gas
Structure and exterior
- Roof:Composition
- Year built:1980
- Building area:1,488 sq. ft.
- Lot area:3 Acres
- Lot Features:Acreage
- Architectural Style:Split Entry
- Construction Materials:Brick Trim, Vinyl Siding
Utilities
- Water:City/Public
- Sewer:Lagoon
Finances and disclosures
- Price:$268,500
- Price per sq. ft.:$180.44
Parking
- Parking description:Attached
- Garage:Yes
- Garage spaces:2
 HeartlandMLS©2026. Information Deemed Reliable But Not Guaranteed. This information is being provided by the HeartlandMLS. The listings presented here may or may not be listed by the Broker/Agent operating this website. This information is intended for the personal use of consumers and may not be used for any purpose other than to identify prospective properties consumers may be interested in purchasing. Data <Last Updated July 20, 2026
New listings near 18741 Park Lane Circle
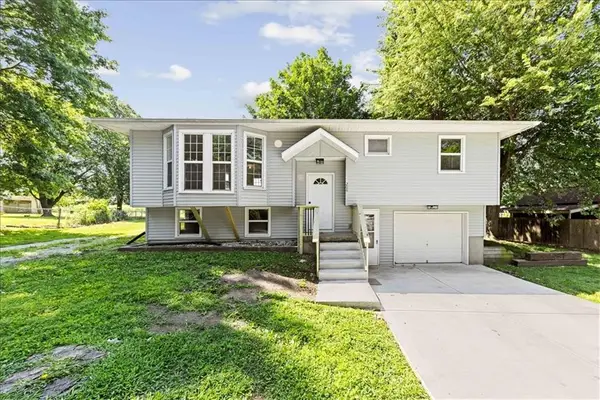 $340,000Active3 beds 3 baths1,560 sq. ft.
206 E 12th Street, Lawson, MO 64062
MLS# 2626974Listed by: KELLER WILLIAMS REALTY PARTNERS INC. $235,000Pending4 beds 2 baths1,694 sq. ft.
210 N Ingles Street, Lawson, MO 64062
MLS# 2624012Listed by: REECENICHOLS-KCN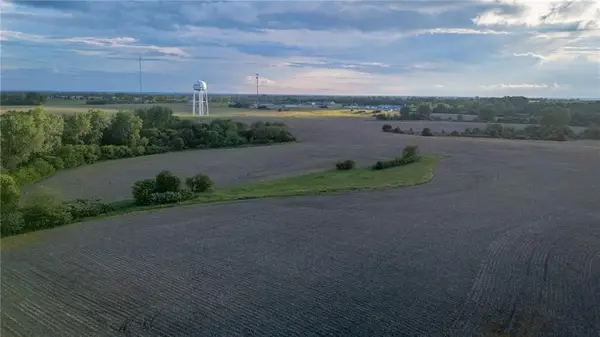 $1,995,000Active-- beds -- baths
NE 184th Street, Lawson, MO 64062
MLS# 2623790Listed by: JASON MITCHELL REAL ESTATE MIS $50,000Active0.23 Acres
343 E 4th Street, Lawson, MO 64062
MLS# 2624151Listed by: MO-KAN VETERAN REALTY LLC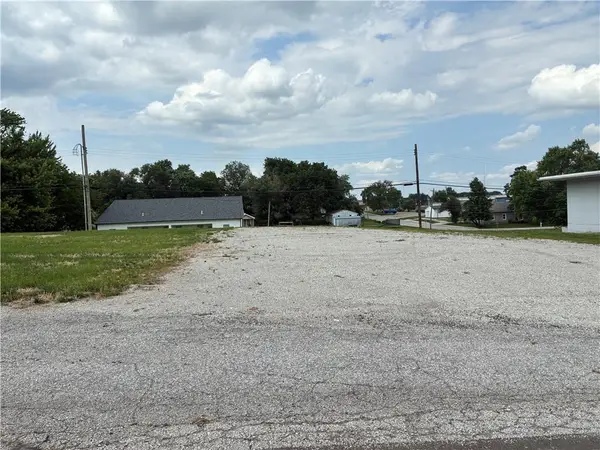 $50,000Active0.23 Acres
345 E 4th Street, Lawson, MO 64062
MLS# 2624173Listed by: MO-KAN VETERAN REALTY LLC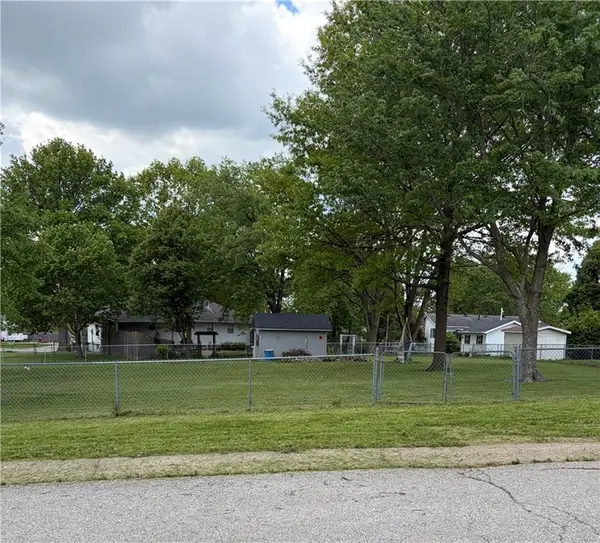 $32,000Active0.21 Acres
1101 N Doniphan Street, Lawson, MO 64062
MLS# 2620007Listed by: MO-KAN VETERAN REALTY LLC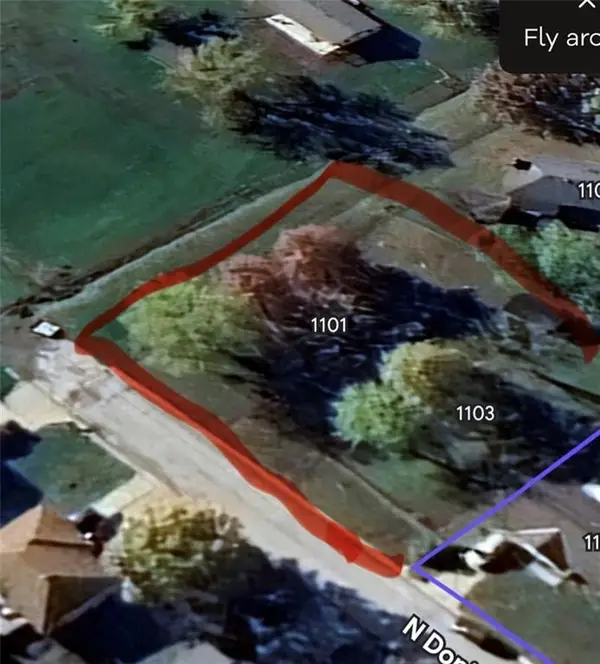 $32,000Active0.21 Acres
1103 N Doniphan Street, Lawson, MO 64062
MLS# 2620008Listed by: MO-KAN VETERAN REALTY LLC $495,000Active4 beds 3 baths2,940 sq. ft.
404 W 10th Street, Lawson, MO 64062
MLS# 2619329Listed by: PLATINUM REALTY LLC $350,000Pending3 beds 3 baths2,336 sq. ft.
109 Allison Court, Lawson, MO 64062
MLS# 2616444Listed by: REECENICHOLS NORTH STAR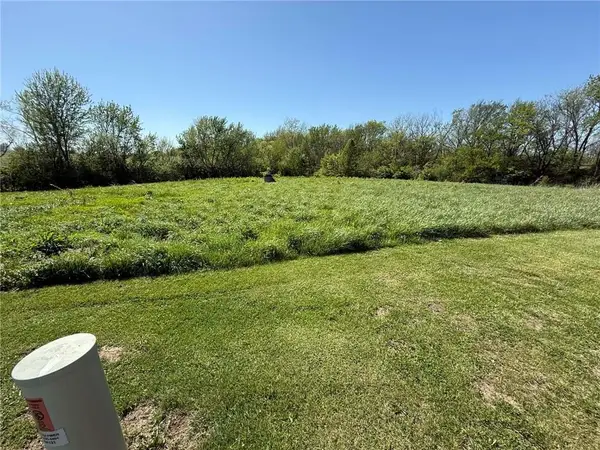 $90,000Active1.3 Acres
13th Avenue, Lawson, MO 64062
MLS# 2616051Listed by: JASON MITCHELL REAL ESTATE MIS


Protect your home and budget from life's surprises with an Assurant Home Warranty, backed by a partner that supports you through every step of homeownership. Explore Plans.
© 2023 - 2026 ERA Franchise Systems LLC. All rights reserved. ERA Franchise Systems LLC fully supports the principles of the Fair Housing Act and the Equal Opportunity Act. ERA, ERA Real Estate powered, and their respective logos are registered service marks of ERA Franchise Systems LLC. Each office is independently owned and operated.