
1004 SE Country Lane, Lees Summit, MO 64081
Local realty services provided by:ERA McClain Brothers
1004 SE Country Lane,Lee's Summit, MO 64081
- 4 Beds
- 3 Baths
- - sq. ft.
- Single family
- Sold
Listed by: mindy methner, amy robertson
Office: reecenichols - lees summit
MLS#:2631533
Source:MOKS_HL
Sorry, we are unable to map this address
Price summary
- Price:
- Monthly HOA dues:$16.67
About this home
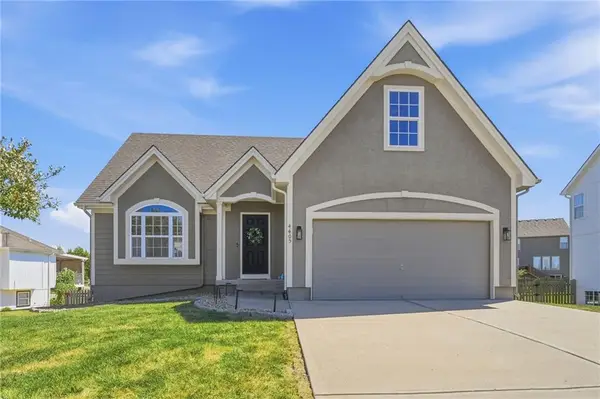
Welcome home to Hawks Ridge! Situated on a desirable corner lot, this bright and inviting 4 bedroom, 3 full bath home offers the perfect combination of comfortable living and an unbeatable Lee's Summit location.
Natural light pours throughout the home, creating an airy feel from the moment you step inside. The spacious kitchen offers plenty of room for meal prep and gathering, with space for a full-size dining table and easy access to the back deck, making indoor and outdoor entertaining a breeze. Step outside to enjoy the fully fenced backyard, where mature trees provide shade and privacy for relaxing summer evenings.
The finished walkout basement is anything but ordinary. Large windows fill the space with natural light, while brand new luxury vinyl plank flooring gives it a fresh, modern feel that's perfect for a second living area, game room, or guest space. Bedroom 4, and Full Bath 3 are also located down here.
Additional updates include fresh interior paint, all new windows, new front door, and new stove and oven, new dishwasher, new HVAC and hot water heater...making this home truly move in ready.
As a Hawks Ridge resident, you'll also enjoy access to the neighborhood community pool. The location couldn't be more convenient, with quick highway access and just minutes from restaurants, grocery stores, home improvement stores, the library, pharmacy, and area hospital. Outdoor lovers will appreciate being close to James A. Reed Memorial Wildlife Area, where walking trails, fishing, and nature are always just around the corner. And don't forget about the Dog Park!
This is the kind of home that checks all the boxes. Bright spaces, thoughtful updates, a fantastic backyard, and a location that makes everyday life just a little bit easier....
Contact an agent
Home facts
- Year built:1997
- Subdivision & Development:Hawks Ridge
- Listing ID #:2631533
- Added:50 day(s) ago
- Updated:September 05, 2026 at 07:18 AM
Rooms and interior
- Bedrooms:4
- Total bathrooms:3
- Full bathrooms:3
- Basement:Yes
- Basement Description:Garage Entrance, Walk Out
Heating and cooling
- Cooling:Electric
- Heating:Natural Gas
Structure and exterior
- Roof:Composition
- Year built:1997
- Lot Features:City Limits, Corner Lot
- Architectural Style:Split Entry
- Construction Materials:Frame
Schools
- Middle school:East Trails
- Elementary school:Sunset Valley
Utilities
- Water:City/Public
- Sewer:Public Sewer
Finances and disclosures
- Price:
Features and amenities
- Amenities:Pool
- Pool features:Swimming Pool
Parking
- Parking description:Attached
- Garage:Yes
- Garage spaces:2
 HeartlandMLS©2026. Information Deemed Reliable But Not Guaranteed. This information is being provided by the HeartlandMLS. The listings presented here may or may not be listed by the Broker/Agent operating this website. This information is intended for the personal use of consumers and may not be used for any purpose other than to identify prospective properties consumers may be interested in purchasing. Data <Last Updated September 5, 2026
New listings near 1004 SE Country Lane
- New
 $735,000Active5 beds 4 baths3,977 sq. ft.
1600 Hedgewood Lane, Lee's Summit, MO 64081
MLS# 2640512Listed by: PLATINUM REALTY LLC - New
 $425,000Active4 beds 3 baths2,319 sq. ft.
421 Stacey Drive, Lee's Summit, MO 64082
MLS# 2640671Listed by: EXP REALTY LLC - New
 $325,000Active3 beds 3 baths1,846 sq. ft.
1534 NE Stonewood Drive, Lee's Summit, MO 64086
MLS# 2640646Listed by: REALTY EXECUTIVES - Open Sun, 2 to 4pmNew
 $300,000Active3 beds 2 baths1,256 sq. ft.
409 NE Crescent Street, Lee's Summit, MO 64086
MLS# 2640547Listed by: GREAT LAKES REAL ESTATE LLC - New
 $420,000Active4 beds 4 baths2,792 sq. ft.
228 SW Ascot Circle, Lee's Summit, MO 64082
MLS# 2640371Listed by: HOMECOIN.COM - New
 $309,000Active2 beds 1 baths1,200 sq. ft.
616 SW Hoke Lane, Lee's Summit, MO 64081
MLS# 2640519Listed by: KELLER WILLIAMS REALTY PARTNERS INC. - Open Sat, 11am to 1pmNew
 $210,000Active3 beds 4 baths2,055 sq. ft.
418 SW Sunset Drive, Lee's Summit, MO 64081
MLS# 2629566Listed by: KELLER WILLIAMS PLATINUM PRTNR - New
 $340,000Active3 beds 3 baths1,845 sq. ft.
717 SE Pierre Court, Lee's Summit, MO 64063
MLS# 2638742Listed by: REALTY ONE GROUP ESTEEM - New
 $685,000Active5 beds 5 baths4,247 sq. ft.
2818 NE Wood Creek Lane, Lee's Summit, MO 64086
MLS# 2638823Listed by: KELLER WILLIAMS PLATINUM PRTNR - New
 $449,900Active4 beds 3 baths1,996 sq. ft.
4405 SW Flintrock Drive, Lee's Summit, MO 64082
MLS# 2639898Listed by: REALTY EXECUTIVES


Protect your home and budget from life's surprises with an Assurant Home Warranty, backed by a partner that supports you through every step of homeownership. Explore Plans.
© 2023 - 2026 ERA Franchise Systems LLC. All rights reserved. ERA Franchise Systems LLC fully supports the principles of the Fair Housing Act and the Equal Opportunity Act. ERA, ERA Real Estate powered, and their respective logos are registered service marks of ERA Franchise Systems LLC. Each office is independently owned and operated.