
1116 NE Oak Tree Drive, Lees Summit, MO 64086
Local realty services provided by:ERA McClain Brothers
1116 NE Oak Tree Drive,Lee's Summit, MO 64086
$360,000
- 3 Beds
- 4 Baths
- 3,243 sq. ft.
- Single family
- Coming Soon
Listed by: sheila nanninga, lois spargur
Office: keller williams platinum prtnr
MLS#:2649769
Source:MOKS_HL
Price summary
- Price:$360,000
- Price per sq. ft.:$111.01
About this home
Stately and full of character, this custom home blends traditional charm with thoughtful details throughout. A two-story foyer with a soaring gabled ceiling welcomes you beneath a beveled, crystal-cut lantern pendant. The solid wood paneled entry door is framed by a generous white pilaster and cornice surround. Divided-light French doors open to the den off the entry, which offers views into the hearth room and dining room. Crisp white millwork, wide baseboards, and paneled doors carry the classic style throughout the home. The dining room is accented with a chair rail with shelf, a coffered ceiling, and custom oak, glass-front built-ins. Crown molding and matching chair rail add detail to the dining room and stairways throughout the home. Designed for convenient one-floor living, the lower level flows from the hearth room—with a stone accent wall, exposed ceiling beam, and ceiling fan—into the kitchen, dining room, guest half bath, second primary ensuite, and convenient laundry area. The state-of-the-art kitchen features granite countertops, an extra-large LED-lit counter with barstool seating, abundant cabinetry, and space for both eat-in dining and counter dining. Its generous work surface is ideal for food preparation and serving. This level also provides access to the utility room, two-car garage, backyard pergola room, and enclosed patio with a shed.
The upper-level primary suite offers a private retreat with a full bath featuring a luxury shower, separate private his-and-her commode areas, a lavatory, and a built-in makeup station. A separate spa-style bathing room features a double-head shower, a luxury Jacuzzi tub, a vanity, and spa wood flooring. The third-level bedroom is filled with natural light from a wall of upper windows and an additional window on the adjacent wall. Two spacious double-door closets provide generous storage. The upper hallway overlooks the foyer and features closet storage and dark wood railing and designer wallpaper accent....
Contact an agent
Home facts
- Year built:1976
- Subdivision & Development:Oak Tree Farms
- Listing ID #:2649769
- Updated:November 02, 2026 at 06:56 PM
Rooms and interior
- Bedrooms:3
- Total bathrooms:4
- Full bathrooms:3
- Half bathrooms:1
- Rooms Total:13
- Kitchen Description:Dishwasher, Disposal
- Basement:Yes
- Living area:3,243 sq. ft.
Heating and cooling
- Cooling:Attic Fan, Electric
- Heating:Forced Air Gas, Heatpump/Gas
Structure and exterior
- Roof:Composition
- Year built:1976
- Building area:3,243 sq. ft.
- Lot area:0.32 Acres
- Lot Features:Corner Lot, Cul-De-Sac
- Architectural Style:Tri Level
- Construction Materials:Stone Veneer, Vinyl Siding
Schools
- High school:Lee's Summit North
- Middle school:Bernard Campbell
- Elementary school:Underwood
Utilities
- Water:City/Public
- Sewer:Public Sewer
Finances and disclosures
- Price:$360,000
- Price per sq. ft.:$111.01
Features and amenities
- Appliances:Back Flow Device, Dishwasher, Disposal, Fireplace Equip, Fireplace Screen
- Amenities:Back Flow Device, Ceiling Fan(s), Clubhouse, Play Area, Pool, Walk-In Closet(s)
- Pool features:Swimming Pool
Parking
- Parking description:Attached, Built-In
- Garage:Yes
- Garage spaces:2
 HeartlandMLS©2026. Information Deemed Reliable But Not Guaranteed. This information is being provided by the HeartlandMLS. The listings presented here may or may not be listed by the Broker/Agent operating this website. This information is intended for the personal use of consumers and may not be used for any purpose other than to identify prospective properties consumers may be interested in purchasing. Data <Last Updated November 2, 2026
New listings near 1116 NE Oak Tree Drive
- Coming Soon
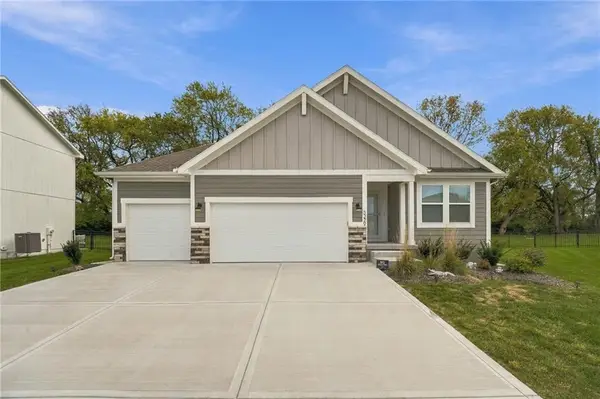 $465,000Coming Soon3 beds 2 baths1,649 sq. ft.
3229 SW Arbor Tree Drive, Lee's Summit, MO 64082
MLS# 2649304Listed by: REECENICHOLS - LEES SUMMIT - Coming SoonOpen Sat, 1 to 3pm
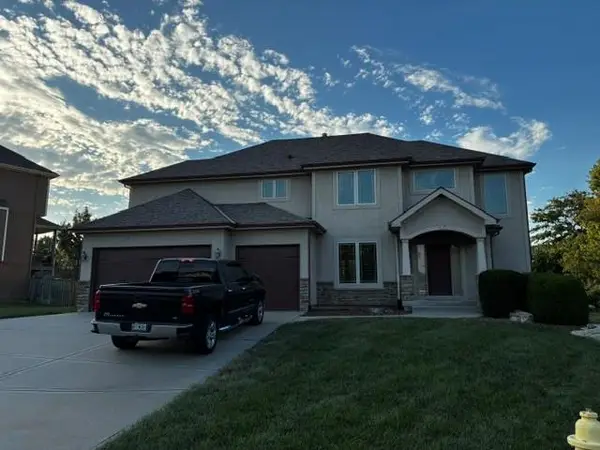 $589,000Coming Soon5 beds 5 baths3,810 sq. ft.
2906 NE Viewpark Place, Lee's Summit, MO 64086
MLS# 2643159Listed by: REECENICHOLS - LEAWOOD - Coming Soon
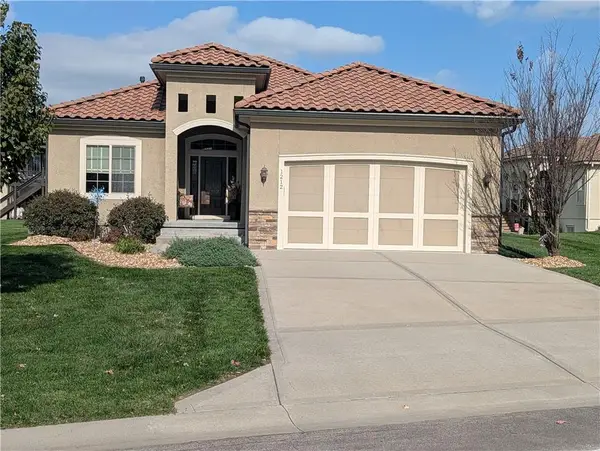 $409,900Coming Soon2 beds 2 baths1,409 sq. ft.
1212 SW 40th Street, Lee's Summit, MO 64082
MLS# 2649538Listed by: REECENICHOLS - LEES SUMMIT - Coming Soon
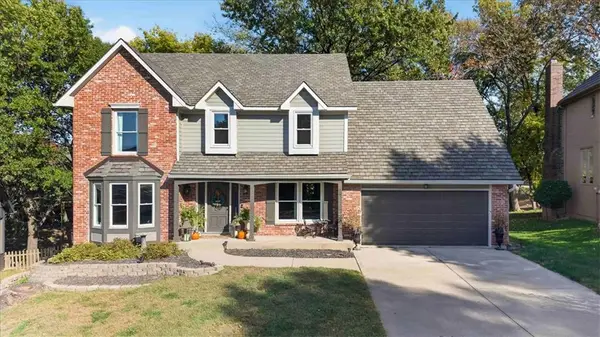 $530,000Coming Soon4 beds 4 baths3,585 sq. ft.
46 NE Shoreview Drive, Lee's Summit, MO 64064
MLS# 2649342Listed by: RE/MAX ELITE, REALTORS - Coming Soon
 $300,000Coming Soon3 beds 2 baths1,612 sq. ft.
807 NE Columbus Street, Lee's Summit, MO 64063
MLS# 2649220Listed by: COLDWELL BANKER REGAN REALTORS - Coming Soon
 $449,000Coming Soon3 beds 3 baths2,355 sq. ft.
604 NE Burning Tree Street, Lee's Summit, MO 64064
MLS# 2648197Listed by: REAL BROKER, LLC - Coming Soon
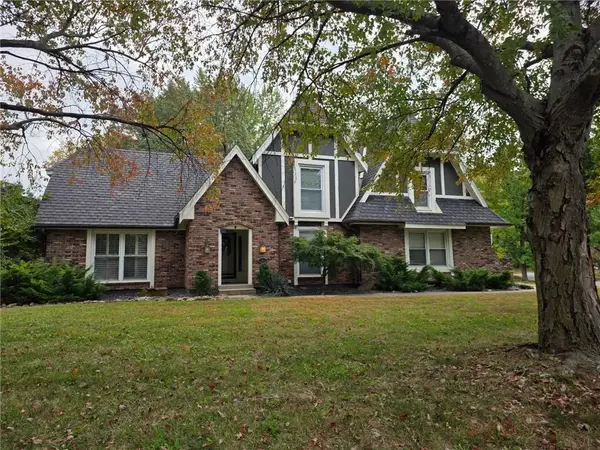 $539,000Coming Soon4 beds 4 baths4,088 sq. ft.
3617 NW Blue Jacket Drive, Lee's Summit, MO 64064
MLS# 2648973Listed by: REECENICHOLS - COUNTRY CLUB PLAZA - Coming Soon
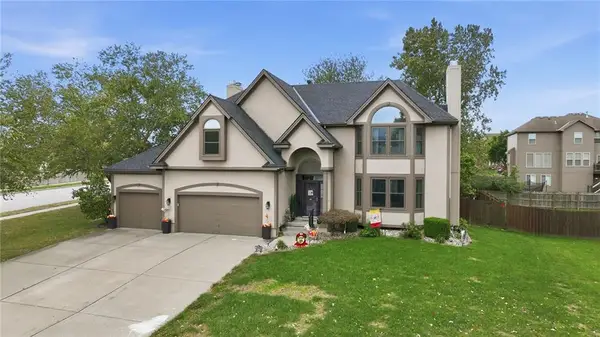 $550,000Coming Soon4 beds 5 baths3,530 sq. ft.
4022 SW Flintrock Drive, Lee's Summit, MO 64082
MLS# 2647394Listed by: REECENICHOLS - LEES SUMMIT - Coming Soon
 $400,000Coming Soon3 beds 3 baths2,900 sq. ft.
2415 NW Ashurst Drive, Lee's Summit, MO 64081
MLS# 2648515Listed by: REECENICHOLS -THE VILLAGE


Protect your home and budget from life's surprises with an Assurant Home Warranty, backed by a partner that supports you through every step of homeownership. Explore Plans.
© 2023 - 2026 ERA Franchise Systems LLC. All rights reserved. ERA Franchise Systems LLC fully supports the principles of the Fair Housing Act and the Equal Opportunity Act. ERA, ERA Real Estate powered, and their respective logos are registered service marks of ERA Franchise Systems LLC. Each office is independently owned and operated.