
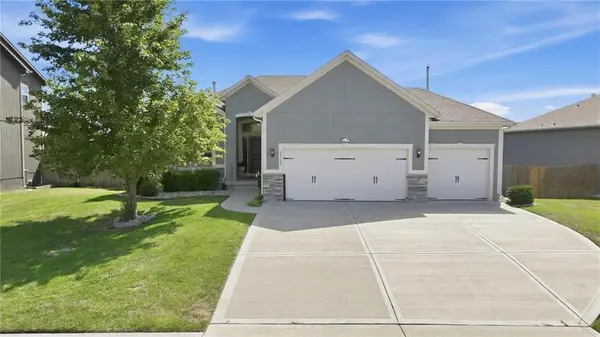
1205 SW Rylee Lane, Lees Summit, MO 64082
Local realty services provided by:ERA High Pointe Realty
1205 SW Rylee Lane,Lee's Summit, MO 64082
$510,000
- 3 Beds
- 3 Baths
- 2,380 sq. ft.
- Single family
- Active
Listed by: ask cathy team, racquel flora
Office: keller williams platinum prtnr
MLS#:2642565
Source:MOKS_HL
Price summary
- Price:$510,000
- Price per sq. ft.:$214.29
- Monthly HOA dues:$182
About this home
Low-maintenance luxury living at its best! This gorgeous, professionally cleaned villa features a stunning open floor plan and shows just like new. Gleaming hardwood floors flow through the Great Room, where a floor-to-ceiling stone fireplace creates a beautiful focal point. Enjoy high ceilings throughout the main floor.
The chef’s kitchen is designed to impress with upgraded stainless steel appliances, a large island with Brazilian Root cabinetry, an undermount sink, custom wood vent hood, and spacious walk-in pantry. Just off the breakfast room, step outside to a cozy covered deck with a ceiling fan—perfect for morning coffee or relaxing evenings.
A built-in mud bench and full laundry room with built-ins add everyday convenience, while abundant natural light fills the home throughout.
The primary suite offers a relaxing retreat with a tray ceiling, walk-in closet, dual granite vanities with smart mirrors, and an oversized custom-tiled walk-in shower with a built-in seat. An additional main-level bedroom and full tiled bath with a shower-over-tub provide flexible space for guests, an office, or everyday living.
The finished lower level offers even more room to spread out, featuring a spacious rec room with built-in shelving, a true third bedroom, full bath, and plenty of storage.
The villa HOA covers lawn care, including mowing, edging, fertilizing, and weed control, trash/recycling/yard waste pickup, as well as snow removal—making maintenance easy year-round. Residents of the Villas of Parkwood can also enjoy the exceptional Stoney Creek community amenities, including three swimming pools with covered cabanas, a clubhouse, two playgrounds, sand volleyball, and miles of walking paths....
Contact an agent
Home facts
- Year built:2017
- Subdivision & Development:Villas of Parkwood
- Listing ID #:2642565
- Added:1 day(s) ago
- Updated:September 17, 2026 at 07:43 PM
Rooms and interior
- Bedrooms:3
- Total bathrooms:3
- Full bathrooms:3
- Rooms Total:11
- Kitchen Description:Cooktop, Dishwasher, Disposal, Microwave
- Basement:Yes
- Basement Description:Finished, Full
- Living area:2,380 sq. ft.
Heating and cooling
- Cooling:Electric
- Heating:Natural Gas
Structure and exterior
- Roof:Tile
- Year built:2017
- Building area:2,380 sq. ft.
- Lot area:0.17 Acres
- Lot Features:City Lot
- Architectural Style:Ranch, Reverse 1.5 Story
- Construction Materials:Stucco & Frame
Schools
- High school:Lee's Summit West
- Middle school:Summit Lakes
- Elementary school:Summit Pointe
Utilities
- Water:City/Public
- Sewer:Public Sewer
Finances and disclosures
- Price:$510,000
- Price per sq. ft.:$214.29
Features and amenities
- Appliances:Built-In Oven, Dishwasher, Disposal, Microwave, Stainless Steel Appliance(s)
- Amenities:Ceiling Fan(s), Custom Cabinets, Pantry, Play Area, Pool, Walk-In Closet(s)
- Pool features:Swimming Pool
Parking
- Parking description:Attached
- Garage:Yes
- Garage spaces:3
 HeartlandMLS©2026. Information Deemed Reliable But Not Guaranteed. This information is being provided by the HeartlandMLS. The listings presented here may or may not be listed by the Broker/Agent operating this website. This information is intended for the personal use of consumers and may not be used for any purpose other than to identify prospective properties consumers may be interested in purchasing. Data <Last Updated September 17, 2026
New listings near 1205 SW Rylee Lane
- New
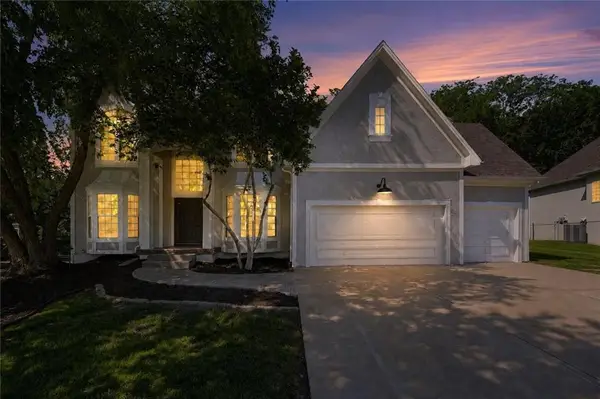 $700,000Active5 beds 5 baths4,829 sq. ft.
2634 SW Wintervalley Drive, Lee's Summit, MO 64081
MLS# 2641045Listed by: KELLER WILLIAMS REALTY PARTNERS INC. - New
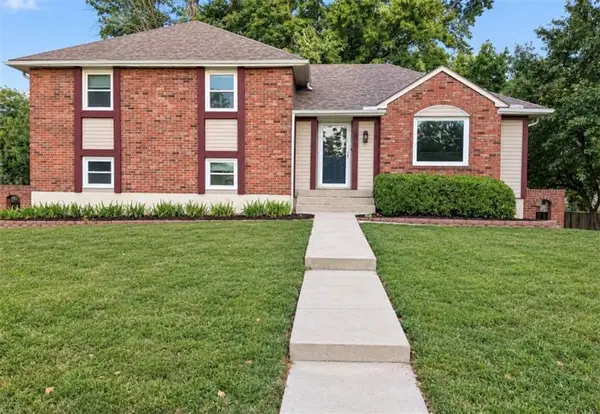 $310,000Active4 beds 3 baths1,755 sq. ft.
207 SE Claremont Street, Lee's Summit, MO 64063
MLS# 2642786Listed by: PLATINUM REALTY LLC - New
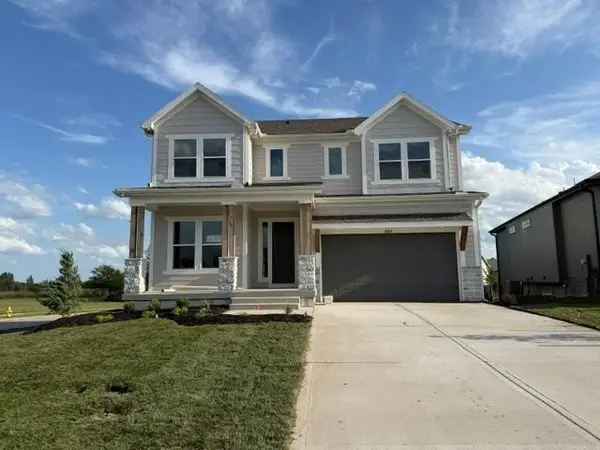 $550,000Active4 beds 4 baths2,486 sq. ft.
1503 SW Arbor Park Drive, Lee's Summit, MO 64082
MLS# 2640835Listed by: INSPIRED REALTY OF KC, LLC - New
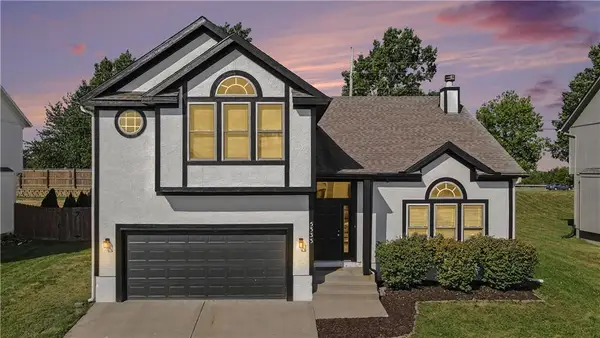 $389,900Active4 beds 3 baths2,418 sq. ft.
5333 NE Holiday Drive, Lee's Summit, MO 64064
MLS# 2631989Listed by: REECENICHOLS-KCN - New
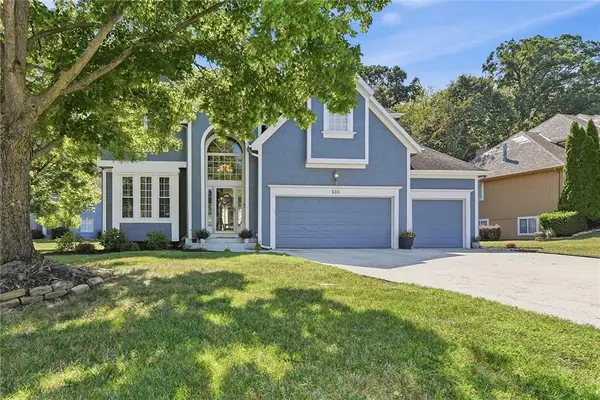 $550,000Active4 beds 4 baths3,500 sq. ft.
533 NE Emerald Drive, Lee's Summit, MO 64064
MLS# 2641328Listed by: REECENICHOLS - LEES SUMMIT - Open Fri, 1 to 3pmNew
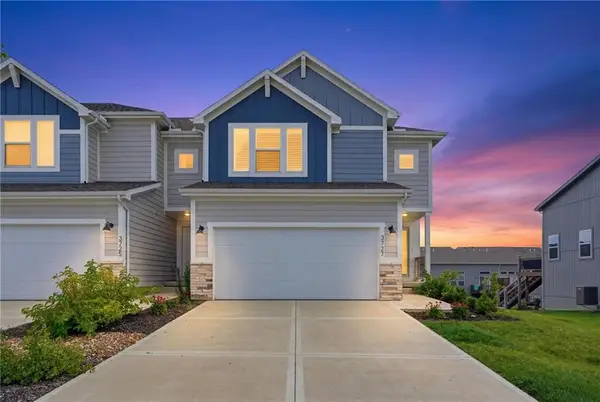 $355,000Active3 beds 4 baths2,063 sq. ft.
3727 SW Clayton Place, Lee's Summit, MO 64082
MLS# 2641383Listed by: REAL BROKER, LLC - Open Sat, 12 to 2pmNew
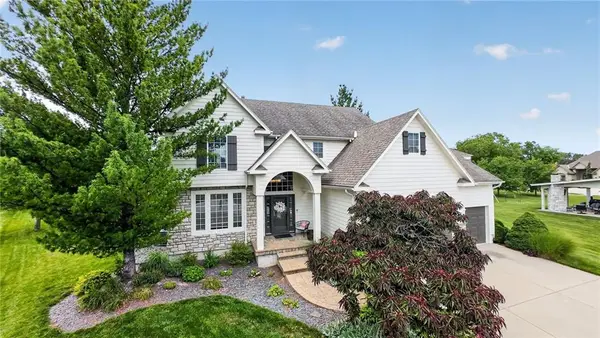 $685,000Active4 beds 4 baths2,773 sq. ft.
2929 Lewis Circle, Lee's Summit, MO 64081
MLS# 2641614Listed by: REAL BROKER, LLC - Open Sat, 12 to 2pmNew
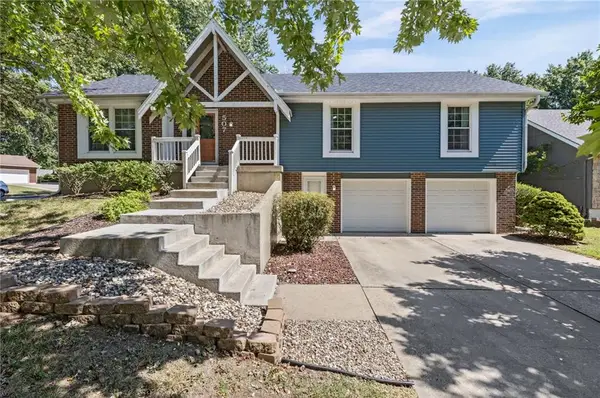 $350,000Active3 beds 3 baths2,087 sq. ft.
507 SE Adobe Drive, Lee's Summit, MO 64063
MLS# 2641800Listed by: REECENICHOLS - LEES SUMMIT - New
 $475,000Active4 beds 3 baths2,155 sq. ft.
1713 SW Merryman Drive, Lee's Summit, MO 64082
MLS# 2642187Listed by: KELLER WILLIAMS REALTY PARTNERS INC.


Protect your home and budget from life's surprises with an Assurant Home Warranty, backed by a partner that supports you through every step of homeownership. Explore Plans.
© 2023 - 2026 ERA Franchise Systems LLC. All rights reserved. ERA Franchise Systems LLC fully supports the principles of the Fair Housing Act and the Equal Opportunity Act. ERA, ERA Real Estate powered, and their respective logos are registered service marks of ERA Franchise Systems LLC. Each office is independently owned and operated.