
1221 SW Nagona Lane, Lees Summit, MO 64082
Local realty services provided by:ERA McClain Brothers
1221 SW Nagona Lane,Lee's Summit, MO 64082
$425,000
- 4 Beds
- 3 Baths
- 2,268 sq. ft.
- Single family
- Active
Listed by: mary ann vanderweide
Office: re/max realty suburban inc
MLS#:2634851
Source:MOKS_HL
Price summary
- Price:$425,000
- Price per sq. ft.:$187.39
About this home
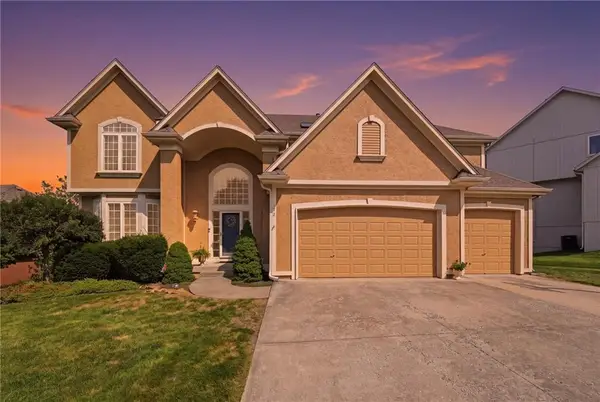
Say hello to easy living in one of Lee's Summit's most laid-back pockets, where this four-bedroom charmer is ready to steal the show. Spanning 2,268 square feet, this home wears its updates proudly and skips the fuss of restrictive rules—yes, that means no homeowners association dues.
Upon entry, prepare to look up: soaring ceilings give the open floor plan an airy, expansive feel that makes gatherings feel effortless. The kitchen has been thoughtfully refreshed with painted cabinets and sleek quartz counters and gas cooktop. This open kitchen offers plenty of workspace for weeknight dinners or ambitious weekend baking experiments. New carpeting on the main level, stairs and primary bedroom. The bedroom level laundry, private primary suite with walk in closet, finished basement and large 3 car garage are just a few features to note.
Four bedrooms and three full bathrooms mean elbow room for everyone, whether you need a guest space, a home office, or a spot for the hobby you keep meaning to start. The walk out basement leads into a fenced yard ready for pets, playtime, and summer evenings spent doing absolutely nothing on the newer deck and patio.
Location-wise, you are wonderfully spoiled. Lee’s Summit offers multiple parks and lakes. Not far away on 150 highway is a large grocery store, hardware store, big box store and many small stores. In addition, Summit Woods Crossing keeps major shopping and dining within a quick drive. The property feeds into the sought-after Lee's Summit West schools. This great home deserves a spot at the top of your list. Come see it for yourself....
Contact an agent
Home facts
- Year built:2012
- Subdivision & Development:Country Glen
- Listing ID #:2634851
- Added:1 day(s) ago
- Updated:August 14, 2026 at 10:44 AM
Rooms and interior
- Bedrooms:4
- Total bathrooms:3
- Full bathrooms:3
- Rooms Total:12
- Kitchen Description:Dishwasher, Disposal, Microwave
- Basement:Yes
- Basement Description:Finished, Walk Out
- Living area:2,268 sq. ft.
Heating and cooling
- Cooling:Electric
Structure and exterior
- Roof:Composition
- Year built:2012
- Building area:2,268 sq. ft.
- Lot area:0.19 Acres
- Lot Features:City Lot
- Architectural Style:California Split
- Construction Materials:Wood Siding
Schools
- High school:Lee's Summit West
- Middle school:Summit Lakes
- Elementary school:Summit Pointe
Utilities
- Water:City/Public
- Sewer:Public Sewer
Finances and disclosures
- Price:$425,000
- Price per sq. ft.:$187.39
Features and amenities
- Appliances:Dishwasher, Disposal, Gas Range, Microwave
- Amenities:Ceiling Fan(s), Painted Cabinets, Walk-In Closet(s)
Parking
- Parking description:Built-In
- Garage:Yes
- Garage spaces:3
 HeartlandMLS©2026. Information Deemed Reliable But Not Guaranteed. This information is being provided by the HeartlandMLS. The listings presented here may or may not be listed by the Broker/Agent operating this website. This information is intended for the personal use of consumers and may not be used for any purpose other than to identify prospective properties consumers may be interested in purchasing. Data <Last Updated August 14, 2026
New listings near 1221 SW Nagona Lane
- Open Sat, 11am to 2pmNew
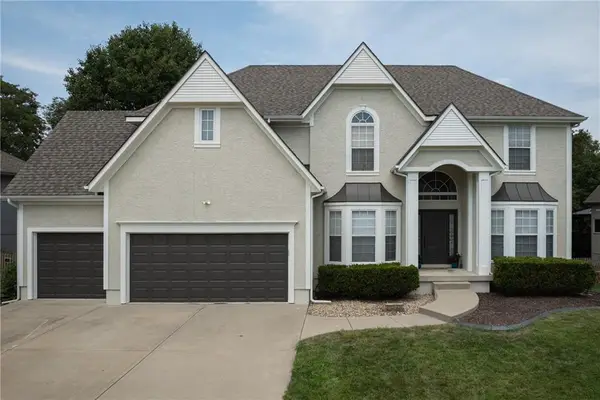 $625,000Active5 beds 5 baths4,984 sq. ft.
2412 SW Winterwood Court, Lee's Summit, MO 64081
MLS# 2632467Listed by: REECENICHOLS - LEES SUMMIT - Open Fri, 4 to 6pmNew
 $465,000Active4 beds 5 baths2,751 sq. ft.
2804 SE Bingham Place, Lee's Summit, MO 64063
MLS# 2633111Listed by: KW KANSAS CITY METRO - New
 $405,000Active4 beds 3 baths2,350 sq. ft.
806 SW 34th Terrace, Lee's Summit, MO 64082
MLS# 2633812Listed by: 1ST CLASS REAL ESTATE KC - Open Sat, 3 to 5pmNew
 $310,000Active4 beds 2 baths1,874 sq. ft.
504 SW Persels Road, Lee's Summit, MO 64081
MLS# 2633997Listed by: RE/MAX HERITAGE - New
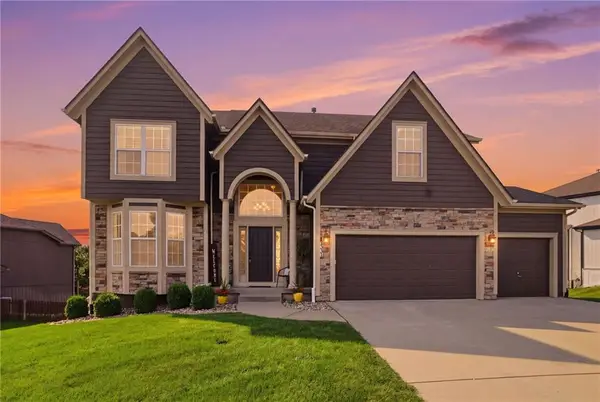 $510,000Active4 beds 5 baths3,527 sq. ft.
2221 SW Hawk View Road, Lee's Summit, MO 64082
MLS# 2634692Listed by: REECENICHOLS- LEAWOOD TOWN CENTER - Open Sat, 11am to 1pmNew
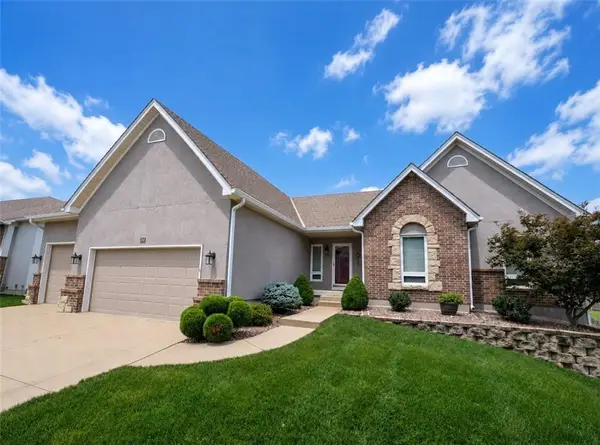 $475,000Active4 beds 3 baths2,884 sq. ft.
312 SE Alexandria Drive, Lee's Summit, MO 64063
MLS# 2634750Listed by: RE/MAX HERITAGE - New
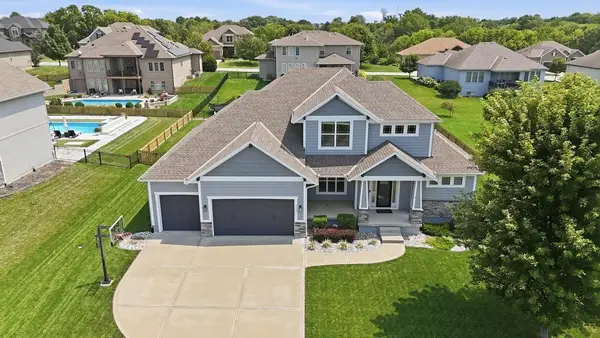 $749,000Active6 beds 5 baths4,594 sq. ft.
4333 SE Trotter Drive, Lee's Summit, MO 64082
MLS# 2635066Listed by: RE/MAX ELITE, REALTORS - New
 $575,000Active4 beds 5 baths4,288 sq. ft.
172 NE Hidden Ridge Lane, Lee's Summit, MO 64064
MLS# 2635604Listed by: KELLER WILLIAMS REALTY PARTNERS INC. - New
 $335,000Active3 beds 3 baths1,721 sq. ft.
520 NE Bristol Drive, Lee's Summit, MO 64086
MLS# 2635717Listed by: REECENICHOLS - LEES SUMMIT


Protect your home and budget from life's surprises with an Assurant Home Warranty, backed by a partner that supports you through every step of homeownership. Explore Plans.
© 2023 - 2026 ERA Franchise Systems LLC. All rights reserved. ERA Franchise Systems LLC fully supports the principles of the Fair Housing Act and the Equal Opportunity Act. ERA, ERA Real Estate powered, and their respective logos are registered service marks of ERA Franchise Systems LLC. Each office is independently owned and operated.