
12604 S Parkwood Drive, Lees Summit, MO 64086
Local realty services provided by:ERA High Pointe Realty
12604 S Parkwood Drive,Lee's Summit, MO 64086
$393,150
- 3 Beds
- 3 Baths
- 1,658 sq. ft.
- Single family
- Active
Listed by: jennifer messner, rob ellerman team
Office: reecenichols - lees summit
MLS#:2634795
Source:MOKS_HL
Price summary
- Price:$393,150
- Price per sq. ft.:$237.12
- Monthly HOA dues:$55
About this home
Welcome to the Ainsley by Ashlar Homes. This beautifully designed two-story home offers 3 spacious bedrooms and 2.5 bathrooms, combining style, comfort, and functionality. The open-concept main level features durable LVP flooring, perfect for everyday living and entertaining. The kitchen is a dream with sleek quartz countertops, a stunning tile backsplash, large walk in pantry, and beautiful finishes throughout.
Retreat to the primary suite, where you’ll find a luxurious en-suite bathroom complete with tile flooring, and tile shower walls for a spa-like experience.
Additional highlights include a convenient boot bench and coat closet in the mudroom off the garage, a garage door opener, insulated garage, high-traffic carpet on the steps and a deck overlooking the backyard.
Located in a vibrant community loaded with amenities, enjoy a pool, playground, fire pit, pickleball court, future frisbee golf course, grass-seated amphitheater, and a pond for fishing — all just steps from your front door. Trash and recycling are included in HOA. Photos are from another Ainsley plan with similar finishes, all features may not be the same. Estimated completion date is Feb-March 2027....
Contact an agent
Home facts
- Year built:2026
- Subdivision & Development:Woodlawn Estates
- Listing ID #:2634795
- Added:1 day(s) ago
- Updated:August 03, 2026 at 02:23 PM
Rooms and interior
- Bedrooms:3
- Total bathrooms:3
- Full bathrooms:2
- Half bathrooms:1
- Kitchen Description:Dishwasher, Disposal, Microwave
- Basement:Yes
- Basement Description:Daylight, Stubbed for Bath, Unfinished
- Living area:1,658 sq. ft.
Heating and cooling
- Cooling:Electric
- Heating:Natural Gas
Structure and exterior
- Roof:Composition
- Year built:2026
- Building area:1,658 sq. ft.
- Lot area:0.12 Acres
- Lot Features:City Lot
- Architectural Style:2 Stories
- Construction Materials:Concrete
Schools
- High school:Lee's Summit
- Middle school:East Trails
- Elementary school:Woodland
Utilities
- Water:City/Public
- Sewer:Public Sewer
Finances and disclosures
- Price:$393,150
- Price per sq. ft.:$237.12
Features and amenities
- Appliances:Dishwasher, Disposal, Free-Standing Electric Oven, Microwave
- Amenities:Ceiling Fan(s), Pantry, Play Area, Pool, Smart Thermostat, Walk-In Closet(s)
- Pool features:Swimming Pool
Parking
- Parking description:Attached
- Garage:Yes
- Garage spaces:2
 HeartlandMLS©2026. Information Deemed Reliable But Not Guaranteed. This information is being provided by the HeartlandMLS. The listings presented here may or may not be listed by the Broker/Agent operating this website. This information is intended for the personal use of consumers and may not be used for any purpose other than to identify prospective properties consumers may be interested in purchasing. Data <Last Updated August 3, 2026
New listings near 12604 S Parkwood Drive
- New
 $360,000Active3 beds 3 baths1,818 sq. ft.
627 NW Timberbrooke Drive, Lee's Summit, MO 64081
MLS# 2633276Listed by: REECENICHOLS - LEES SUMMIT - New
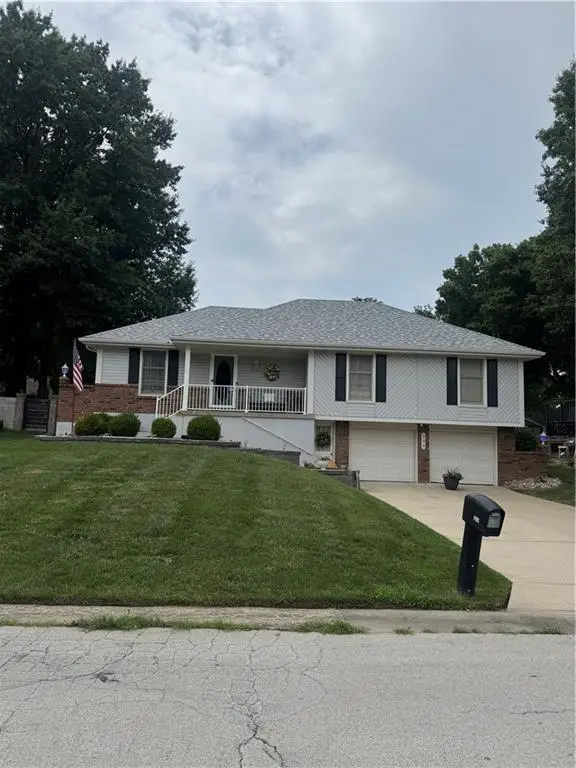 $285,000Active3 beds 3 baths2,668 sq. ft.
304 SE Colony Drive, Lee's Summit, MO 64063
MLS# 2634647Listed by: PLATINUM REALTY LLC - New
 $235,000Active2 beds 2 baths1,716 sq. ft.
756 SE Claremont Court, Lee's Summit, MO 64063
MLS# 2634798Listed by: CYNDA SELLS REALTY GROUP L L C - New
 $366,109Active3 beds 2 baths1,599 sq. ft.
12506 S White Ash Lane, Lee's Summit, MO 64086
MLS# 2634783Listed by: REECENICHOLS - LEES SUMMIT - New
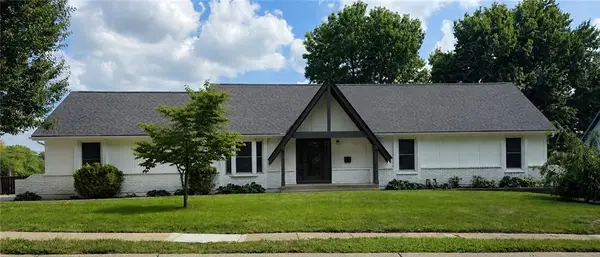 $340,000Active3 beds 2 baths1,682 sq. ft.
1405 SW 9th Street, Lee's Summit, MO 64081
MLS# 2634767Listed by: KELLER WILLIAMS SOUTHLAND - New
 $665,000Active4 beds 5 baths3,339 sq. ft.
400 Mill Creek Drive, Lee's Summit, MO 64063
MLS# 2634316Listed by: REECENICHOLS - LEES SUMMIT - New
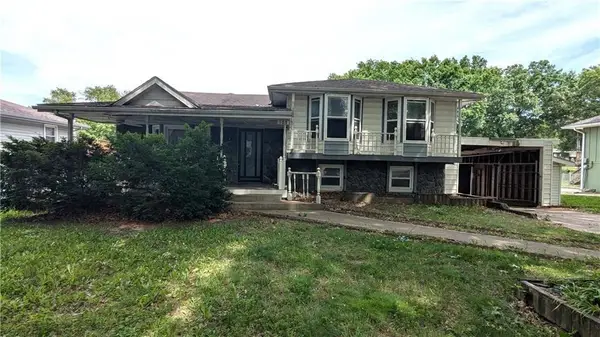 $205,000Active3 beds 3 baths2,100 sq. ft.
1209 SW Madison Street, Lee's Summit, MO 64081
MLS# 2634476Listed by: KELLER WILLIAMS PLATINUM PRTNR - New
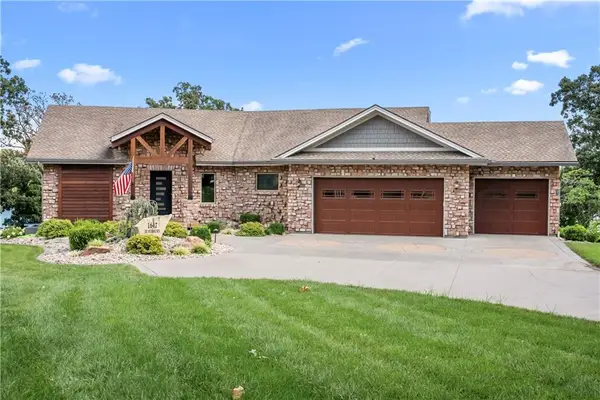 $1,400,000Active4 beds 4 baths3,511 sq. ft.
1647 NE Ozark Drive, Lee's Summit, MO 64086
MLS# 2634648Listed by: REECENICHOLS - LEES SUMMIT  $501,815Pending4 beds 4 baths2,475 sq. ft.
1405 SE Ranchland Street, Lee's Summit, MO 64081
MLS# 2634731Listed by: PLATINUM REALTY LLC


Protect your home and budget from life's surprises with an Assurant Home Warranty, backed by a partner that supports you through every step of homeownership. Explore Plans.
© 2023 - 2026 ERA Franchise Systems LLC. All rights reserved. ERA Franchise Systems LLC fully supports the principles of the Fair Housing Act and the Equal Opportunity Act. ERA, ERA Real Estate powered, and their respective logos are registered service marks of ERA Franchise Systems LLC. Each office is independently owned and operated.