
2048 NE Concord Street, Lees Summit, MO 64086
Local realty services provided by:ERA McClain Brothers
2048 NE Concord Street,Lee's Summit, MO 64086
$335,000
- 3 Beds
- 3 Baths
- 1,908 sq. ft.
- Single family
- Active
Listed by: jane ferber
Office: re/max premier realty
MLS#:2635886
Source:MOKS_HL
Price summary
- Price:$335,000
- Price per sq. ft.:$175.58
About this home
This home is light and bright with updated finishes and contemporary neutral colors! The open floor plan features newly installed luxury plank wood engineered floors throughout the living areas.The main level has a great room, a large eat-in kitchen and 3 generously sized bedrooms with 2 full baths. The lower level walk out family room is updated with a built in bar and a 1/2 bath and a large storage area. A newer roof in (2020),electrical and HVAC (2022). An extra deep 2 car garage with built in storage, epoxy coated floors and newly installed garage doors. Imagine enjoying the peace of a large, private backyard backing to a wooded, treed greenspace with a small creek. Wildlife abounds! Relax at the fire pit or enjoy your morning coffee on your large walkout deck from the kitchen with steps leading down to the yard. This home is located only a stone's throw from Mckee Park and Trail for the outdoor enthusiast! This special family home is waiting for you!
Active on 8/12 with additional photos....
Contact an agent
Home facts
- Year built:1987
- Subdivision & Development:Brookshire Estates
- Listing ID #:2635886
- Added:1 day(s) ago
- Updated:August 13, 2026 at 02:32 PM
Rooms and interior
- Bedrooms:3
- Total bathrooms:3
- Full bathrooms:2
- Half bathrooms:1
- Rooms Total:9
- Kitchen Description:Dishwasher, Disposal
- Basement:Yes
- Basement Description:Concrete, Inside Entrance, Walk Out
- Living area:1,908 sq. ft.
Heating and cooling
- Cooling:Electric
- Heating:Natural Gas
Structure and exterior
- Roof:Composition
- Year built:1987
- Building area:1,908 sq. ft.
- Lot area:0.19 Acres
- Lot Features:Adjoin Greenspace, Level
- Architectural Style:Raised Ranch, Split Entry
- Construction Materials:Frame, Vinyl Siding
- Foundation Description:Concrete
Schools
- High school:Lee's Summit North
- Middle school:Bernard Campbell
- Elementary school:Richardson
Utilities
- Water:City/Public
- Sewer:Public Sewer
Finances and disclosures
- Price:$335,000
- Price per sq. ft.:$175.58
Features and amenities
- Appliances:Dishwasher, Disposal, Stainless Steel Appliance(s)
- Amenities:Ceiling Fan(s), Stained Cabinets, Walk-In Closet(s)
Parking
- Parking description:Attached, Basement
- Garage:Yes
- Garage spaces:2
 HeartlandMLS©2026. Information Deemed Reliable But Not Guaranteed. This information is being provided by the HeartlandMLS. The listings presented here may or may not be listed by the Broker/Agent operating this website. This information is intended for the personal use of consumers and may not be used for any purpose other than to identify prospective properties consumers may be interested in purchasing. Data <Last Updated August 13, 2026
New listings near 2048 NE Concord Street
- New
 $244,900Active2 beds 4 baths2,039 sq. ft.
5531 NW Moonlight Meadow Drive, Lee's Summit, MO 64064
MLS# 2636141Listed by: EXP REALTY LLC - New
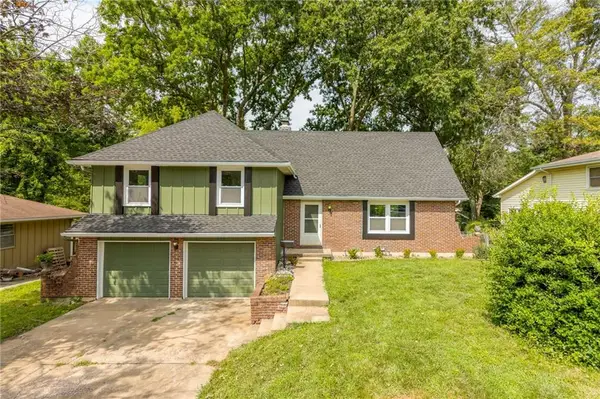 $379,900Active4 beds 3 baths2,008 sq. ft.
1006 Orrington Place, Lee's Summit, MO 64081
MLS# 2627817Listed by: KELLER WILLIAMS PLATINUM PRTNR - Open Sun, 1 to 3pmNew
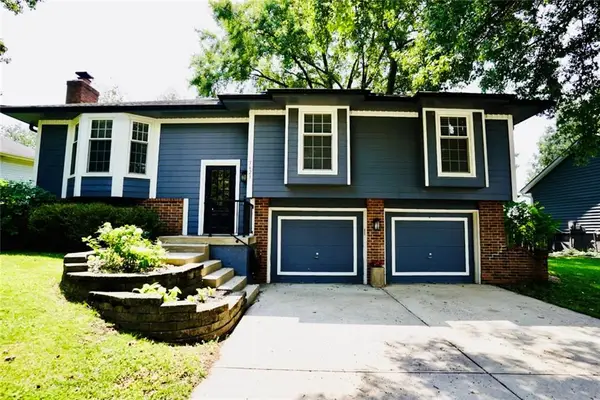 $355,000Active3 beds 3 baths2,182 sq. ft.
1623 SE Silkwood Lane, Lee's Summit, MO 64063
MLS# 2629636Listed by: REAL BROKER, LLC - New
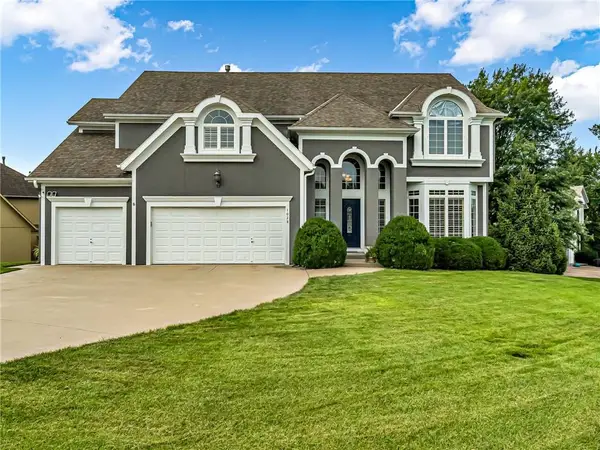 $575,000Active4 beds 4 baths3,462 sq. ft.
1028 NE Serenity Lane, Lee's Summit, MO 64064
MLS# 2634452Listed by: RE/MAX HERITAGE - Open Sat, 1 to 3pmNew
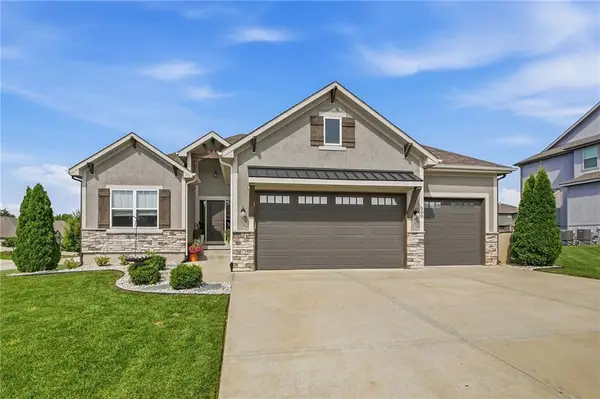 $579,900Active4 beds 4 baths2,694 sq. ft.
500 NE Hidden View Lane, Lee's Summit, MO 64086
MLS# 2635028Listed by: TRIBEKC REALTY - Open Fri, 6 to 8pmNew
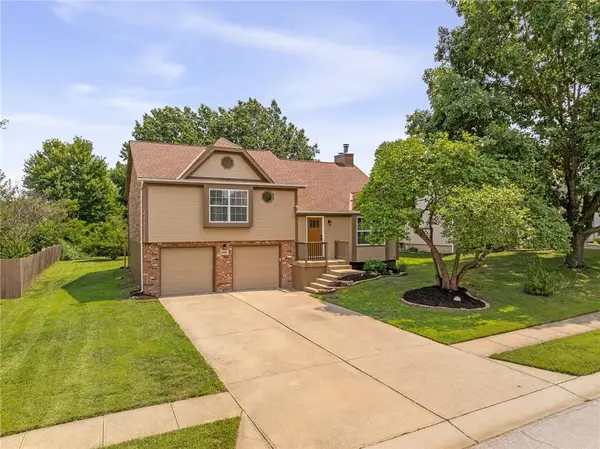 $334,785Active3 beds 3 baths1,571 sq. ft.
1005 SE Bridgehampton Way, Lee's Summit, MO 64081
MLS# 2635447Listed by: REAL BROKER, LLC-MO - New
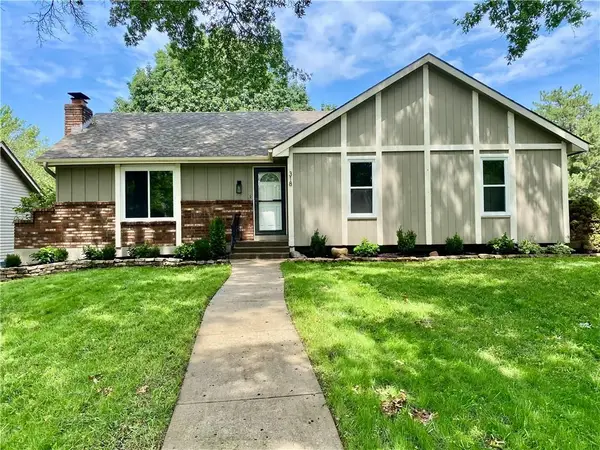 $330,000Active3 beds 3 baths2,051 sq. ft.
318 NE Colonial Court, Lee's Summit, MO 64064
MLS# 2635887Listed by: PLATINUM REALTY LLC - New
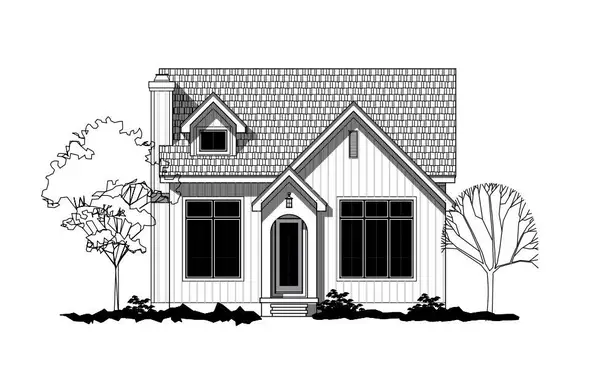 $675,000Active3 beds 3 baths2,070 sq. ft.
1124 SW Corinthian Lane, Lee's Summit, MO 64081
MLS# 2636602Listed by: KELLER WILLIAMS REALTY PARTNERS INC. - New
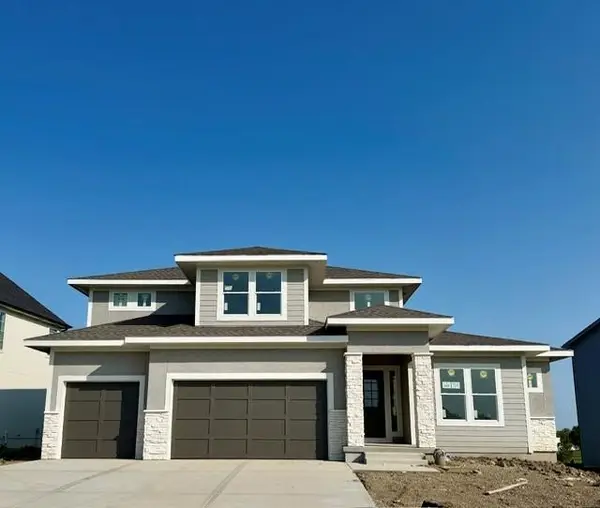 $884,640Active6 beds 6 baths4,502 sq. ft.
1805 SW Arbormist Drive, Lee's Summit, MO 64082
MLS# 2636146Listed by: INSPIRED REALTY OF KC, LLC - New
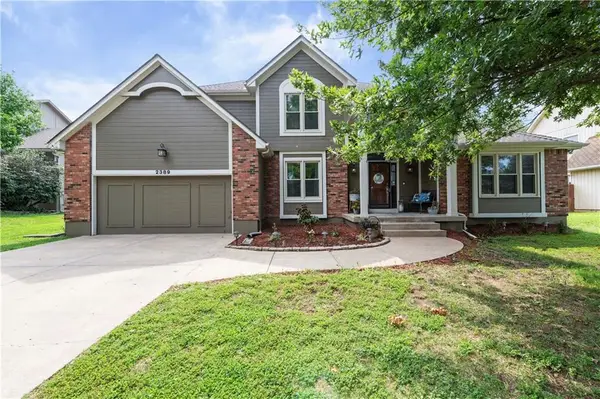 $430,000Active4 beds 3 baths2,685 sq. ft.
2389 NW Summerfield Drive, Lee's Summit, MO 64081
MLS# 2635113Listed by: BHG KANSAS CITY HOMES


Protect your home and budget from life's surprises with an Assurant Home Warranty, backed by a partner that supports you through every step of homeownership. Explore Plans.
© 2023 - 2026 ERA Franchise Systems LLC. All rights reserved. ERA Franchise Systems LLC fully supports the principles of the Fair Housing Act and the Equal Opportunity Act. ERA, ERA Real Estate powered, and their respective logos are registered service marks of ERA Franchise Systems LLC. Each office is independently owned and operated.