
2616 SW 11th Street, Lees Summit, MO 64081
Local realty services provided by:ERA McClain Brothers
2616 SW 11th Street,Lee's Summit, MO 64081
- 5 Beds
- 4 Baths
- - sq. ft.
- Single family
- Sold
Listed by:
 Kurt Lutz(816) 313 - 7674ERA McClain Brothers
Office: era mcclain brothers
MLS#:2629753
Source:MOKS_HL
Sorry, we are unable to map this address
Price summary
- Price:
- Monthly HOA dues:$83.33
About this home
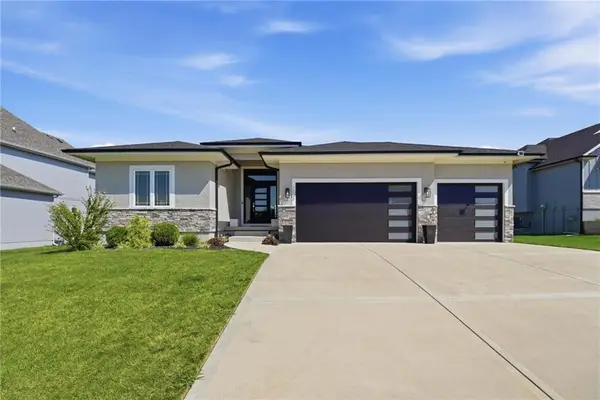
Beautiful Cotton Creek IV by Summit Custom Homes, featuring a stunning French elevation and exceptional craftsmanship from this award-winning builder.
The gourmet kitchen is designed to impress with Bosch stainless steel appliances, including a gas range with a stainless chimney hood, quartz countertops, wood flooring, under-cabinet lighting, and abundant cabinetry and workspace. The inviting great room showcases a modern fireplace, while the formal dining room and a private office (or optional main-level bedroom) complete the thoughtfully designed first floor.
Upstairs, the spacious owner's suite offers a luxurious en-suite bath and an oversized walk-in closet. The conveniently located laundry room is just steps away. Two generously sized bedrooms share a Jack-and-Jill bath, while the fourth bedroom enjoys its own private en-suite bath. Every bedroom features a walk-in closet and ceiling fan.
Situated on a desirable corner lot, this home also includes a covered patio, a three-car garage, and an unfinished basement with an egress window, providing excellent potential for a future bedroom, family room, or additional living space. A sprinkler system adds convenience for maintaining the yard.
Located in the highly acclaimed Longview Elementary and Lee's Summit West High School attendance areas, this exceptional home offers luxury, comfort, and an outstanding location....
Contact an agent
Home facts
- Year built:2016
- Subdivision & Development:Highland Meadows
- Listing ID #:2629753
- Added:51 day(s) ago
- Updated:August 28, 2026 at 10:33 AM
Rooms and interior
- Bedrooms:5
- Total bathrooms:4
- Full bathrooms:4
- Rooms Total:12
- Kitchen Description:Cooktop, Dishwasher, Microwave, Refrigerator
- Basement:Yes
- Basement Description:Concrete
Heating and cooling
- Cooling:Electric
- Heating:Natural Gas
Structure and exterior
- Roof:Composition
- Year built:2016
- Lot Features:City Lot
- Architectural Style:2 Stories
- Construction Materials:Stucco & Frame
- Foundation Description:Concrete
Schools
- High school:Lee's Summit West
- Middle school:Summit Lakes
- Elementary school:Longview Farms
Utilities
- Water:City/Public
- Sewer:Public Sewer
Finances and disclosures
- Price:
Features and amenities
- Appliances:Dishwasher, Microwave, Refrigerator
- Amenities:Ceiling Fan(s), Custom Cabinets, Pantry, Pool
- Pool features:Swimming Pool
Parking
- Parking description:Attached
- Garage:Yes
- Garage spaces:3
HeartlandMLS©2026. Information Deemed Reliable But Not Guaranteed. This information is being provided by the HeartlandMLS. The listings presented here may or may not be listed by the Broker/Agent operating this website. This information is intended for the personal use of consumers and may not be used for any purpose other than to identify prospective properties consumers may be interested in purchasing. Data <Last Updated August 28, 2026New listings near 2616 SW 11th Street
- Open Sat, 1 to 3pmNew
 $339,000Active3 beds 2 baths1,625 sq. ft.
1604 SE Dalton Drive, Lee's Summit, MO 64081
MLS# 2624674Listed by: PLATINUM REALTY LLC - Open Sun, 12 to 2pmNew
 $719,000Active4 beds 4 baths4,400 sq. ft.
2612 SW Winterbrook Circle, Lee's Summit, MO 64081
MLS# 2635530Listed by: REECENICHOLS - LEES SUMMIT - New
 $310,000Active3 beds 3 baths1,586 sq. ft.
800 NE Bristol Drive, Lee's Summit, MO 64086
MLS# 2636182Listed by: KELLER WILLIAMS REALTY PARTNERS INC. - Open Sat, 1 to 3pmNew
 $625,000Active5 beds 4 baths3,031 sq. ft.
4248 SW Stoney Brook Drive, Lee's Summit, MO 64082
MLS# 2636925Listed by: KELLER WILLIAMS REALTY PARTNERS INC. - Open Sat, 12 to 2pmNew
 $825,000Active6 beds 5 baths4,926 sq. ft.
221 SW Roosevelt Ridge, Lee's Summit, MO 64081
MLS# 2637900Listed by: REECENICHOLS - LEES SUMMIT - Open Sun, 12am to 2pmNew
 $500,000Active3 beds 3 baths2,750 sq. ft.
5649 NE Northgate Crossing, Lee's Summit, MO 64064
MLS# 2637991Listed by: LETTIANN & ASSOCIATES REAL ESTATE SERVICES, LLC - New
 $450,000Active4 beds 3 baths2,295 sq. ft.
2529 SW 10th Street, Lee's Summit, MO 64081
MLS# 2638333Listed by: KELLER WILLIAMS REALTY PARTNERS INC. - New
 $795,000Active5 beds 4 baths4,741 sq. ft.
504 NE Rushbrook Drive, Lee's Summit, MO 64064
MLS# 2638388Listed by: KELLER WILLIAMS PLATINUM PRTNR - New
 $825,000Active2 beds 2 baths1,709 sq. ft.
12215 S Eagle Crest Drive, Lee's Summit, MO 64086
MLS# 2638399Listed by: FITZ OSBORN REAL ESTATE LLC - New
 $640,000Active4 beds 3 baths2,629 sq. ft.
1604 SW 27th Street, Lee's Summit, MO 64082
MLS# 2638708Listed by: REECENICHOLS - LEES SUMMIT


Protect your home and budget from life's surprises with an Assurant Home Warranty, backed by a partner that supports you through every step of homeownership. Explore Plans.
© 2023 - 2026 ERA Franchise Systems LLC. All rights reserved. ERA Franchise Systems LLC fully supports the principles of the Fair Housing Act and the Equal Opportunity Act. ERA, ERA Real Estate powered, and their respective logos are registered service marks of ERA Franchise Systems LLC. Each office is independently owned and operated.