
3328 SW Jessie Lane, Lees Summit, MO 64082
Local realty services provided by:ERA McClain Brothers
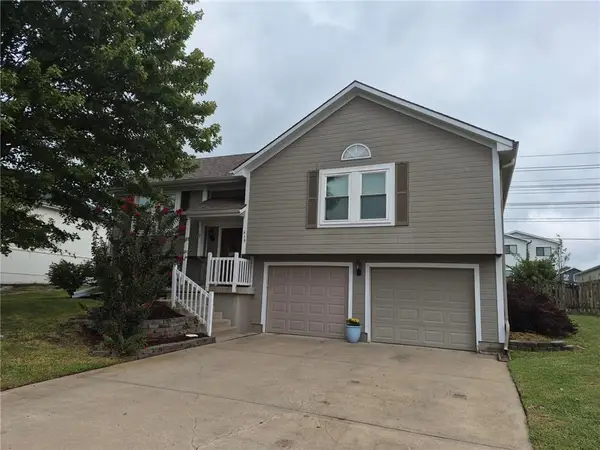
3328 SW Jessie Lane,Lee's Summit, MO 64082
$487,900
- 3 Beds
- 3 Baths
- 2,610 sq. ft.
- Single family
- Active
Listed by: matthew frey
Office: keller williams platinum prtnr
MLS#:2642721
Source:MOKS_HL
Price summary
- Price:$487,900
- Price per sq. ft.:$186.93
- Monthly HOA dues:$125
About this home
Turn-Key Luxury Villa with Modern Upgrades & Two Primary Suites!
Welcome to low-maintenance living in the sought-after Villas at Meadows at Summit Ridge! Nestled on a quiet cul-de-sac in the top-rated Lee's Summit West school district, this beautifully updated villa offers meticulously maintained space with dual main/lower suite versatility.
Enjoy complete peace of mind with major updates already complete: a brand-new roof and gutters (2025), newly stained covered deck (2025), bi-annually serviced HVAC system, and fresh lighting and ceiling fans installed throughout.
The airy main level features glowing hardwood floors, soaring ceilings, a cozy gas fireplace in the great room, and a gourmet kitchen equipped with replacement upper cabinetry, sleek quartz countertops, a center island, walk-in pantry, dual-fuel range, and newer appliances. The main-floor primary suite upstairs serves as a spa-like retreat featuring plush carpet (2023), double quartz vanities, upgraded fixtures, enlarged exhaust fans, and a comfort-height Toto toilet.
Step outside for seamless outdoor living on your enclosed screen porch overlooking a private, treed lot with an in-ground sprinkler system. The fully finished walk-out lower level features a secondary primary suite downstairs—complete with a spacious bedroom offering matching luxury details, full bath, expansive recreation/media room, and a full wet bar for easy entertaining!
All of this comes with low-maintenance HOA coverage including lawn care, snow removal, trash pickup, plus access to community pool, play areas, and walking trails!...
Contact an agent
Home facts
- Year built:2016
- Subdivision & Development:Villas at Meadows at Summit Ridge
- Listing ID #:2642721
- Added:1 day(s) ago
- Updated:September 19, 2026 at 02:20 PM
Rooms and interior
- Bedrooms:3
- Total bathrooms:3
- Full bathrooms:3
- Rooms Total:13
- Kitchen Description:Dishwasher, Disposal, Microwave
- Basement:Yes
- Basement Description:Finished
- Living area:2,610 sq. ft.
Heating and cooling
- Cooling:Electric, Heat Pump
- Heating:Forced Air Gas, Heat Pump
Structure and exterior
- Roof:Composition
- Year built:2016
- Building area:2,610 sq. ft.
- Lot area:0.3 Acres
- Lot Features:City Lot, Cul-De-Sac
- Architectural Style:Reverse 1.5 Story
- Construction Materials:Stucco
Schools
- High school:Lee's Summit West
- Middle school:Summit Lakes
- Elementary school:Trailridge
Utilities
- Water:City/Public
- Sewer:Public Sewer
Finances and disclosures
- Price:$487,900
- Price per sq. ft.:$186.93
Features and amenities
- Appliances:Dishwasher, Disposal, Free-Standing Electric Oven, Gas Range, Microwave
- Amenities:Ceiling Fan(s), Custom Cabinets, Pantry, Play Area, Pool, Trail(s), Walk-In Closet(s), Wet Bar
- Pool features:Swimming Pool
Parking
- Parking description:Attached
- Garage:Yes
- Garage spaces:2
 HeartlandMLS©2026. Information Deemed Reliable But Not Guaranteed. This information is being provided by the HeartlandMLS. The listings presented here may or may not be listed by the Broker/Agent operating this website. This information is intended for the personal use of consumers and may not be used for any purpose other than to identify prospective properties consumers may be interested in purchasing. Data <Last Updated September 19, 2026
New listings near 3328 SW Jessie Lane
- New
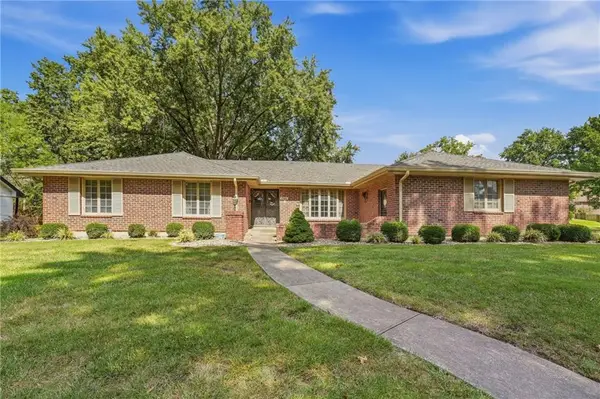 $395,000Active3 beds 3 baths2,223 sq. ft.
306 NW Lincolnwood Drive, Lee's Summit, MO 64063
MLS# 2639446Listed by: REALTY EXECUTIVES - Open Sat, 4 to 7pmNew
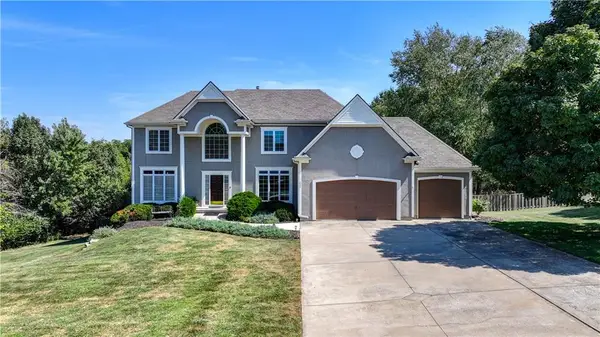 $739,000Active6 beds 6 baths4,755 sq. ft.
411 NE Bitter Creek Road, Lee's Summit, MO 64086
MLS# 2642335Listed by: RE/MAX HERITAGE - New
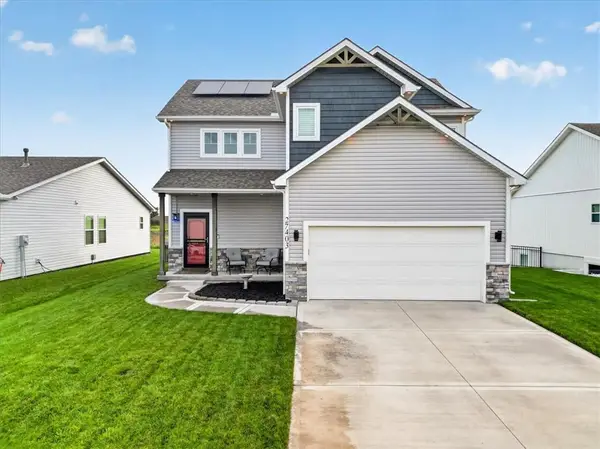 $399,000Active4 beds 4 baths1,622 sq. ft.
27403 E Cedar Grove Drive, Lee's Summit, MO 64086
MLS# 2643026Listed by: KELLER WILLIAMS PLATINUM PRTNR - New
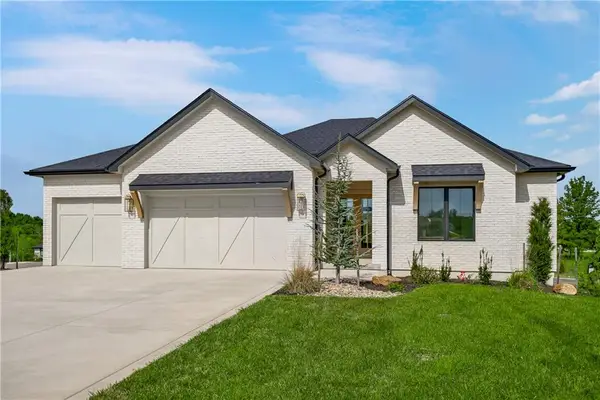 $968,340Active4 beds 3 baths3,544 sq. ft.
1816 NE Lashbrook Circle, Lee's Summit, MO 64086
MLS# 2642751Listed by: KELLER WILLIAMS PLATINUM PRTNR - New
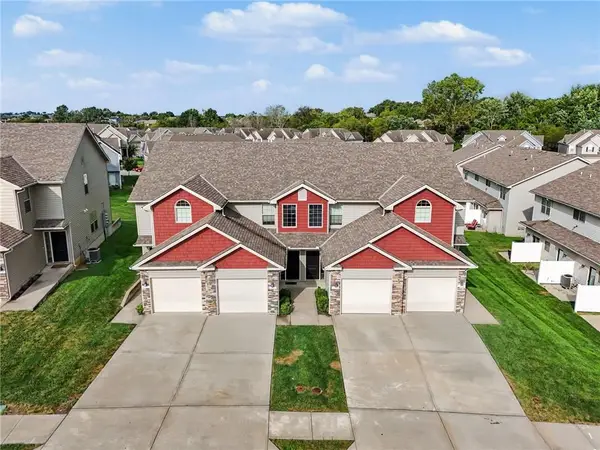 $949,000Active-- beds -- baths
2200-2206 SW Suncatcher Road, Lee's Summit, MO 64082
MLS# 2642820Listed by: LUTZ SALES + INVESTMENTS - Open Sat, 11am to 1pmNew
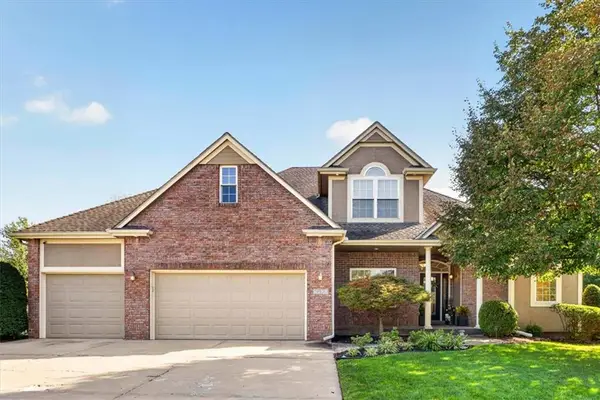 $565,000Active4 beds 4 baths2,768 sq. ft.
2633 SW Wintergarden Drive, Lee's Summit, MO 64081
MLS# 2641651Listed by: REECENICHOLS - LEES SUMMIT - Open Sun, 1 to 3pmNew
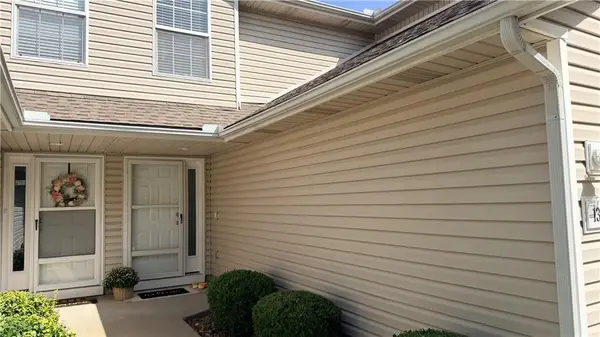 $205,000Active2 beds 3 baths1,288 sq. ft.
1315 SE Broadway Circle, Lee's Summit, MO 64081
MLS# 2639843Listed by: WEICHERT REALTORS - GENERATIONS - New
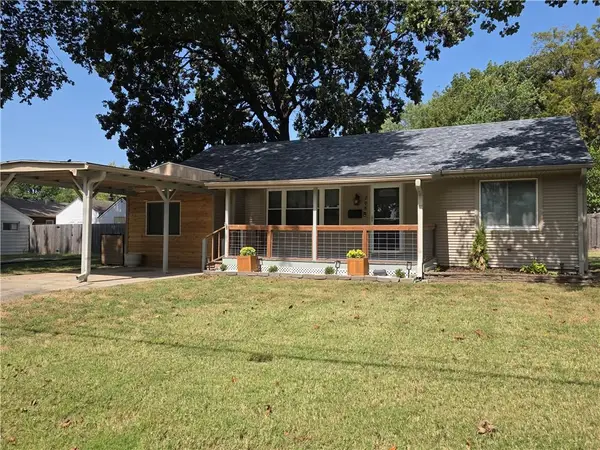 $250,000Active3 beds 1 baths1,219 sq. ft.
208 SW 5th Street, Lee's Summit, MO 64063
MLS# 2640124Listed by: KELLER WILLIAMS SOUTHLAND - Open Sat, 10am to 12pmNew
 $354,900Active4 beds 3 baths1,769 sq. ft.
619 SE Joel Avenue, Lee's Summit, MO 64063
MLS# 2641149Listed by: REECENICHOLS - LEES SUMMIT


Protect your home and budget from life's surprises with an Assurant Home Warranty, backed by a partner that supports you through every step of homeownership. Explore Plans.
© 2023 - 2026 ERA Franchise Systems LLC. All rights reserved. ERA Franchise Systems LLC fully supports the principles of the Fair Housing Act and the Equal Opportunity Act. ERA, ERA Real Estate powered, and their respective logos are registered service marks of ERA Franchise Systems LLC. Each office is independently owned and operated.