
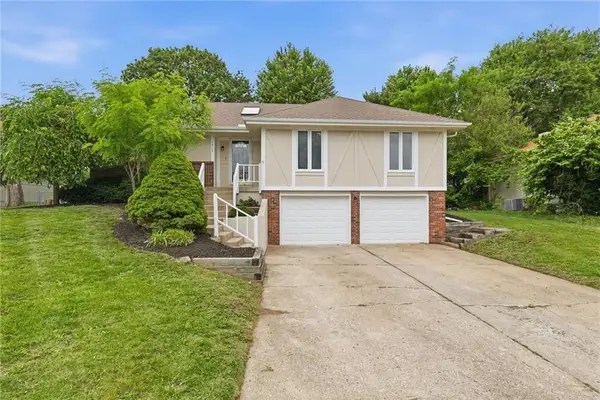
3522 SE Corbin Drive, Lees Summit, MO 64082
Local realty services provided by:ERA McClain Brothers
Listed by: thrive realestate kc team, juel perry
Office: kw kansas city metro
MLS#:2607967
Source:MOKS_HL
Price summary
- Price:$485,000
- Price per sq. ft.:$191.47
- Monthly HOA dues:$75
About this home
Impeccably maintained, 3-year-old home that has it all! Offering over 2,500 square feet of bright living space and a fully finished basement, this home is designed to grow with you! There’s plenty of room for everyone to live, work, and play.
As you approach the property, the charming covered front porch invites you to sit back and unwind, setting the tone for the delightful features that await inside. Upon entering, you'll be greeted by an open-concept layout that seamlessly blends style and functionality. The heart of the home, the kitchen, boasts a walk-in pantry that offers storage solutions for even the busiest households. Adjacent to the kitchen, the spacious living and dining areas provide the perfect backdrop for entertaining guests or enjoying a cozy family evening.
Upstairs, you'll find a tranquil primary suite that features a large walk-in closet and a private ensuite bathroom, along with three more bedrooms and another full bathroom. The second floor also includes a conveniently situated laundry room, making laundry day both simple and efficient. Having the laundry right next to the bedrooms? Absolutely brilliant!
The fully finished basement is a game-changer. It functions as a complete secondary living suite with its own large living room, a private bedroom, and a full bathroom—perfect for guests, older children, or a quiet home office.
Step outside to discover no neighbors behind you or on the North side of you, making this your personal haven—a fenced-in yard and back deck await, perfect for weekend BBQs or simply soaking up the sun. And let's not forget the impressive 3-car garage that provides ample space for vehicles, storage, or even a home workshop.
Enjoy the modern finishes and energy efficiency of a 2022 build. From the fenced yard to the finished basement, all the "extra" work is already done for you. Come see how this exceptional property can become your forever home!...
Contact an agent
Home facts
- Year built:2023
- Listing ID #:2607967
- Added:45 day(s) ago
- Updated:May 24, 2026 at 02:19 PM
Rooms and interior
- Bedrooms:5
- Total bathrooms:4
- Full bathrooms:3
- Half bathrooms:1
- Rooms Total:11
- Kitchen Description:Dishwasher, Disposal, Microwave
- Basement:Yes
- Basement Description:Daylight, Finished, Full, Inside Entrance
- Living area:2,533 sq. ft.
Heating and cooling
- Cooling:Electric
- Heating:Forced Air Gas
Structure and exterior
- Roof:Composition
- Year built:2023
- Building area:2,533 sq. ft.
- Lot area:0.25 Acres
- Lot Features:City Lot
- Architectural Style:2 Stories
- Construction Materials:Frame, Stone Trim, Wood Siding
Schools
- High school:Lee's Summit West
- Middle school:Summit Lakes
- Elementary school:Trailridge
Utilities
- Water:City/Public
- Sewer:Public Sewer
Finances and disclosures
- Price:$485,000
- Price per sq. ft.:$191.47
Features and amenities
- Appliances:Dishwasher, Disposal, Microwave, Stainless Steel Appliance(s)
- Amenities:Ceiling Fan(s), Pantry, Play Area, Smart Thermostat, Walk-In Closet(s)
Parking
- Parking description:Attached
- Garage:Yes
- Garage spaces:3
 HeartlandMLS©2026. Information Deemed Reliable But Not Guaranteed. This information is being provided by the HeartlandMLS. The listings presented here may or may not be listed by the Broker/Agent operating this website. This information is intended for the personal use of consumers and may not be used for any purpose other than to identify prospective properties consumers may be interested in purchasing. Data <Last Updated May 24, 2026
New listings near 3522 SE Corbin Drive
- New
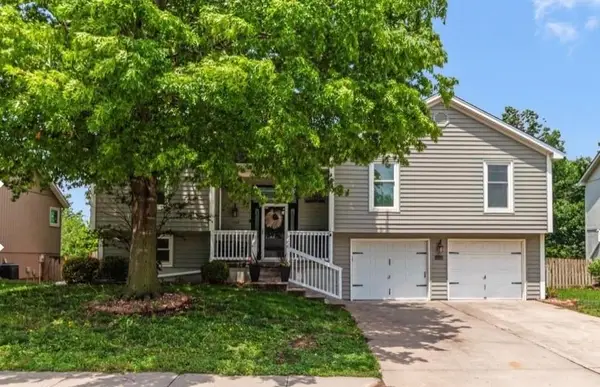 $345,000Active4 beds 3 baths1,990 sq. ft.
1004 SE 10th Street, Lee's Summit, MO 64081
MLS# 2621935Listed by: BHG KANSAS CITY HOMES - Open Sun, 3 to 5pmNew
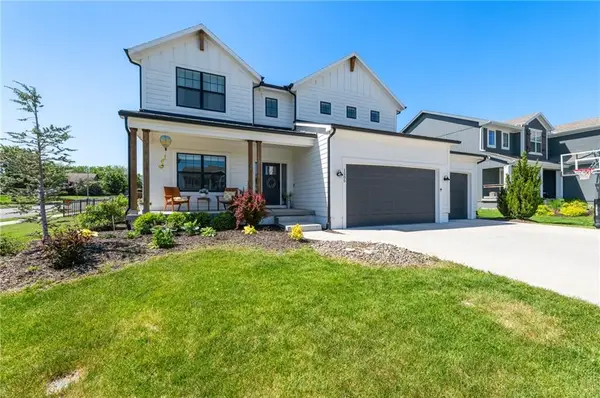 $654,900Active6 beds 5 baths3,874 sq. ft.
1505 SW Georgetown Drive, Lee's Summit, MO 64082
MLS# 2622041Listed by: KELLER WILLIAMS REALTY PARTNERS INC. - New
 $420,000Active4 beds 3 baths2,200 sq. ft.
410 SE Richardson Place, Lee's Summit, MO 64063
MLS# 2619761Listed by: REAL BROKER, LLC-MO - New
 $250,000Active3 beds 1 baths960 sq. ft.
604 SE Browning Avenue, Lee's Summit, MO 64063
MLS# 2621038Listed by: REECENICHOLS - LEES SUMMIT - New
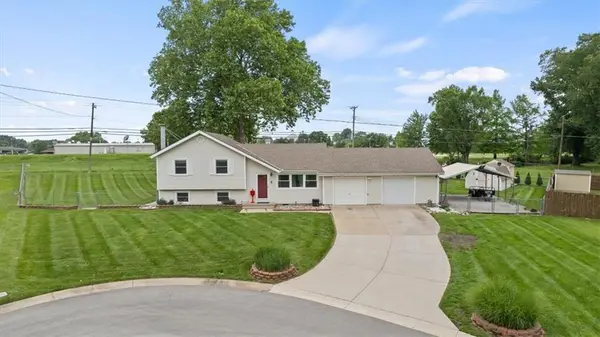 $350,000Active3 beds 2 baths1,391 sq. ft.
420 NE Village Court, Lee's Summit, MO 64063
MLS# 2621799Listed by: PLATINUM REALTY LLC 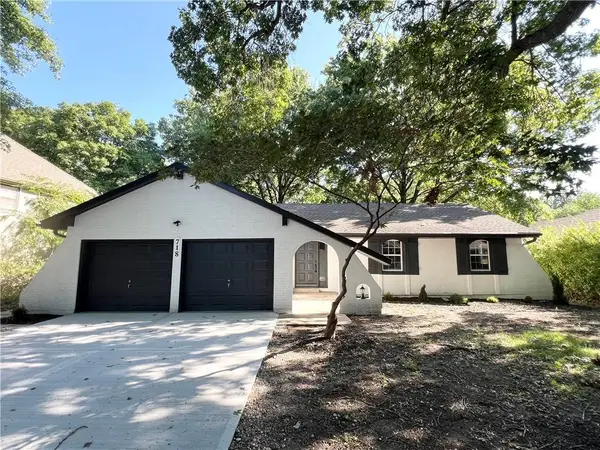 $350,000Pending3 beds 2 baths1,780 sq. ft.
718 NE Mulberry Street, Lee's Summit, MO 64086
MLS# 2621910Listed by: BHG KANSAS CITY HOMES- New
 $485,000Active4 beds 4 baths3,029 sq. ft.
524 NE Garnet Lane, Lee's Summit, MO 64064
MLS# 2621681Listed by: PLATINUM REALTY LLC - New
 $330,000Active3 beds 2 baths1,706 sq. ft.
1512 NE Westwind Drive, Lee's Summit, MO 64086
MLS# 2621743Listed by: 1ST CLASS REAL ESTATE KC - New
 $400,000Active4 beds 3 baths2,686 sq. ft.
203 NE Oak Tree Circle, Lee's Summit, MO 64086
MLS# 2621847Listed by: 1ST CLASS REAL ESTATE KC - New
 $297,000Active3 beds 2 baths1,099 sq. ft.
1311 Highland Drive, Lee's Summit, MO 64081
MLS# 2621854Listed by: HUCK HOMES


Protect your home and budget from life's surprises with an Assurant Home Warranty, backed by a partner that supports you through every step of homeownership. Explore Plans.
© 2023 - 2026 ERA Franchise Systems LLC. All rights reserved. ERA Franchise Systems LLC fully supports the principles of the Fair Housing Act and the Equal Opportunity Act. ERA, ERA Real Estate powered, and their respective logos are registered service marks of ERA Franchise Systems LLC. Each office is independently owned and operated.