
3564 NE Austin Drive, Lees Summit, MO 64064
Local realty services provided by:ERA McClain Brothers
3564 NE Austin Drive,Lee's Summit, MO 64064
$220,000
- 2 Beds
- 4 Baths
- 2,408 sq. ft.
- Townhouse
- Active
Listed by: cathy cooper
Office: platinum realty llc.
MLS#:2641964
Source:MOKS_HL
Price summary
- Price:$220,000
- Price per sq. ft.:$91.36
- Monthly HOA dues:$360
About this home
Some homes make you do the work. This one hands you the keys and gets out of the way. The expensive, unglamorous items are already checked off: a NEW HEAT PUMP, a NEW WATER HEATER, and a BRAND-NEW ROOF all completed in 2025. Even the garage door has been fully serviced. That's years of major maintenance handled before you ever unpack a box. Inside this TOTAL ELECTRIC HOME, neutral paint runs throughout, giving you a clean canvas for whatever style you have in mind. The closet space is genuinely impressive, and additional storage is tucked in around every corner, so there's no need to edit down your belongings before the move. Laundry sits right on the bedroom level, where it belongs, saving you the daily haul up and down the stairs. The FINISHED LOWER LEVEL adds real, usable living space along with a FULL BATH WITH SHOWER, and it walks straight out to a quiet, wooded setting. Morning coffee outside, a home gym, a guest suite, a movie room — it flexes to whatever you need it to be. Step outside and the setting does the rest. This is a QUIET, PRIVATE STREET where people settle in and stay, and turnover is rare. The HOA covers ALL EXTERIOR MAINTENANCE, and MOWING and SHOVELING are simply not your problem anymore. What you get in return is LOW-MAINTENANCE LIVING that still comes with a real yard and real square footage, not a cramped box with a shared wall. OWNER-OCCUPANCY REQUIRED - no rentals permitted, ensuring a well-maintained, pride-of-ownership community. Priced with room built in for cosmetic updates and personal touches, and the seller will even consider selling the home furnished. Opportunities like this one don't sit long....
Contact an agent
Home facts
- Year built:2006
- Subdivision & Development:Fox Horn
- Listing ID #:2641964
- Added:2 day(s) ago
- Updated:September 25, 2026 at 02:40 PM
Rooms and interior
- Bedrooms:2
- Total bathrooms:4
- Full bathrooms:3
- Half bathrooms:1
- Rooms Total:9
- Kitchen Description:Dishwasher, Disposal, Microwave, Refrigerator
- Basement:Yes
- Basement Description:Finished, Full, Walk Out
- Living area:2,408 sq. ft.
Heating and cooling
- Cooling:Heat Pump
- Heating:Heat Pump
Structure and exterior
- Roof:Composition
- Year built:2006
- Building area:2,408 sq. ft.
- Lot area:0.02 Acres
- Lot Features:City Lot
- Architectural Style:2 Stories
- Construction Materials:Frame, Vinyl Siding
Schools
- High school:Blue Springs South
- Middle school:Delta Woods
- Elementary school:Chapel Lakes
Utilities
- Water:City/Public
- Sewer:Public Sewer
Finances and disclosures
- Price:$220,000
- Price per sq. ft.:$91.36
Features and amenities
- Appliances:Dishwasher, Disposal, Microwave, Refrigerator
- Amenities:Ceiling Fan(s), Pantry, Walk-In Closet(s)
Parking
- Parking description:Attached
- Garage:Yes
- Garage spaces:1
 HeartlandMLS©2026. Information Deemed Reliable But Not Guaranteed. This information is being provided by the HeartlandMLS. The listings presented here may or may not be listed by the Broker/Agent operating this website. This information is intended for the personal use of consumers and may not be used for any purpose other than to identify prospective properties consumers may be interested in purchasing. Data <Last Updated September 25, 2026
New listings near 3564 NE Austin Drive
- New
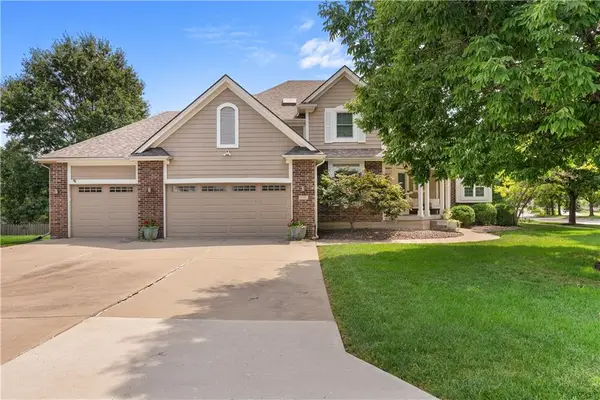 $554,900Active4 beds 4 baths3,446 sq. ft.
317 SW Bridlewood Court, Lee's Summit, MO 64081
MLS# 2644020Listed by: REAL BROKER, LLC-MO - New
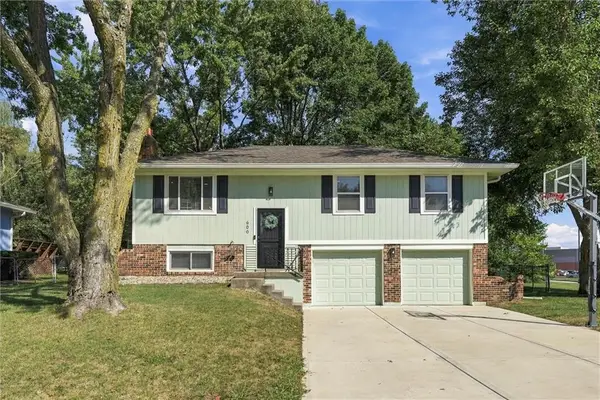 $299,999Active3 beds 2 baths1,245 sq. ft.
600 SW 35th Terrace, Lee's Summit, MO 64082
MLS# 2638143Listed by: RE/MAX HERITAGE - Open Fri, 3 to 5pmNew
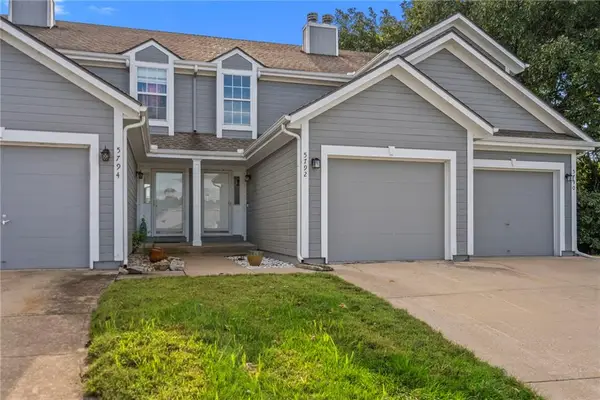 $235,000Active2 beds 3 baths1,361 sq. ft.
5792 NW Plantation Circle, Lee's Summit, MO 64064
MLS# 2639016Listed by: RE/MAX ELITE, REALTORS - Open Sat, 10am to 1pmNew
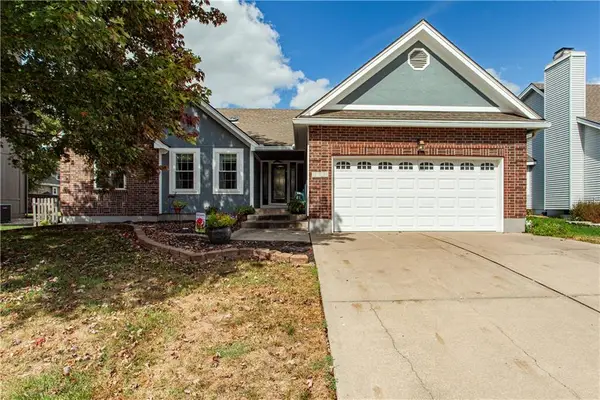 $425,000Active3 beds 3 baths3,256 sq. ft.
2724 SE Nottingham Drive, Lee's Summit, MO 64063
MLS# 2640647Listed by: REECENICHOLS - LEES SUMMIT - New
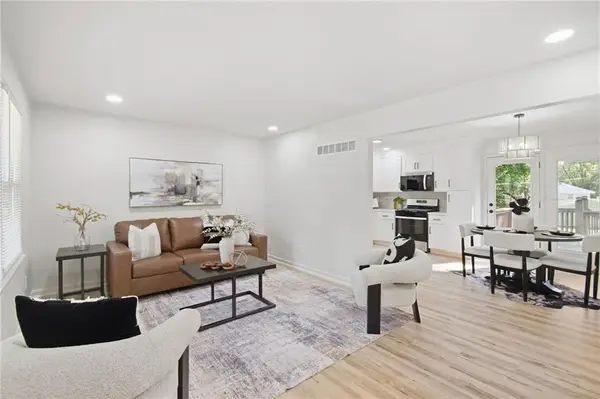 $300,000Active3 beds 2 baths1,445 sq. ft.
713 SW Williams Street, Lee's Summit, MO 64081
MLS# 2642486Listed by: KELLER WILLIAMS KC NORTH - Open Sat, 12 to 3pmNew
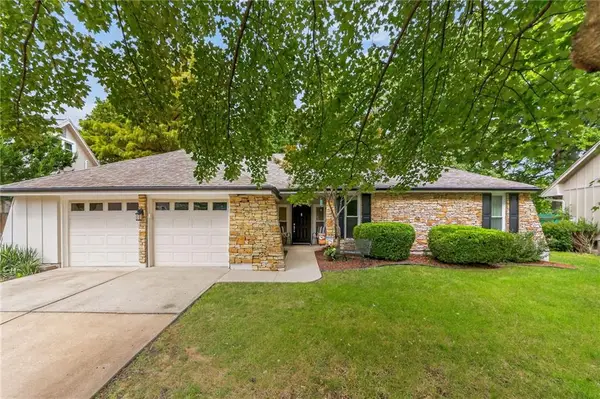 $350,000Active3 beds 2 baths1,686 sq. ft.
1104 NE Oak Tree Drive, Lee's Summit, MO 64086
MLS# 2642895Listed by: KELLER WILLIAMS PLATINUM PRTNR - Open Sat, 12 to 2pmNew
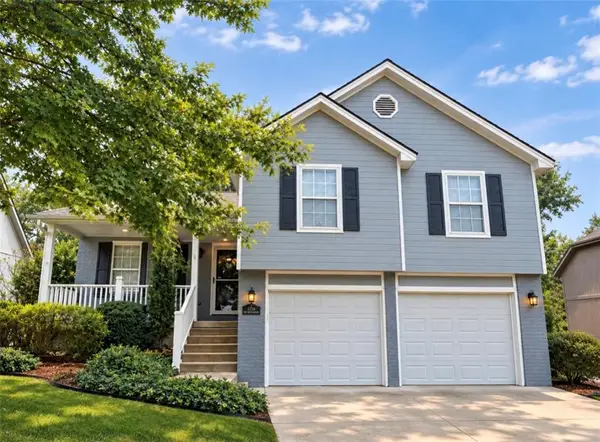 $375,000Active3 beds 3 baths1,736 sq. ft.
1154 SW Santa Fe Drive, Lee's Summit, MO 64081
MLS# 2643176Listed by: REECENICHOLS - LEES SUMMIT - New
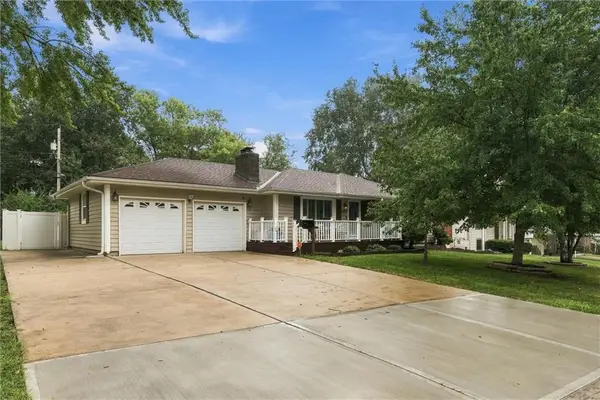 $350,000Active3 beds 3 baths2,488 sq. ft.
303 SW Marion Lane, Lee's Summit, MO 64081
MLS# 2643518Listed by: REAL BROKER, LLC - New
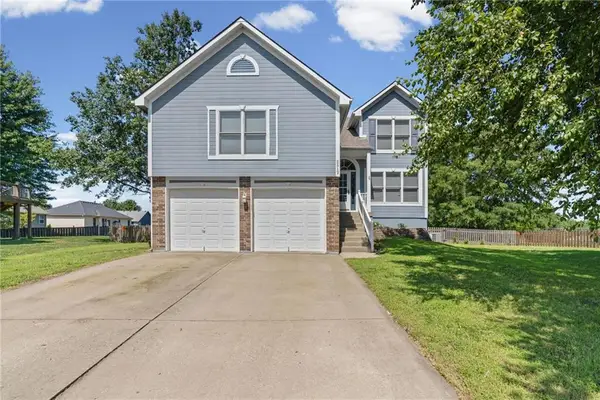 $369,900Active4 beds 3 baths2,100 sq. ft.
2512 NE Horseshoe Drive, Lee's Summit, MO 64086
MLS# 2643260Listed by: COMPASS REALTY GROUP - New
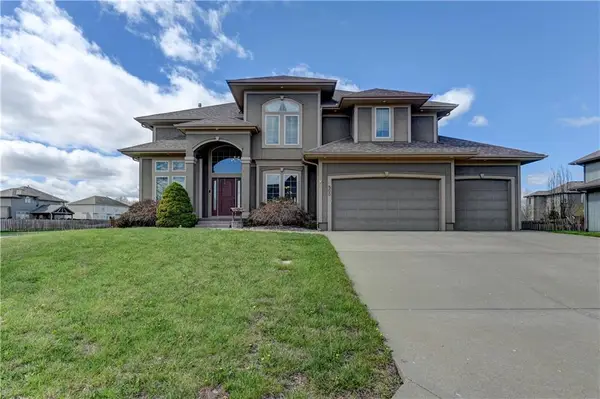 $574,000Active5 beds 5 baths3,809 sq. ft.
500 NE Woodpark Lane, Lee's Summit, MO 64086
MLS# 2643863Listed by: REALTY PROFESSIONALS HEARTLAND


Protect your home and budget from life's surprises with an Assurant Home Warranty, backed by a partner that supports you through every step of homeownership. Explore Plans.
© 2023 - 2026 ERA Franchise Systems LLC. All rights reserved. ERA Franchise Systems LLC fully supports the principles of the Fair Housing Act and the Equal Opportunity Act. ERA, ERA Real Estate powered, and their respective logos are registered service marks of ERA Franchise Systems LLC. Each office is independently owned and operated.