
414 Seaside Sparrow Street, Lees Summit, MO 64082
Local realty services provided by:ERA McClain Brothers
414 Seaside Sparrow Street,Lee's Summit, MO 64082
$755,000
- 4 Beds
- 4 Baths
- 3,868 sq. ft.
- Single family
- Active
Listed by: mindy methner, amy robertson
Office: reecenichols - lees summit
MLS#:2626888
Source:MOKS_HL
Price summary
- Price:$755,000
- Price per sq. ft.:$195.19
About this home
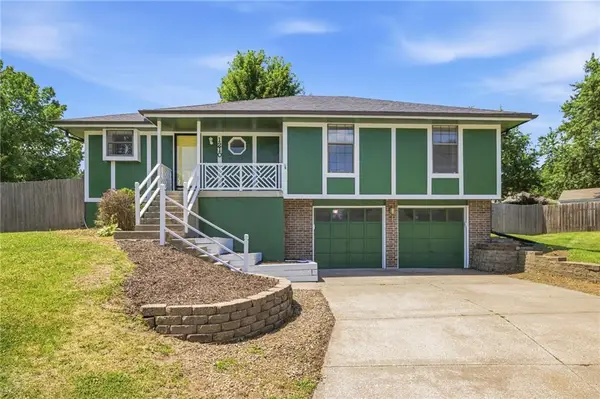
Waterfront at Raintree Lake in Lee’s Summit MO. Welcome to this beautifully updated reverse 1.5 story home on the Raymore School District side of Raintree Lake. Offering over 3,800 square feet, 4 bedrooms, 3.5 baths, and stunning lake views, this home blends thoughtful updates with the lifestyle you've been dreaming about.
The main level features a spacious primary suite with a completely remodeled bath, beautifully refinished hardwood floors with new hardwoods added where carpet once existed, plantation shutters sprinkled about, and new light fixtures. The laundry room is also located on the main level and conveniently doubles as a walk-in pantry, creating both function and style. Major improvements including a brand-new HVAC system, newer roof (under 10 years old), new front door, and new garage doors…providing peace of mind.
The walkout lower level offers three additional bedrooms, two full baths, a large family room, bar area, and a versatile bonus room perfect for a home gym, hobby room, craft space, or office. Storage is plentiful with a third garage tucked around back, ideal for lawn equipment, lake toys, or additional storage.
Sitting under the deck will quickly become one of your favorite parts of the home. Watching boats come and go, and all the wildlife the lake brings.
Raintree Lake is a true lake community! Currently, a wide variety of water sports and activities are allowed including kayaking, paddle boarding, boating, wake surfing, water skiing, tubing, swim team and wakeboarding. And of course..Fishing! If you don't own a boat, you can rent one of the two pontoons from the clubhouse. The activities and events in this neighborhood are plentiful- Something for everyone. A neighborhood favorite are the walking trails around the lake. The Events committee also hosts Food Trucks at the Clubhouse throughout the Summer. You will also enjoy a fireworks show on the 4th of July, a bike parade, Photos with Santa, Fishing Derbies and lots and lots of clubs....
Contact an agent
Home facts
- Year built:1987
- Listing ID #:2626888
- Added:1 day(s) ago
- Updated:July 09, 2026 at 02:41 PM
Rooms and interior
- Bedrooms:4
- Total bathrooms:4
- Full bathrooms:3
- Half bathrooms:1
- Basement:Yes
- Basement Description:Full, Walk Out
- Living area:3,868 sq. ft.
Heating and cooling
- Cooling:Electric
- Heating:Natural Gas
Structure and exterior
- Roof:Composition
- Year built:1987
- Building area:3,868 sq. ft.
- Lot area:0.26 Acres
- Architectural Style:Ranch, Reverse 1.5 Story
- Construction Materials:Frame
Schools
- High school:Raymore-Peculiar
Utilities
- Water:City/Public
- Sewer:Public Sewer
Finances and disclosures
- Price:$755,000
- Price per sq. ft.:$195.19
Parking
- Parking description:Attached
- Garage:Yes
- Garage spaces:2
 HeartlandMLS©2026. Information Deemed Reliable But Not Guaranteed. This information is being provided by the HeartlandMLS. The listings presented here may or may not be listed by the Broker/Agent operating this website. This information is intended for the personal use of consumers and may not be used for any purpose other than to identify prospective properties consumers may be interested in purchasing. Data <Last Updated July 9, 2026
New listings near 414 Seaside Sparrow Street
- Open Sat, 1 to 3pmNew
 $509,900Active4 beds 4 baths3,033 sq. ft.
313 SW Seagull Street, Lee's Summit, MO 64082
MLS# 2630393Listed by: REECENICHOLS - LEES SUMMIT - Open Sat, 12am to 2pmNew
 $385,000Active4 beds 3 baths2,480 sq. ft.
212 SE Bingham Drive, Lee's Summit, MO 64063
MLS# 2621556Listed by: KELLER WILLIAMS PLATINUM PRTNR - New
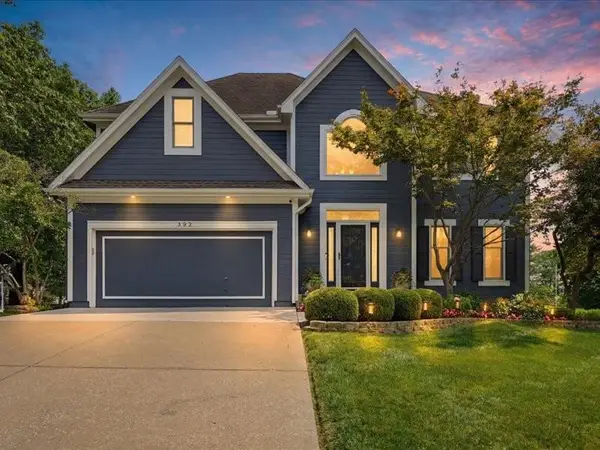 $479,900Active4 beds 3 baths2,450 sq. ft.
232 Winterpark Circle, Lee's Summit, MO 64081
MLS# 2623758Listed by: YOUR FUTURE ADDRESS, LLC - New
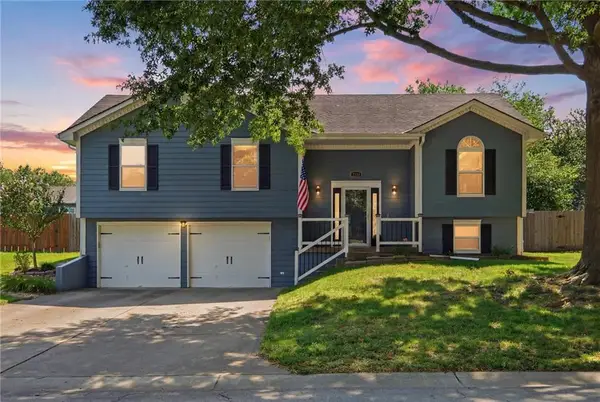 $325,000Active3 beds 3 baths1,785 sq. ft.
1013 SE Wingate Court, Lee's Summit, MO 64081
MLS# 2623949Listed by: REECENICHOLS - LEES SUMMIT - Open Sat, 12am to 2pmNew
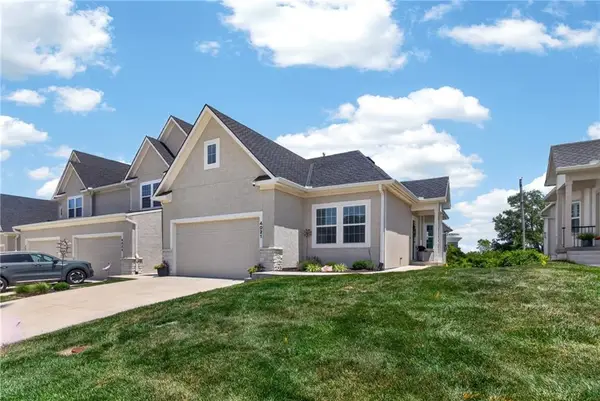 $485,000Active3 beds 3 baths2,243 sq. ft.
4021 NE Sagamore Drive #D, Lee's Summit, MO 64064
MLS# 2624639Listed by: KELLER WILLIAMS PLATINUM PRTNR - New
 $375,000Active4 beds 3 baths2,747 sq. ft.
1139 NE Clubhouse Court, Lee's Summit, MO 64086
MLS# 2626792Listed by: HOMES BY DARCY LLC - New
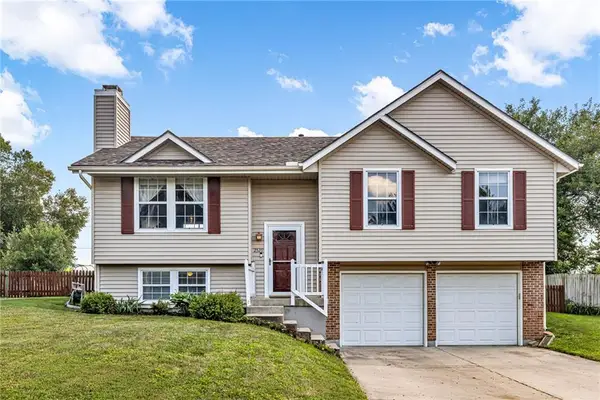 $340,000Active3 beds 3 baths1,496 sq. ft.
2529 SE Winchester Drive, Lee's Summit, MO 64063
MLS# 2627113Listed by: KC REALTORS LLC - Open Fri, 4:30 to 6:30pmNew
 $530,000Active4 beds 3 baths2,795 sq. ft.
1517 SW Georgetown Drive, Lee's Summit, MO 64082
MLS# 2627392Listed by: KELLER WILLIAMS REALTY PARTNERS INC. - New
 $280,000Active3 beds 3 baths1,204 sq. ft.
1210 NE Richardson Place, Lee's Summit, MO 64086
MLS# 2628139Listed by: REECENICHOLS -THE VILLAGE


Protect your home and budget from life's surprises with an Assurant Home Warranty, backed by a partner that supports you through every step of homeownership. Explore Plans.
© 2023 - 2026 ERA Franchise Systems LLC. All rights reserved. ERA Franchise Systems LLC fully supports the principles of the Fair Housing Act and the Equal Opportunity Act. ERA, ERA Real Estate powered, and their respective logos are registered service marks of ERA Franchise Systems LLC. Each office is independently owned and operated.