
448 SE Youngston Lane, Lees Summit, MO 64063
Local realty services provided by:ERA McClain Brothers
Listed by: lee ann yartz, ron yartz
Office: bhg kansas city homes
MLS#:2630729
Source:MOKS_HL
Price summary
- Price:$505,000
- Price per sq. ft.:$123.17
- Monthly HOA dues:$31.5
About this home
Welcome to this meticulously maintained, two-story home offering exceptional curb appeal and thoughtful updates throughout, nestled in Lee’s Summit’s highly sought-after Canterbury subdivision. From the moment you arrive, the oversized three-car garage and flat driveway provide ample space for vehicles, hobbies, and storage. Step inside to find stunning hardwood floors, an elegant formal dining room perfect for special occasions, and an open kitchen boasting abundant cabinet space and sleek quartz countertops. This rare layout features convenient washer and dryer hookups on every floor and three cozy fireplaces. The spacious primary suite serves as a true sanctuary, complete with its own fireplace, an enormous walk-in closet with a bonus room, and a beautifully remodeled bath adorned with custom travertine. The finished walkout basement features a convenient half-bath and opens directly to the subdivision's private lake—a tranquil perk only a few homes in the neighborhood enjoy. Relax on your durable Trex deck and take in the peaceful water views. Located within the award-winning Lee's Summit School District, this incredible property also grants access to the neighborhood pool and sits just minutes from shopping, dining, parks, and major commuter routes....
Contact an agent
Home facts
- Year built:1998
- Subdivision & Development:Canterbury
- Listing ID #:2630729
- Added:41 day(s) ago
- Updated:October 01, 2026 at 09:03 AM
Rooms and interior
- Bedrooms:4
- Total bathrooms:5
- Full bathrooms:3
- Half bathrooms:2
- Rooms Total:13
- Kitchen Description:Dishwasher
- Basement:Yes
- Basement Description:Finished, Full, Walk Out
- Living area:4,100 sq. ft.
Heating and cooling
- Cooling:Electric
- Heating:Natural Gas
Structure and exterior
- Roof:Composition
- Year built:1998
- Building area:4,100 sq. ft.
- Lot area:0.25 Acres
- Architectural Style:2 Stories
- Construction Materials:Stone & Frame, Wood Siding
Schools
- High school:Lee's Summit
- Middle school:Pleasant Lea
- Elementary school:Highland Park
Utilities
- Water:City/Public
- Sewer:Public Sewer
Finances and disclosures
- Price:$505,000
- Price per sq. ft.:$123.17
Features and amenities
- Appliances:Dishwasher, Gas Range, Stainless Steel Appliance(s)
- Amenities:Ceiling Fan(s), Custom Cabinets, Walk-In Closet(s)
Parking
- Parking description:Attached
- Garage:Yes
- Garage spaces:3
 HeartlandMLS©2026. Information Deemed Reliable But Not Guaranteed. This information is being provided by the HeartlandMLS. The listings presented here may or may not be listed by the Broker/Agent operating this website. This information is intended for the personal use of consumers and may not be used for any purpose other than to identify prospective properties consumers may be interested in purchasing. Data <Last Updated October 1, 2026
New listings near 448 SE Youngston Lane
- New
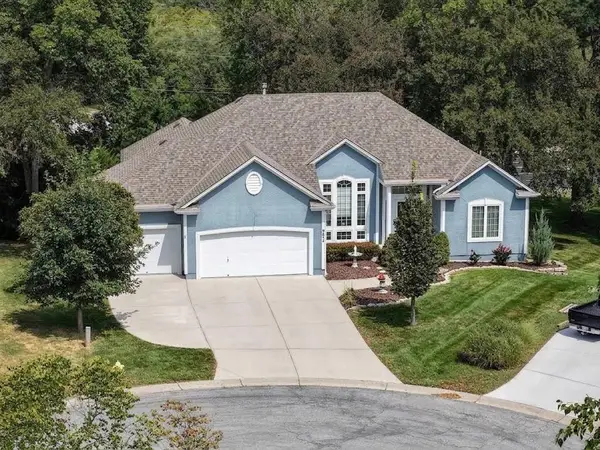 $540,000Active3 beds 3 baths2,928 sq. ft.
2514 SW Wintervalley Court, Lee's Summit, MO 64081
MLS# 2631946Listed by: PLATINUM REALTY LLC - Open Sat, 2 to 4pmNew
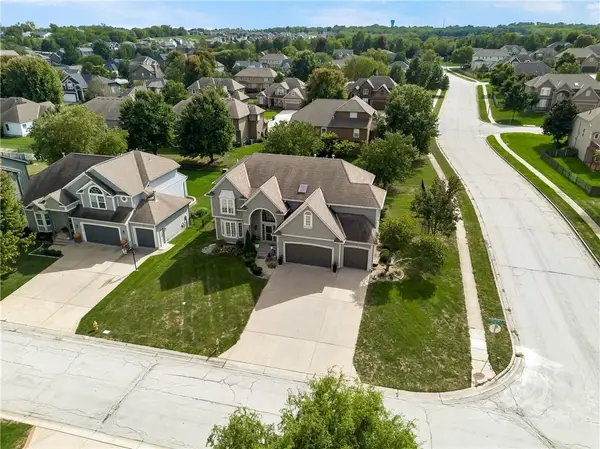 $625,000Active4 beds 4 baths3,258 sq. ft.
2413 SW Regency Drive, Lee's Summit, MO 64082
MLS# 2638153Listed by: REECENICHOLS - LEES SUMMIT - New
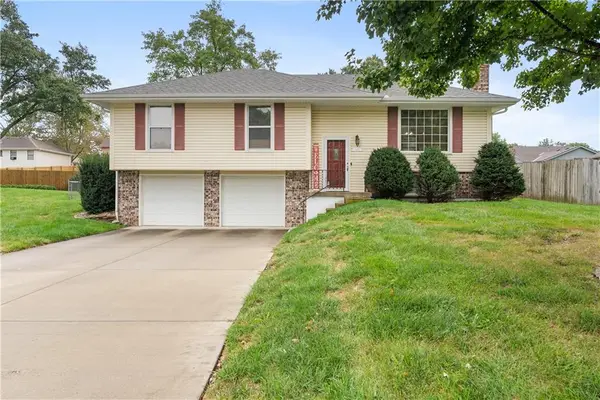 $315,000Active3 beds 2 baths1,152 sq. ft.
1405 1st Terrace, Lee's Summit, MO 64063
MLS# 2641136Listed by: REECENICHOLS - LEES SUMMIT - New
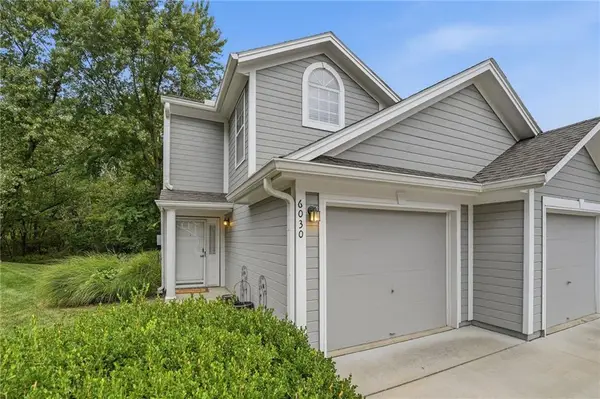 $225,000Active3 beds 3 baths1,426 sq. ft.
6030 NE Moonstone Drive, Lee's Summit, MO 64064
MLS# 2642358Listed by: YOUR FUTURE ADDRESS, LLC - New
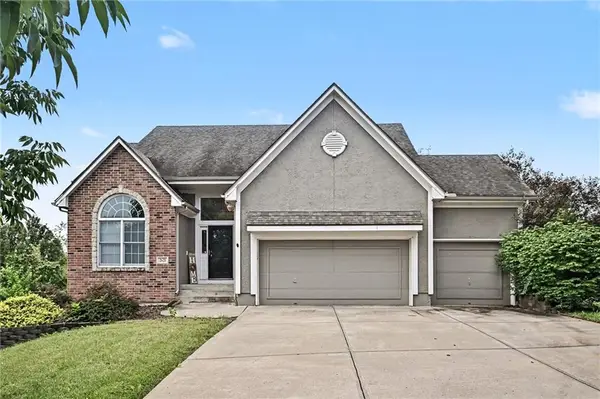 $399,000Active3 beds 4 baths3,190 sq. ft.
2621 SW 10th Street, Lee's Summit, MO 64081
MLS# 2642419Listed by: KELLER WILLIAMS KC NORTH - Open Thu, 5 to 7pmNew
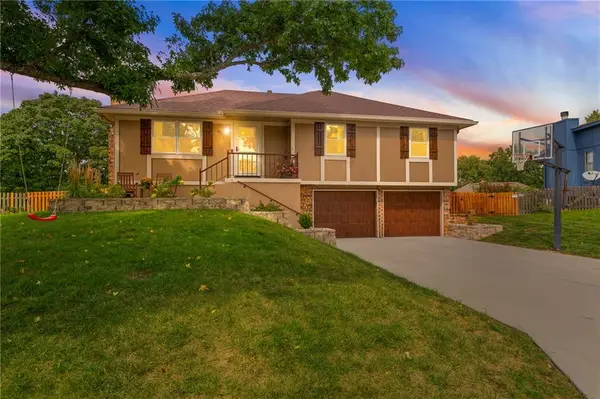 $319,900Active3 beds 2 baths1,865 sq. ft.
406 NE Crescent Street, Lee's Summit, MO 64086
MLS# 2642954Listed by: REAL BROKER, LLC-MO - New
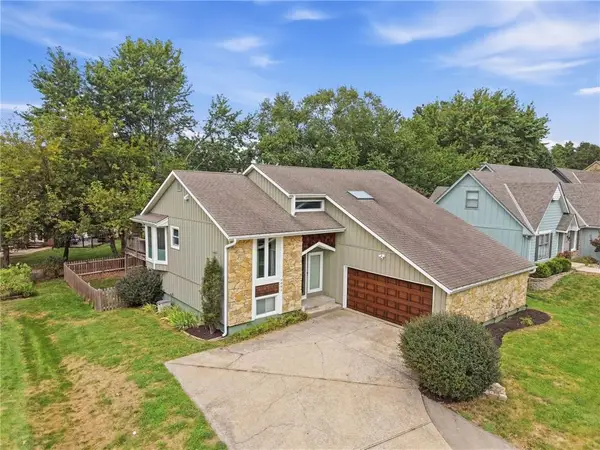 $425,000Active4 beds 3 baths2,380 sq. ft.
4082 SW Marline Drive, Lee's Summit, MO 64082
MLS# 2643332Listed by: KELLER WILLIAMS PLATINUM PRTNR - New
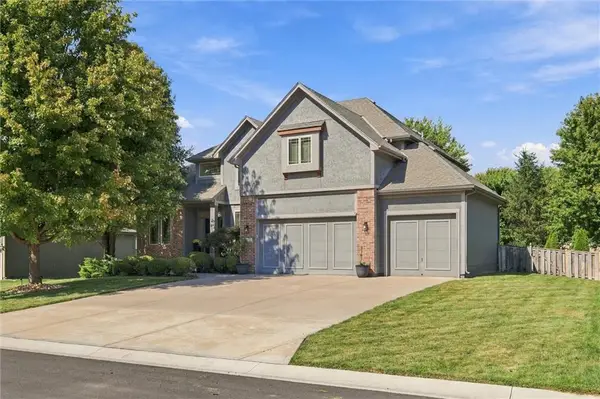 $635,000Active4 beds 5 baths4,531 sq. ft.
2512 NE Indian Pointe N/a, Lee's Summit, MO 64086
MLS# 2644343Listed by: REECENICHOLS - LEES SUMMIT - New
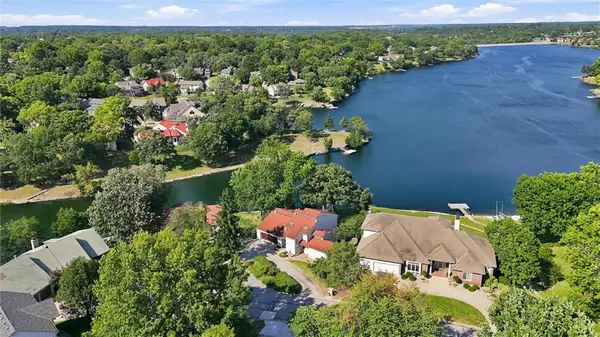 $825,000Active4 beds 3 baths3,800 sq. ft.
212 NW Spruce Street, Lee's Summit, MO 64064
MLS# 2644371Listed by: CYNDA SELLS REALTY GROUP L L C - New
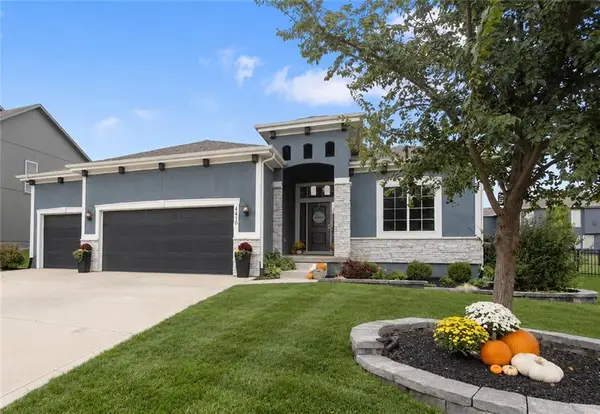 $470,000Active4 beds 3 baths2,329 sq. ft.
4410 SW Amethyst Drive, Lee's Summit, MO 64082
MLS# 2644717Listed by: REECENICHOLS - LEES SUMMIT


Protect your home and budget from life's surprises with an Assurant Home Warranty, backed by a partner that supports you through every step of homeownership. Explore Plans.
© 2023 - 2026 ERA Franchise Systems LLC. All rights reserved. ERA Franchise Systems LLC fully supports the principles of the Fair Housing Act and the Equal Opportunity Act. ERA, ERA Real Estate powered, and their respective logos are registered service marks of ERA Franchise Systems LLC. Each office is independently owned and operated.