
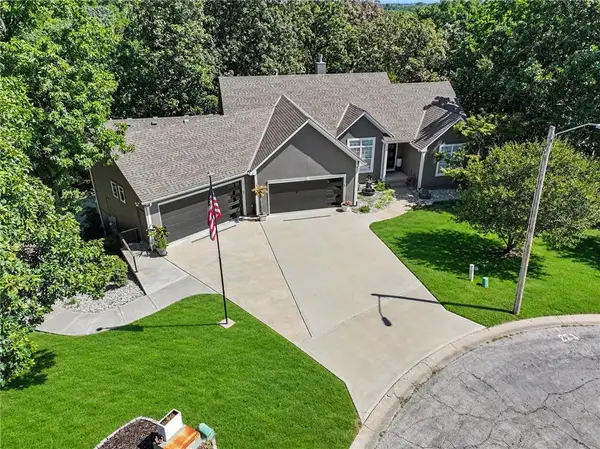
824 SE 10th Terrace, Lees Summit, MO 64081
Local realty services provided by:ERA McClain Brothers
Upcoming open houses
- Fri, Oct 0204:00 pm - 06:00 pm
Listed by: melissa rousselo
Office: real broker, llc.
MLS#:2645158
Source:MOKS_HL
Price summary
- Price:$340,000
- Price per sq. ft.:$160.08
- Monthly HOA dues:$23.33
About this home
Welcome to 824 SE 10th Terrace! The kind of first home you won’t outgrow anytime soon. Sitting on a corner lot in Lee’s Summit, this home gives you something that’s getting harder to find: a HUGE fenced backyard with room to actually use it. Have a dog? They’re going to think you bought this house specifically for them.
Inside, vaulted ceilings, natural light and hardwood floors throughout the main living areas make the home feel open and inviting, with a fireplace at the center of it all. The updated kitchen features navy cabinetry, quartz countertops, stainless steel appliances, tile backsplash, a pantry, and plenty of storage, with the dining area opening directly to the back deck. Perfect for grilling, entertaining or letting the dog out without putting on real shoes. Both the kitchen and bathrooms have been updated, giving you the benefit of a home that already feels fresh and move-in ready. The spacious primary bedroom with ensuite includes its own updated bath with dual vanities. Two additional bedrooms and an updated full bath complete the upper level. Downstairs, you’ll find a BONUS non-conforming room that could easily become your home office, workout room, or gaming space. Your spacious laundry room is conveniently located off the garage giving you extra room to keep everyday life organized. And when you’re wondering where all the stuff that comes with homeownership is supposed to go, there’s a sub-basement for all of your storage needs — holiday decorations, Costco hauls, tools, totes and everything you don’t want taking over the garage. With a two-car garage, hardwood floors, updated kitchen and bathrooms, multiple living spaces, tons of storage, an oversized fenced yard and a corner lot, this is a home you can move into, make your own and have room to grow. Located in the heart of Lee’s Summit, enjoy quick access to shopping, dining, parks, schools and everything Downtown Lee’s Summit has to offer....
Contact an agent
Home facts
- Year built:1992
- Subdivision & Development:Bridgehampton
- Listing ID #:2645158
- Added:1 day(s) ago
- Updated:October 02, 2026 at 11:48 PM
Rooms and interior
- Bedrooms:3
- Total bathrooms:2
- Full bathrooms:2
- Rooms Total:8
- Kitchen Description:Dishwasher, Microwave
- Basement:Yes
- Basement Description:Concrete, Finished, Inside Entrance
- Living area:2,124 sq. ft.
Heating and cooling
- Cooling:Electric
- Heating:Forced Air Gas
Structure and exterior
- Roof:Composition
- Year built:1992
- Building area:2,124 sq. ft.
- Lot area:0.31 Acres
- Lot Features:Corner Lot
- Architectural Style:Front/Back Split
- Construction Materials:Lap
- Foundation Description:Concrete
Schools
- High school:Lee's Summit
- Middle school:Pleasant Lea
- Elementary school:Sunset Valley
Utilities
- Water:City/Public
- Sewer:Public Sewer
Finances and disclosures
- Price:$340,000
- Price per sq. ft.:$160.08
Features and amenities
- Appliances:Dishwasher, Microwave
- Amenities:Ceiling Fan(s), Custom Cabinets, Pantry, Walk-In Closet(s)
Parking
- Parking description:Attached
- Garage:Yes
- Garage spaces:2
 HeartlandMLS©2026. Information Deemed Reliable But Not Guaranteed. This information is being provided by the HeartlandMLS. The listings presented here may or may not be listed by the Broker/Agent operating this website. This information is intended for the personal use of consumers and may not be used for any purpose other than to identify prospective properties consumers may be interested in purchasing. Data <Last Updated October 2, 2026
New listings near 824 SE 10th Terrace
- Coming Soon
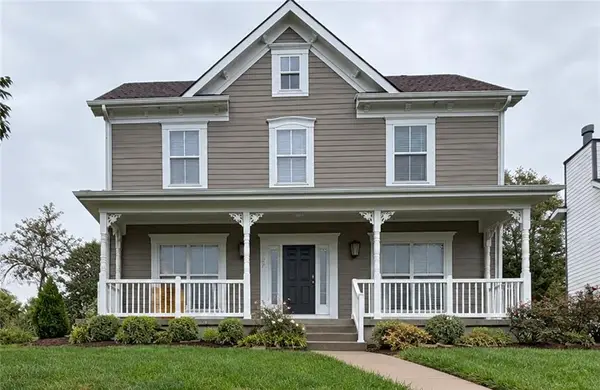 $389,000Coming Soon4 beds 3 baths2,144 sq. ft.
1270 SW Arbor Park Drive, Lee's Summit, MO 64082
MLS# 2645044Listed by: REAL BROKER, LLC - Coming Soon
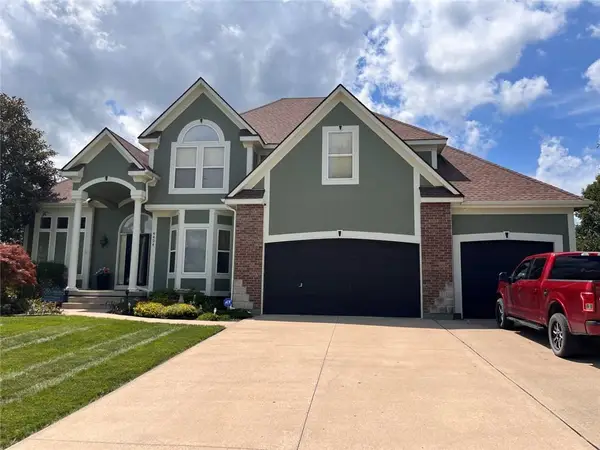 $729,900Coming Soon4 beds 5 baths4,748 sq. ft.
4424 SW Gull Point Drive, Lee's Summit, MO 64082
MLS# 2645061Listed by: REECENICHOLS SHEWMAKER - Coming Soon
 $500,000Coming Soon4 beds 4 baths3,948 sq. ft.
607 NW Brookhaven Drive, Lee's Summit, MO 64081
MLS# 2645200Listed by: REECENICHOLS - LEES SUMMIT - Coming Soon
 $369,900Coming Soon3 beds 3 baths1,950 sq. ft.
809 NE Aaron Drive, Lee's Summit, MO 64086
MLS# 2645141Listed by: JASON MITCHELL REAL ESTATE MIS - Coming Soon
 $330,000Coming Soon4 beds 3 baths1,669 sq. ft.
1108 NE Colleen Drive, Lee's Summit, MO 64086
MLS# 2608059Listed by: REAL BROKER, LLC - Coming Soon
 $565,000Coming Soon4 beds 3 baths4,146 sq. ft.
417 SE Hackamore Court, Lee's Summit, MO 64082
MLS# 2638349Listed by: KELLER WILLIAMS REALTY PARTNERS INC. - Coming Soon
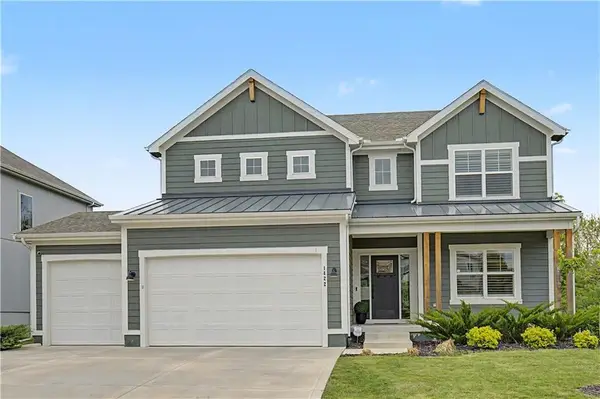 $575,000Coming Soon5 beds 4 baths2,668 sq. ft.
1422 SW Georgetown Drive, Lee's Summit, MO 64082
MLS# 2639098Listed by: REECENICHOLS - LEAWOOD - Coming Soon
 $430,000Coming Soon4 beds 4 baths2,752 sq. ft.
524 NE Victoria Drive, Lee's Summit, MO 64086
MLS# 2640379Listed by: EXP REALTY LLC - Coming Soon
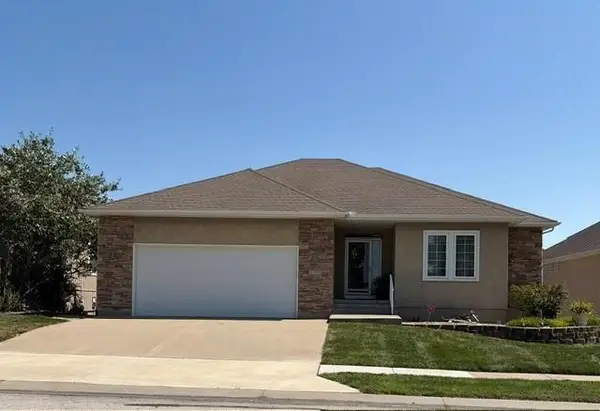 $499,950Coming Soon3 beds 4 baths3,476 sq. ft.
4725 SW Soldier Drive, Lee's Summit, MO 64082
MLS# 2640384Listed by: REECENICHOLS - LEAWOOD - Coming Soon
 $750,000Coming Soon4 beds 5 baths4,194 sq. ft.
929 NE Emily Lane, Lee's Summit, MO 64086
MLS# 2641162Listed by: REECENICHOLS - LEES SUMMIT


Protect your home and budget from life's surprises with an Assurant Home Warranty, backed by a partner that supports you through every step of homeownership. Explore Plans.
© 2023 - 2026 ERA Franchise Systems LLC. All rights reserved. ERA Franchise Systems LLC fully supports the principles of the Fair Housing Act and the Equal Opportunity Act. ERA, ERA Real Estate powered, and their respective logos are registered service marks of ERA Franchise Systems LLC. Each office is independently owned and operated.