
4 Sunset Drive, Lexington, MO 64067
Local realty services provided by:ERA McClain Brothers
4 Sunset Drive,Lexington, MO 64067
$295,000
- 3 Beds
- 2 Baths
- 2,962 sq. ft.
- Single family
- Active
Listed by: benji lytle, shelby hernandez
Office: opendoor brokerage llc.
MLS#:2648993
Source:MOKS_HL
Price summary
- Price:$295,000
- Price per sq. ft.:$99.59
About this home
This home in Lexington’s Sunset Acres subdivision pairs a spacious, fenced backyard with an elevated rear deck and a finished walkout lower level. Blue cabinetry, contrasting counters, and clearly defined preparation areas give the kitchen a distinctive look. Large windows brighten the interior, while neutral finishes provide a cohesive backdrop. The finished lower level adds flexibility for recreation or hobbies, and the attached garage provides convenient parking and storage. Included 100-Day Home Warranty with buyer activation.
Contact an agent
Home facts
- Year built:1997
- Subdivision & Development:Other
- Listing ID #:2648993
- Added:1 day(s) ago
- Updated:October 27, 2026 at 06:56 PM
Rooms and interior
- Bedrooms:3
- Total bathrooms:2
- Full bathrooms:2
- Rooms Total:3
- Basement:Yes
- Basement Description:Finished, Full, Walk Out
- Living area:2,962 sq. ft.
Heating and cooling
- Cooling:Electric
- Heating:Forced Air Gas
Structure and exterior
- Roof:Composition
- Year built:1997
- Building area:2,962 sq. ft.
- Lot area:0.56 Acres
- Architectural Style:Ranch
- Construction Materials:Frame
Schools
- High school:Lexington
- Middle school:Lexington
Utilities
- Water:City/Public
- Sewer:Public Sewer
Finances and disclosures
- Price:$295,000
- Price per sq. ft.:$99.59
Parking
- Parking description:Attached
- Garage:Yes
- Garage spaces:2
 HeartlandMLS©2026. Information Deemed Reliable But Not Guaranteed. This information is being provided by the HeartlandMLS. The listings presented here may or may not be listed by the Broker/Agent operating this website. This information is intended for the personal use of consumers and may not be used for any purpose other than to identify prospective properties consumers may be interested in purchasing. Data <Last Updated October 27, 2026
New listings near 4 Sunset Drive
- Coming Soon
 $249,900Coming Soon4 beds 3 baths2,368 sq. ft.
1815 Franklin Avenue, Lexington, MO 64067
MLS# 2648619Listed by: KW KANSAS CITY METRO - Coming Soon
 $220,000Coming Soon3 beds 2 baths1,269 sq. ft.
502 Amelia Street, Lexington, MO 64067
MLS# 2647854Listed by: RE/MAX CENTRAL  $269,000Active3 beds 2 baths1,360 sq. ft.
204 N 24th Street, Lexington, MO 64067
MLS# 2647227Listed by: HERITAGE REALTY $140,000Active3 beds 3 baths1,104 sq. ft.
411 Highland Avenue, Lexington, MO 64067
MLS# 2647285Listed by: KING REALTY $228,000Pending2 beds 2 baths1,501 sq. ft.
1619 State Street, Lexington, MO 64067
MLS# 2646509Listed by: KELLER WILLIAMS PLATINUM PRTNR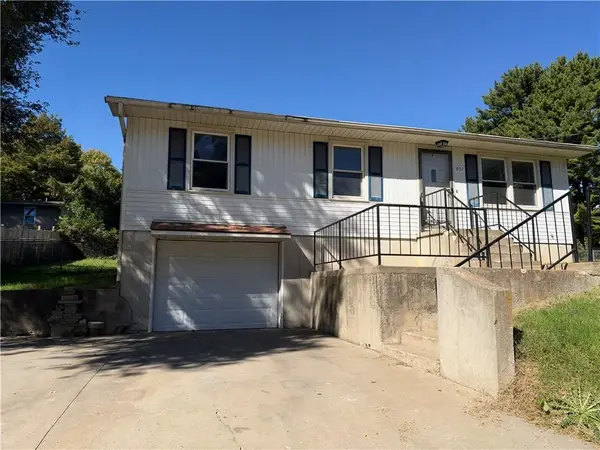 $169,000Active3 beds 1 baths912 sq. ft.
807 S 23rd Terrace, Lexington, MO 64067
MLS# 2645652Listed by: RIVERVIEW REALTY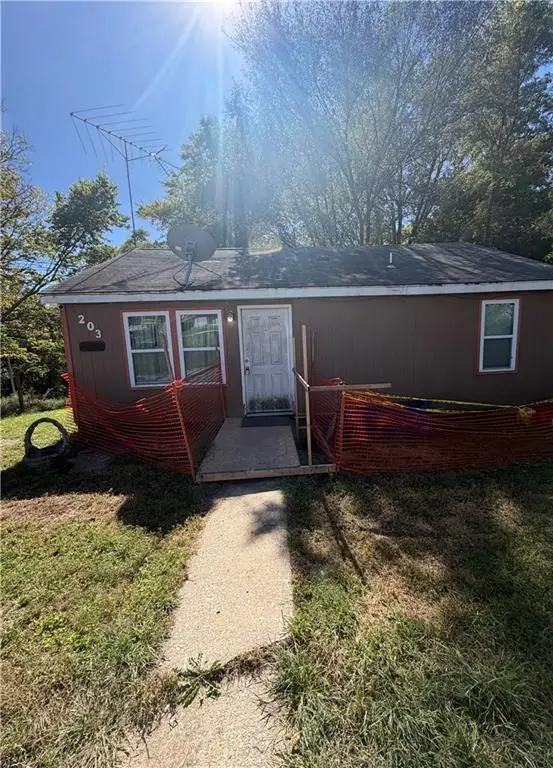 $40,000Pending2 beds 1 baths800 sq. ft.
203 S 7th Street, Lexington, MO 64067
MLS# 2645505Listed by: 1ST CLASS REAL ESTATE KC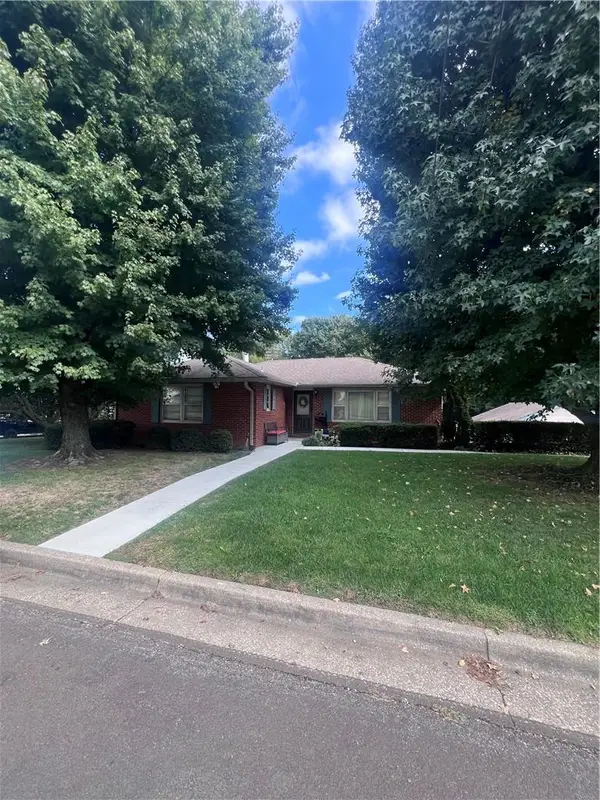 $240,000Pending3 beds 2 baths1,748 sq. ft.
39 Country Club Terrace, Lexington, MO 64067
MLS# 2644865Listed by: REECENICHOLS-KCN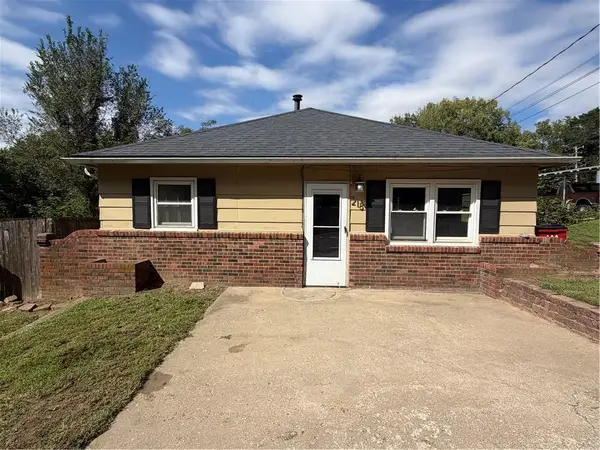 $95,000Active2 beds 1 baths1,008 sq. ft.
218 Highland Avenue, Lexington, MO 64067
MLS# 2644621Listed by: RE/MAX ADVANTAGE


Protect your home and budget from life's surprises with an Assurant Home Warranty, backed by a partner that supports you through every step of homeownership. Explore Plans.
© 2023 - 2026 ERA Franchise Systems LLC. All rights reserved. ERA Franchise Systems LLC fully supports the principles of the Fair Housing Act and the Equal Opportunity Act. ERA, ERA Real Estate powered, and their respective logos are registered service marks of ERA Franchise Systems LLC. Each office is independently owned and operated.