
1100 Silverleaf Lane, Liberty, MO 64068
Local realty services provided by:ERA High Pointe Realty
1100 Silverleaf Lane,Liberty, MO 64068
$479,900
- 4 Beds
- 5 Baths
- 3,223 sq. ft.
- Single family
- Active
Upcoming open houses
- Sat, Oct 0311:00 am - 01:00 pm
Listed by: alex vander veen, anton clinesmith
Office: re/max revolution
MLS#:2644318
Source:MOKS_HL
Price summary
- Price:$479,900
- Price per sq. ft.:$148.9
About this home
Welcome to 1100 Silverleaf Lane, a beautifully maintained two-story home backing to peaceful green space and mature trees! Step inside to an inviting, light-filled open floor plan designed for both everyday living and entertaining. The spacious kitchen offers an abundance of cabinet and countertop space, while the adjoining eat-in area features a large bay window and easy access to the deck—creating a seamless transition between indoor and outdoor living. Crown molding throughout and a formal dining room accented with wainscoting adds warmth and character.
Upstairs, the spacious primary suite features a walk-in closet and private en suite with two large vanities, a separate shower, jetted tub, private water closet, and additional storage cabinetry. Two generously sized bedrooms share a full bath with double sinks. The 4th bedroom has its own full bathroom and large walk-in closet.
The finished walk-out basement provides even more room to spread out, featuring a large additional living area, half bath, storage room, and tornado shelter. Step outside to the expansive concrete patio and enjoy the private, tree-lined green space just beyond the backyard.
The location is hard to beat—just one block from the neighborhood pool and conveniently located next to the walking trail and park. With a newer HVAC system and water heater already in place, this home offers space, functionality, and a fantastic setting inside and out. Schedule your private showing and make this house your home!...
Contact an agent
Home facts
- Year built:2002
- Subdivision & Development:Clay Meadows
- Listing ID #:2644318
- Added:1 day(s) ago
- Updated:October 02, 2026 at 02:48 PM
Rooms and interior
- Bedrooms:4
- Total bathrooms:5
- Full bathrooms:3
- Half bathrooms:2
- Rooms Total:13
- Kitchen Description:Dishwasher, Disposal, Microwave
- Basement:Yes
- Basement Description:Finished, Full, Walk Out
- Living area:3,223 sq. ft.
Heating and cooling
- Cooling:Electric
- Heating:Forced Air Gas
Structure and exterior
- Roof:Composition
- Year built:2002
- Building area:3,223 sq. ft.
- Lot area:0.18 Acres
- Lot Features:Adjoin Greenspace, City Lot
- Architectural Style:2 Stories
- Construction Materials:Frame, Wood Siding
Utilities
- Water:City/Public
- Sewer:Public Sewer
Finances and disclosures
- Price:$479,900
- Price per sq. ft.:$148.9
Features and amenities
- Appliances:Dishwasher, Disposal, Microwave
- Amenities:Ceiling Fan(s), Pantry, Play Area, Pool, Trail(s), Walk-In Closet(s)
- Pool features:Swimming Pool
Parking
- Garage:Yes
- Garage spaces:2
 HeartlandMLS©2026. Information Deemed Reliable But Not Guaranteed. This information is being provided by the HeartlandMLS. The listings presented here may or may not be listed by the Broker/Agent operating this website. This information is intended for the personal use of consumers and may not be used for any purpose other than to identify prospective properties consumers may be interested in purchasing. Data <Last Updated October 2, 2026
New listings near 1100 Silverleaf Lane
- Coming Soon
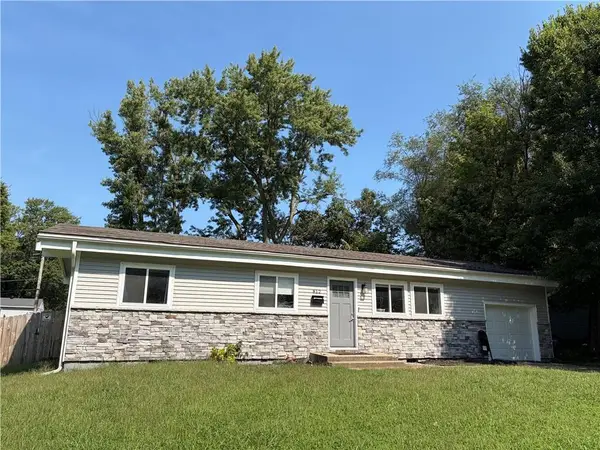 $230,000Coming Soon3 beds 2 baths960 sq. ft.
812 W Brown Street, Liberty, MO 64068
MLS# 2637930Listed by: RE/MAX INNOVATIONS - Coming Soon
 $359,950Coming Soon3 beds 3 baths2,020 sq. ft.
305 Lancelot Drive, Liberty, MO 64068
MLS# 2641283Listed by: WEICHERT, REALTORS WELCH & CO. - Coming Soon
 $389,000Coming Soon3 beds 3 baths2,050 sq. ft.
1505 Ashton Drive, Liberty, MO 64068
MLS# 2641342Listed by: JUNCTURE - Coming Soon
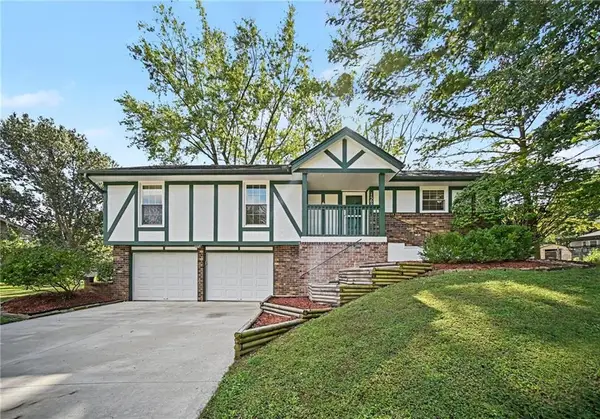 $325,000Coming Soon3 beds 2 baths1,424 sq. ft.
1507 Baker Street, Liberty, MO 64068
MLS# 2644583Listed by: THE MORENO GROUP - New
 $330,000Active3 beds 3 baths1,858 sq. ft.
625 Midjay Drive, Liberty, MO 64068
MLS# 2644658Listed by: REECENICHOLS-KCN - New
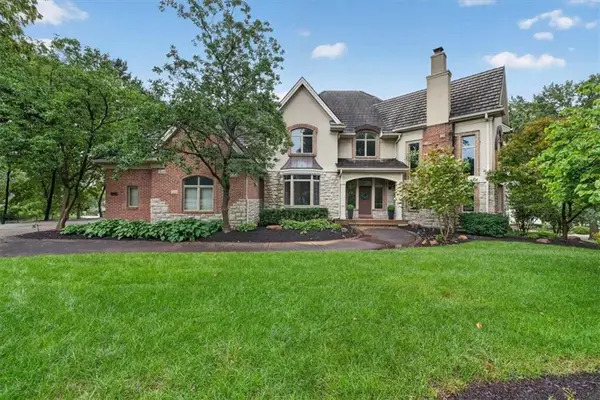 $1,275,000Active5 beds 7 baths9,598 sq. ft.
1416 Woodbury Drive, Liberty, MO 64068
MLS# 2643427Listed by: REECENICHOLS - LEES SUMMIT - New
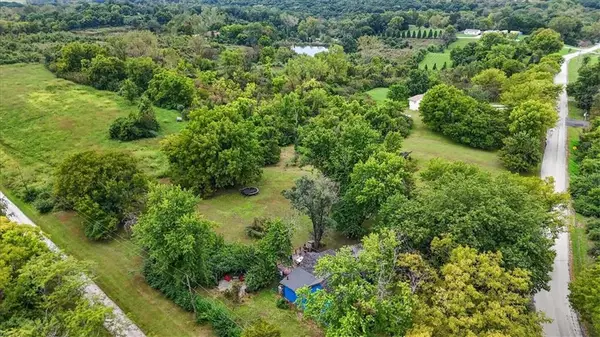 $550,000Active3 beds 3 baths2,123 sq. ft.
21021 Missouri City Road, Liberty, MO 64068
MLS# 2644460Listed by: COMPASS REALTY GROUP - Open Fri, 4 to 6pmNew
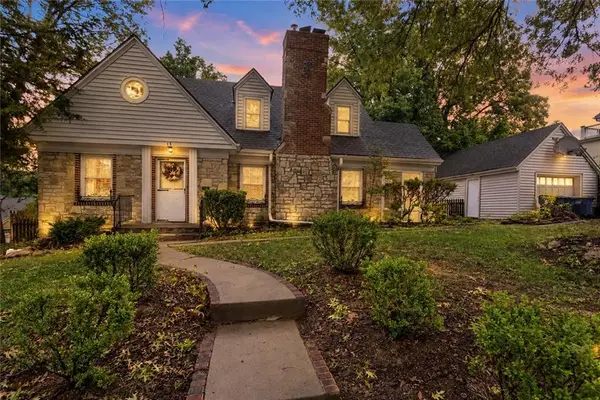 $315,000Active3 beds 2 baths2,268 sq. ft.
15 Moss Avenue, Liberty, MO 64068
MLS# 2642983Listed by: REECENICHOLS-KCN - Open Sat, 12 to 2pmNew
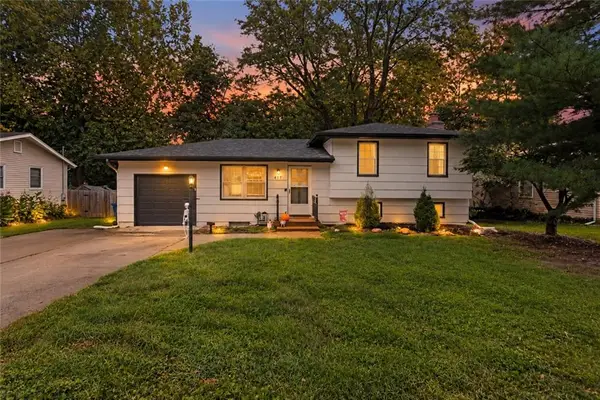 $335,000Active4 beds 2 baths1,660 sq. ft.
417 Melrose Street, Liberty, MO 64068
MLS# 2643924Listed by: JUNCTURE - New
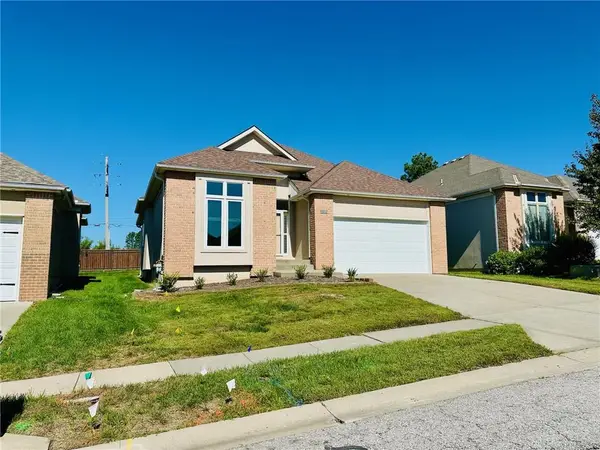 $399,000Active2 beds 3 baths3,125 sq. ft.
1912 Carter Court, Liberty, MO 64068
MLS# 2644140Listed by: BERKSHIRE HATHAWAY HOMESERVICES ALL-PRO


Protect your home and budget from life's surprises with an Assurant Home Warranty, backed by a partner that supports you through every step of homeownership. Explore Plans.
© 2023 - 2026 ERA Franchise Systems LLC. All rights reserved. ERA Franchise Systems LLC fully supports the principles of the Fair Housing Act and the Equal Opportunity Act. ERA, ERA Real Estate powered, and their respective logos are registered service marks of ERA Franchise Systems LLC. Each office is independently owned and operated.