
1200 Downing Street, Liberty, MO 64068
Local realty services provided by:ERA High Pointe Realty
1200 Downing Street,Liberty, MO 64068
$279,000
- 3 Beds
- 3 Baths
- 2,150 sq. ft.
- Single family
- Coming Soon
Listed by: lisa menne
Office: real broker, llc.
MLS#:2645681
Source:MOKS_HL
Price summary
- Price:$279,000
- Price per sq. ft.:$129.77
About this home
Outdoor living takes center stage at 1200 Downing St! This 3-bedroom, 3-bath Liberty home offers a screened-in patio plus an adjoining deck, both overlooking a large, fully fenced backyard. It's ready for morning coffee, summer cookouts, and bug-free evenings outside. Inside, warm wood floors run through the main living area, and two fireplaces create cozy spots to gather when the weather turns. The finished basement adds room to spread out, whether you need a rec room, home gym, or guest space. A 2-car garage adds convenience and storage. Located on a quiet street just down from Westboro Canterbury Greenway Park and very close to Liberty High School, with Historic Downtown Liberty and I-35 a short drive away. Schedule your showing today!
Contact an agent
Home facts
- Year built:1978
- Subdivision & Development:Canterbury
- Listing ID #:2645681
- Updated:October 06, 2026 at 09:46 PM
Rooms and interior
- Bedrooms:3
- Total bathrooms:3
- Full bathrooms:3
- Rooms Total:7
- Kitchen Description:Dishwasher, Disposal, Microwave
- Basement:Yes
- Basement Description:Concrete, Finished, Full
- Living area:2,150 sq. ft.
Heating and cooling
- Cooling:Attic Fan, Electric
- Heating:Forced Air Gas, Natural Gas
Structure and exterior
- Roof:Composition
- Year built:1978
- Building area:2,150 sq. ft.
- Lot area:0.26 Acres
- Lot Features:City Lot
- Architectural Style:Raised Ranch
- Construction Materials:Board & Batton, Brick Trim
- Foundation Description:Concrete
Schools
- High school:Liberty
- Middle school:South Valley
- Elementary school:Alexander Doniphan
Utilities
- Water:City/Public
- Sewer:Public Sewer
Finances and disclosures
- Price:$279,000
- Price per sq. ft.:$129.77
Features and amenities
- Appliances:Dishwasher, Disposal, Microwave
- Amenities:Ceiling Fan(s)
Parking
- Parking description:Basement, Built-In
- Garage:Yes
- Garage spaces:2
 HeartlandMLS©2026. Information Deemed Reliable But Not Guaranteed. This information is being provided by the HeartlandMLS. The listings presented here may or may not be listed by the Broker/Agent operating this website. This information is intended for the personal use of consumers and may not be used for any purpose other than to identify prospective properties consumers may be interested in purchasing. Data <Last Updated October 6, 2026
New listings near 1200 Downing Street
- Coming Soon
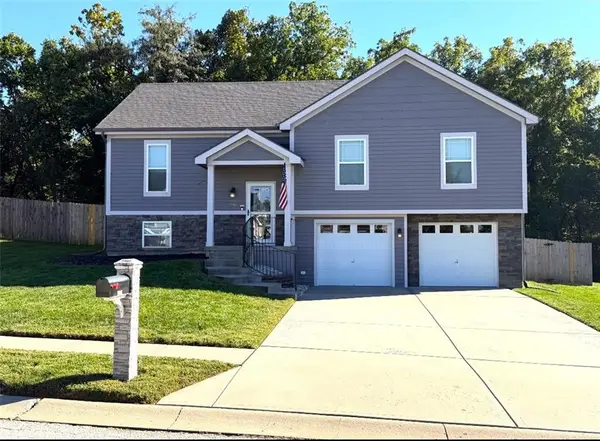 $369,900Coming Soon3 beds 3 baths1,808 sq. ft.
1915 Shirley Court, Liberty, MO 64068
MLS# 2645789Listed by: PLATINUM REALTY LLC - Coming Soon
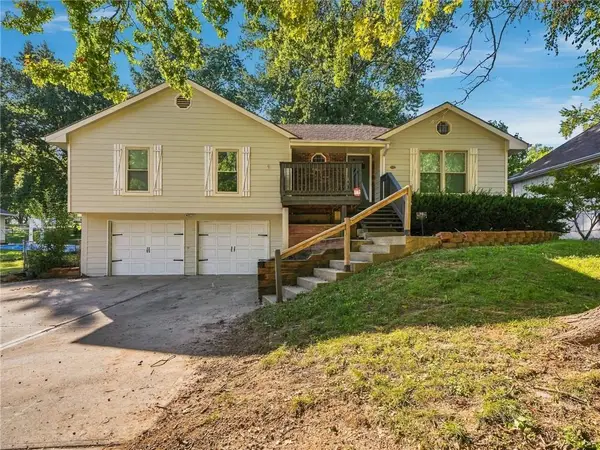 $325,000Coming Soon3 beds 3 baths2,063 sq. ft.
1210 N Withers Road, Liberty, MO 64068
MLS# 2644129Listed by: EXP REALTY LLC - Coming SoonOpen Sat, 1 to 3pm
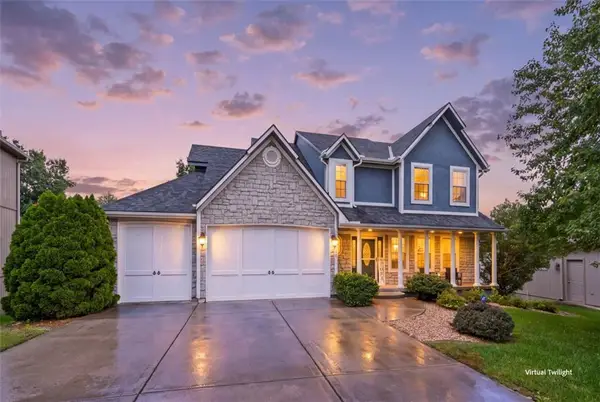 $435,000Coming Soon4 beds 4 baths3,238 sq. ft.
917 Paw Paw Lane, Liberty, MO 64068
MLS# 2644883Listed by: KELLER WILLIAMS REALTY PARTNERS INC. - Coming SoonOpen Sat, 1 to 3pm
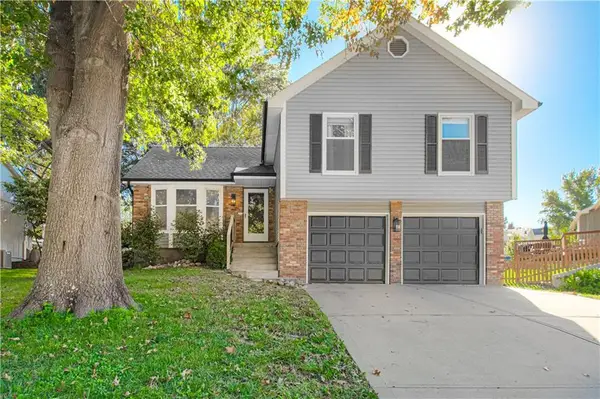 $350,000Coming Soon3 beds 2 baths1,696 sq. ft.
1331 Amesbury Avenue, Liberty, MO 64068
MLS# 2645389Listed by: KELLER WILLIAMS KC NORTH - Coming Soon
 $298,000Coming Soon3.15 Acres
B Highway, Liberty, MO 64068
MLS# 2645374Listed by: RE/MAX INNOVATIONS - Coming Soon
 $325,000Coming Soon4 beds 3 baths2,100 sq. ft.
1110 County Road B Highway, Liberty, MO 64068
MLS# 2645366Listed by: RE/MAX INNOVATIONS - Coming Soon
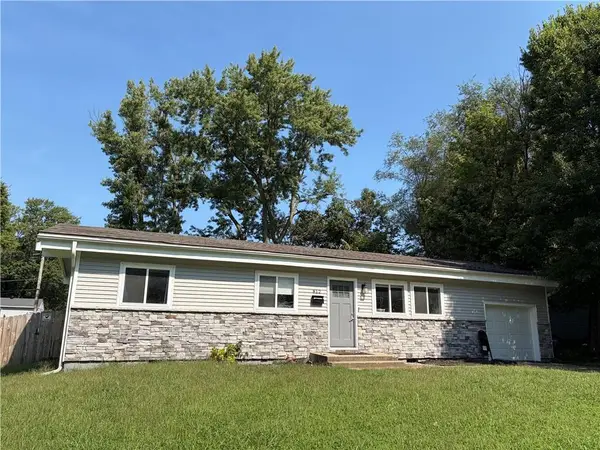 $230,000Coming Soon3 beds 2 baths960 sq. ft.
812 W Brown Street, Liberty, MO 64068
MLS# 2637930Listed by: RE/MAX INNOVATIONS - Coming Soon
 $359,950Coming Soon3 beds 3 baths2,020 sq. ft.
305 Lancelot Drive, Liberty, MO 64068
MLS# 2641283Listed by: WEICHERT, REALTORS WELCH & CO. - Coming Soon
 $389,000Coming Soon3 beds 3 baths2,050 sq. ft.
1505 Ashton Drive, Liberty, MO 64068
MLS# 2641342Listed by: JUNCTURE


Protect your home and budget from life's surprises with an Assurant Home Warranty, backed by a partner that supports you through every step of homeownership. Explore Plans.
© 2023 - 2026 ERA Franchise Systems LLC. All rights reserved. ERA Franchise Systems LLC fully supports the principles of the Fair Housing Act and the Equal Opportunity Act. ERA, ERA Real Estate powered, and their respective logos are registered service marks of ERA Franchise Systems LLC. Each office is independently owned and operated.