
13008 N Stark Avenue, Liberty, MO 64068
Local realty services provided by:ERA McClain Brothers
13008 N Stark Avenue,Liberty, MO 64068
- 3 Beds
- 4 Baths
- - sq. ft.
- Single family
- Sold
Listed by: anna wilson
Office: united real estate kansas city
MLS#:2528061
Source:MOKS_HL
Sorry, we are unable to map this address
Price summary
- Price:
About this home
Beautifully updated 1.5 story home on 18 acres. Featuring a newly remodeled kitchen with state-of-the-art appliances, granite countertops, wine fridge and walk-in pantry that walks out to your outdoor oasis. Featuring a large in-ground swimming pool overlooking the stocked pond. New flooring throughout. The upstairs loft overlooks the living room featuring a stone fireplace with vaulted ceilings and built in shelves. Main floor master suite includes a walk–in closet and updated bath. Laundry is conveniently located right off the kitchen. Finished walk–up basement includes a large family room, theater room/game room, full bath and 2 non-conforming rooms. This breathtaking property is cross-fenced and has a 40x80 barn that includes a bathroom with cedar walls, electric, water and heat along with 11 horse stalls w/water spigot at each stall and a beautiful horse arena. The North Barn is 40x60 with electric, water and concrete floors.
Contact an agent
Home facts
- Year built:1987
- Subdivision & Development:Endicott's Estates
- Listing ID #:2528061
- Added:555 day(s) ago
- Updated:September 01, 2026 at 04:33 AM
Rooms and interior
- Bedrooms:3
- Total bathrooms:4
- Full bathrooms:3
- Half bathrooms:1
- Rooms Total:15
- Kitchen Description:Dishwasher, Disposal
- Basement Description:Finished, Full, Walk Up
Heating and cooling
- Cooling:Electric, Heat Pump
- Heating:Heat Pump
Structure and exterior
- Roof:Composition
- Year built:1987
- Lot Features:Acreage
- Architectural Style:Traditional
- Construction Materials:Stone Trim, Wood Siding
- Exterior Features:Horse Facilities
Schools
- High school:Kearney
- Middle school:Kearney
Utilities
- Water:City/Public
- Sewer:Lagoon, Septic Tank
Finances and disclosures
- Price:
Features and amenities
- Appliances:Dishwasher, Disposal, Gas Range, Stainless Steel Appliance(s)
Parking
- Parking description:Attached
- Garage spaces:2
 HeartlandMLS©2026. Information Deemed Reliable But Not Guaranteed. This information is being provided by the HeartlandMLS. The listings presented here may or may not be listed by the Broker/Agent operating this website. This information is intended for the personal use of consumers and may not be used for any purpose other than to identify prospective properties consumers may be interested in purchasing. Data <Last Updated April 19, 2025
New listings near 13008 N Stark Avenue
- New
 $325,000Active3 beds 3 baths1,916 sq. ft.
1201 Bristol Way, Liberty, MO 64068
MLS# 2632901Listed by: REECENICHOLS-KCN - New
 $850,000Active5 beds 5 baths4,050 sq. ft.
20207 NE 102nd Street, Liberty, MO 64068
MLS# 2638322Listed by: THE REAL ESTATE STORE LLC - New
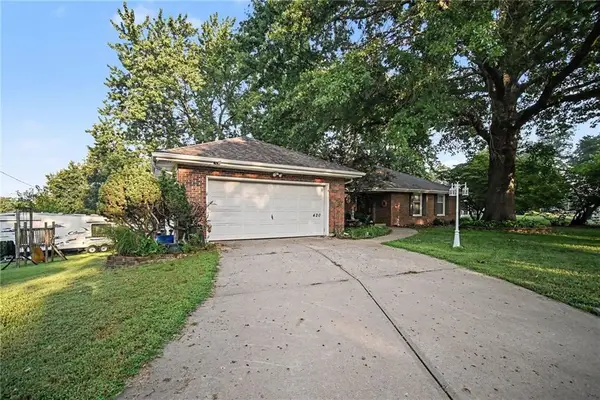 $350,000Active5 beds 4 baths3,946 sq. ft.
420 Glendale Road, Liberty, MO 64068
MLS# 2638425Listed by: REECENICHOLS-KCN - New
 $349,950Active3 beds 2 baths2,106 sq. ft.
413 Pershing Street, Liberty, MO 64068
MLS# 2637015Listed by: AUBEN REALTY MO, LLC - New
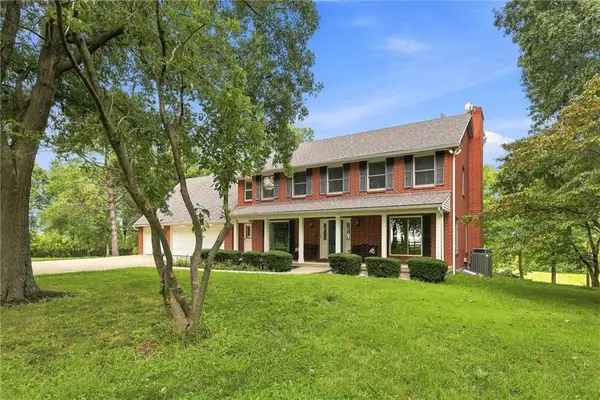 $949,900Active5 beds 5 baths4,874 sq. ft.
10423 Ridgeview Avenue, Liberty, MO 64068
MLS# 2637385Listed by: REECENICHOLS-KCN - New
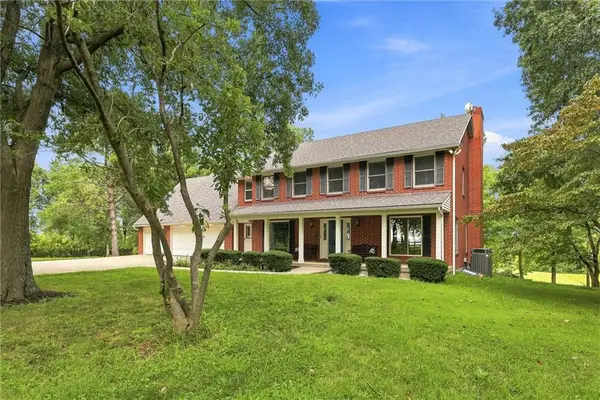 $1,949,900Active5 beds 5 baths4,874 sq. ft.
10423 Ridgeview Ave. Avenue, Liberty, MO 64068
MLS# 2637700Listed by: REECENICHOLS-KCN - New
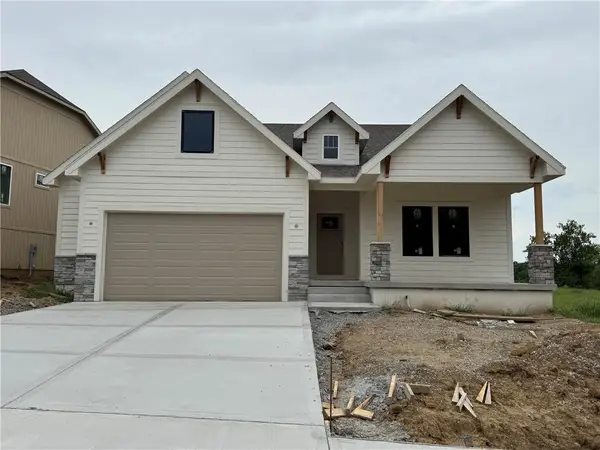 $559,950Active3 beds 3 baths2,885 sq. ft.
2144 Black Walnut Drive, Liberty, MO 64068
MLS# 2638462Listed by: WEICHERT, REALTORS WELCH & CO. - New
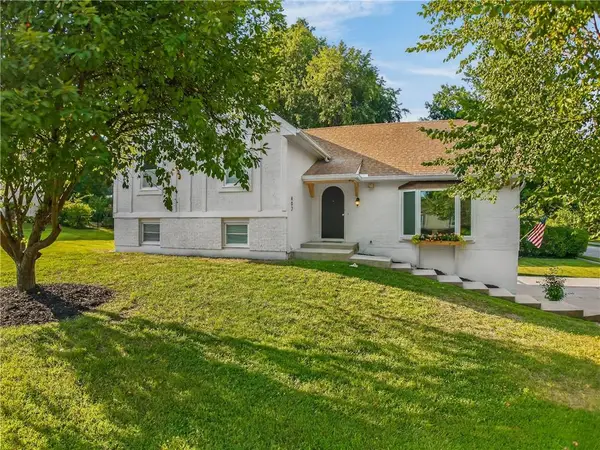 $355,000Active4 beds 3 baths2,094 sq. ft.
402 Kingsley Avenue, Liberty, MO 64068
MLS# 2632822Listed by: THE REAL ESTATE STORE LLC 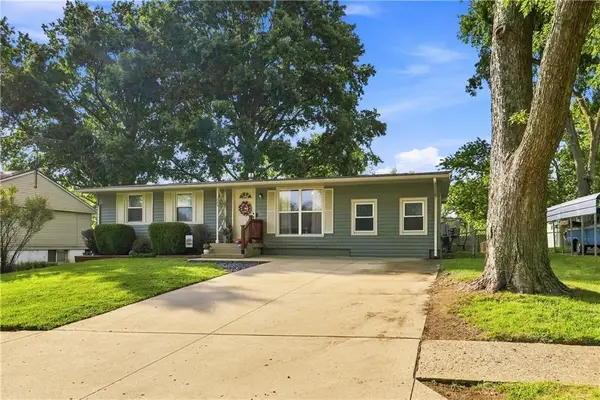 $265,000Pending4 beds 2 baths1,625 sq. ft.
1044 Highland Drive, Liberty, MO 64068
MLS# 2634550Listed by: COMPASS REALTY GROUP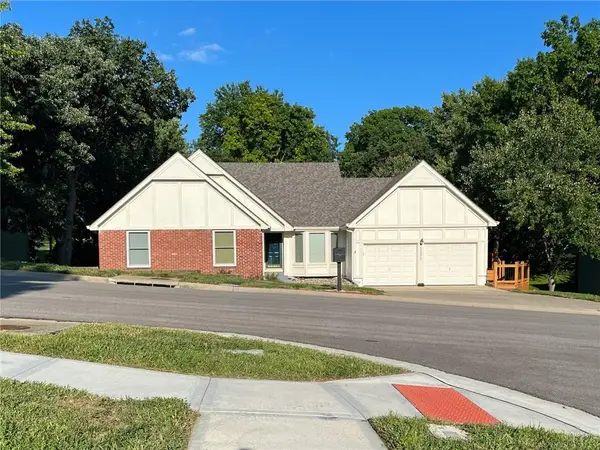 $384,900Pending3 beds 3 baths3,178 sq. ft.
1231 Wildbriar Drive, Liberty, MO 64068
MLS# 2636174Listed by: KANSAS CITY REAL ESTATE, INC.


Protect your home and budget from life's surprises with an Assurant Home Warranty, backed by a partner that supports you through every step of homeownership. Explore Plans.
© 2023 - 2026 ERA Franchise Systems LLC. All rights reserved. ERA Franchise Systems LLC fully supports the principles of the Fair Housing Act and the Equal Opportunity Act. ERA, ERA Real Estate powered, and their respective logos are registered service marks of ERA Franchise Systems LLC. Each office is independently owned and operated.