
1327 Huntington Drive, Liberty, MO 64068
Local realty services provided by:ERA McClain Brothers
1327 Huntington Drive,Liberty, MO 64068
- 4 Beds
- 4 Baths
- - sq. ft.
- Single family
- Sold
Listed by: nolan wood
Office: re/max heritage
MLS#:2622199
Source:MOKS_HL
Sorry, we are unable to map this address
Price summary
- Price:
About this home
One year old roof! Welcome to this beautifully maintained 4-bedroom, 3.5-bath home located in the highly desirable Wellington Way neighborhood of Liberty. Offering approximately 3,000 square feet of living space, this home combines charm with tasteful modern updates throughout.
Step inside to an inviting open-concept layout featuring gorgeous floors, floor-to-ceiling windows that flood the home with natural light, plantation shutters, updated lighting and oversized baseboards. The renovated kitchen is a standout with granite countertops, white cabinetry, updated backsplash and newer appliances perfect for both everyday living and entertaining.
The spacious primary suite offers a relaxing retreat, while the additional bedrooms provide plenty of room for family, guests or a home office setup. Multiple living areas create flexibility for gatherings, recreation or quiet evenings at home.
Outside, enjoy a beautifully kept yard in an established neighborhood known for its convenient location, mature trees, and access to Liberty schools, shopping, dining, and highways.
This move-in ready home offers the perfect blend of space, updates and location a rare opportunity in one of Liberty’s most sought-after neighborhoods....
Contact an agent
Home facts
- Year built:1996
- Subdivision & Development:Wellington Park
- Listing ID #:2622199
- Added:81 day(s) ago
- Updated:August 16, 2026 at 08:09 AM
Rooms and interior
- Bedrooms:4
- Total bathrooms:4
- Full bathrooms:3
- Half bathrooms:1
- Basement:Yes
- Basement Description:Finished
Heating and cooling
- Cooling:Electric
- Heating:Natural Gas
Structure and exterior
- Roof:Composition
- Year built:1996
- Lot Features:City Limits, Corner Lot
- Architectural Style:2 Stories
- Construction Materials:Stucco, Vinyl Siding
Schools
- High school:Liberty
- Middle school:Liberty
- Elementary school:Ridgeview
Utilities
- Water:City/Public
- Sewer:Public Sewer
Finances and disclosures
- Price:
Parking
- Parking description:Attached
- Garage:Yes
- Garage spaces:3
 HeartlandMLS©2026. Information Deemed Reliable But Not Guaranteed. This information is being provided by the HeartlandMLS. The listings presented here may or may not be listed by the Broker/Agent operating this website. This information is intended for the personal use of consumers and may not be used for any purpose other than to identify prospective properties consumers may be interested in purchasing. Data <Last Updated August 16, 2026
New listings near 1327 Huntington Drive
- New
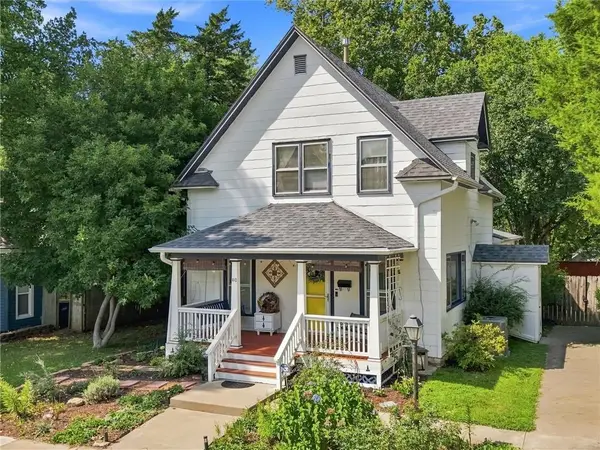 $275,000Active4 beds 2 baths1,974 sq. ft.
110 Groom Street, Liberty, MO 64068
MLS# 2636964Listed by: RE/MAX INNOVATIONS - Open Sun, 1 to 3pm
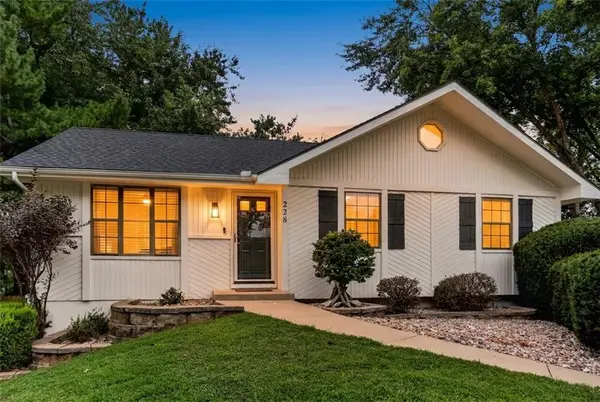 $300,000Pending3 beds 3 baths1,436 sq. ft.
228 Richfield Court, Liberty, MO 64068
MLS# 2630847Listed by: RE/MAX HERITAGE - Open Sun, 1am to 3pmNew
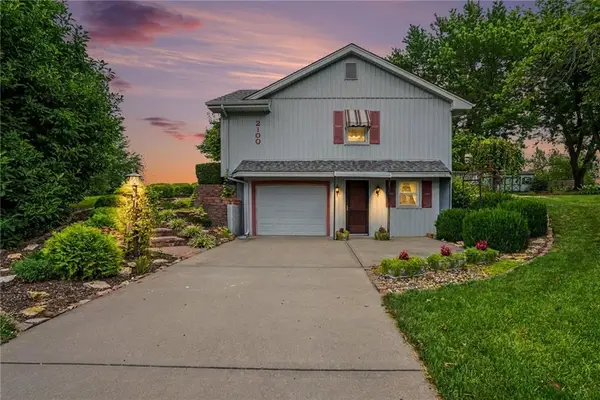 $450,000Active3 beds 2 baths1,886 sq. ft.
2100 Crescent Drive, Liberty, MO 64068
MLS# 2634125Listed by: RE/MAX REVOLUTION - Open Sun, 1 to 3pmNew
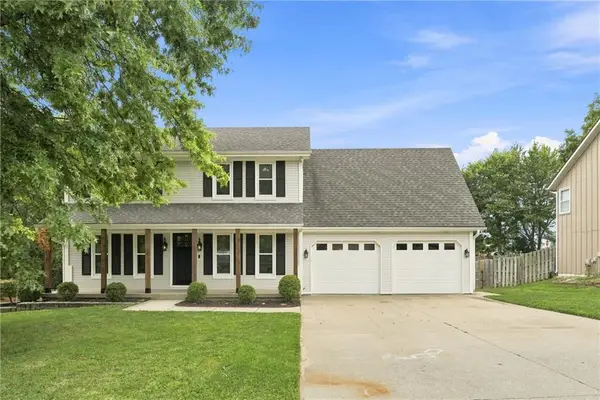 $435,000Active4 beds 4 baths2,868 sq. ft.
1366 Wildbriar Drive, Liberty, MO 64068
MLS# 2635893Listed by: EXP REALTY LLC - New
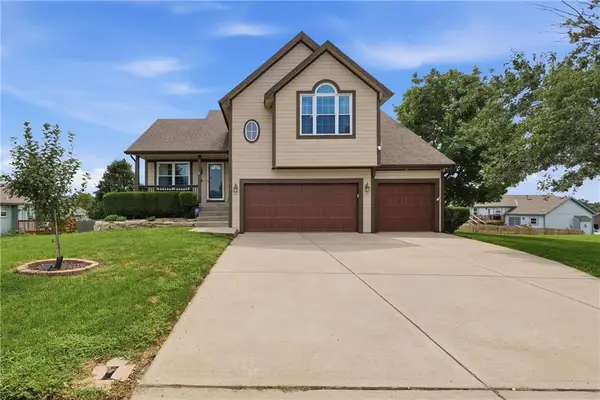 $410,000Active4 beds 3 baths2,148 sq. ft.
519 Holt Drive, Liberty, MO 64068
MLS# 2636021Listed by: 1ST CLASS REAL ESTATE KC - Open Sun, 3 to 5pmNew
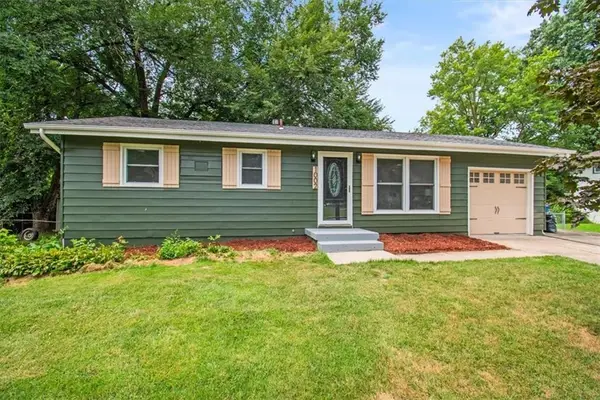 $259,900Active4 beds 2 baths1,584 sq. ft.
1002 S Main Street, Liberty, MO 64068
MLS# 2636335Listed by: RE/MAX HERITAGE - New
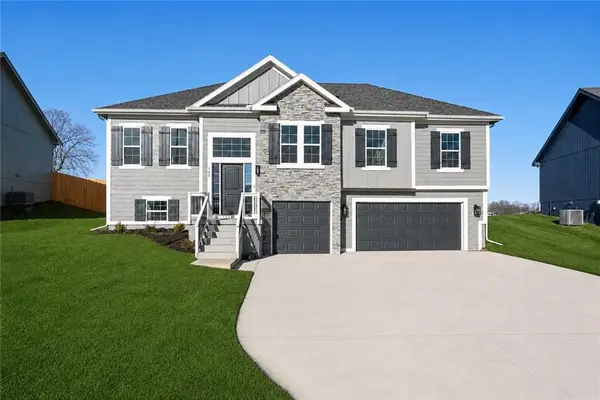 $449,900Active4 beds 3 baths2,250 sq. ft.
1034 Fir Lane, Liberty, MO 64068
MLS# 2636615Listed by: REECENICHOLS-KCN - New
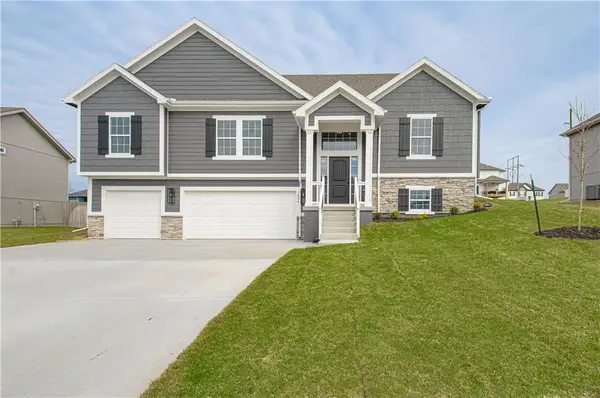 $459,900Active4 beds 3 baths2,300 sq. ft.
1038 Fir Lane, Liberty, MO 64068
MLS# 2636616Listed by: REECENICHOLS-KCN - New
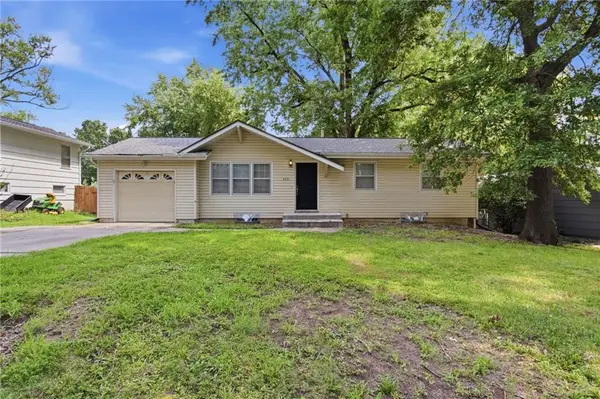 $286,000Active3 beds 1 baths1,560 sq. ft.
423 Monterey Avenue, Liberty, MO 64068
MLS# 2636340Listed by: MAINSTAY BROKERAGE LLC - New
 $509,900Active4 beds 3 baths2,470 sq. ft.
1003 Poplar Lane, Liberty, MO 64068
MLS# 2636588Listed by: REECENICHOLS-KCN


Protect your home and budget from life's surprises with an Assurant Home Warranty, backed by a partner that supports you through every step of homeownership. Explore Plans.
© 2023 - 2026 ERA Franchise Systems LLC. All rights reserved. ERA Franchise Systems LLC fully supports the principles of the Fair Housing Act and the Equal Opportunity Act. ERA, ERA Real Estate powered, and their respective logos are registered service marks of ERA Franchise Systems LLC. Each office is independently owned and operated.