
1507 Baker Street, Liberty, MO 64068
Local realty services provided by:ERA High Pointe Realty
Upcoming open houses
- Sat, Oct 1010:00 am - 12:00 pm
Listed by: michelle francis
Office: the moreno group
MLS#:2644583
Source:MOKS_HL
Price summary
- Price:$325,000
- Price per sq. ft.:$228.23
About this home
Welcome to this immaculate, turn-key residence offering modern updates and quality craftsmanship. It features 3 bedrooms and 2 full bathrooms with a main-level laundry room located in the hall bathroom.
The kitchen comes fully equipped with polished granite countertops and a complete suite of included appliances. Gleaming hardwood floors throughout the main living area and vaulted living room ceilings make this home an impressive place to call home and welcome guests. A cozy wood-burning fireplace in the living room and a defined dining area are ideal for entertaining. Out back, indoor-outdoor living takes center stage with a brand-new, expansive entertainment deck overlooking a level, fully fenced backyard equipped with a dandy storage shed.
Substantial mechanical and exterior capital improvements provide immediate peace of mind:
Fresh Exterior Paint: Crisp curb appeal and full-exterior weather protection.
New Water Heater: Recently installed for optimal efficiency.
Maintained HVAC: Eight-year-old system with a documented history of annual servicing by a licensed P1 contractor.
Positioned in a highly desirable neighborhood close to Liberty amenities, this move-in-ready home offers the ideal combination of comfort, reliability, and value....
Contact an agent
Home facts
- Year built:1979
- Subdivision & Development:Canterbury
- Listing ID #:2644583
- Updated:October 07, 2026 at 12:55 AM
Rooms and interior
- Bedrooms:3
- Total bathrooms:2
- Full bathrooms:2
- Rooms Total:7
- Kitchen Description:Dishwasher, Disposal
- Basement:Yes
- Basement Description:Concrete, Full
- Living area:1,424 sq. ft.
Heating and cooling
- Cooling:Electric
- Heating:Forced Air Gas
Structure and exterior
- Roof:Composition
- Year built:1979
- Building area:1,424 sq. ft.
- Lot area:0.24 Acres
- Lot Features:City Lot
- Architectural Style:Raised Ranch
- Construction Materials:Brick Trim, Frame
- Foundation Description:Concrete
Schools
- High school:Liberty
- Middle school:Liberty
- Elementary school:Alexander Doniphan
Utilities
- Water:City/Public
- Sewer:Public Sewer
Finances and disclosures
- Price:$325,000
- Price per sq. ft.:$228.23
Features and amenities
- Appliances:Dishwasher, Disposal, Gas Range
- Amenities:Ceiling Fan(s)
Parking
- Parking description:Attached
- Garage:Yes
- Garage spaces:2
 HeartlandMLS©2026. Information Deemed Reliable But Not Guaranteed. This information is being provided by the HeartlandMLS. The listings presented here may or may not be listed by the Broker/Agent operating this website. This information is intended for the personal use of consumers and may not be used for any purpose other than to identify prospective properties consumers may be interested in purchasing. Data <Last Updated October 7, 2026
New listings near 1507 Baker Street
- Coming Soon
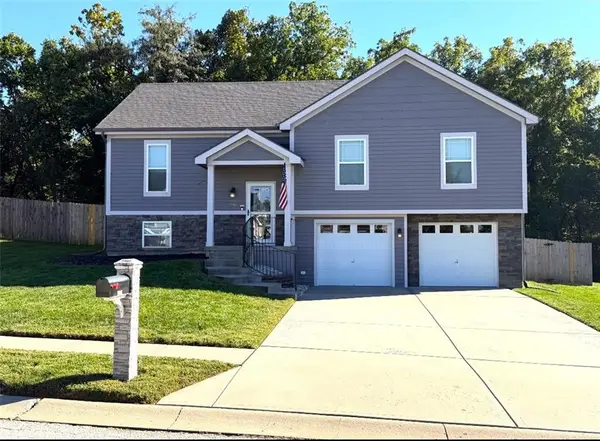 $369,900Coming Soon3 beds 3 baths1,808 sq. ft.
1915 Shirley Court, Liberty, MO 64068
MLS# 2645789Listed by: PLATINUM REALTY LLC - Coming Soon
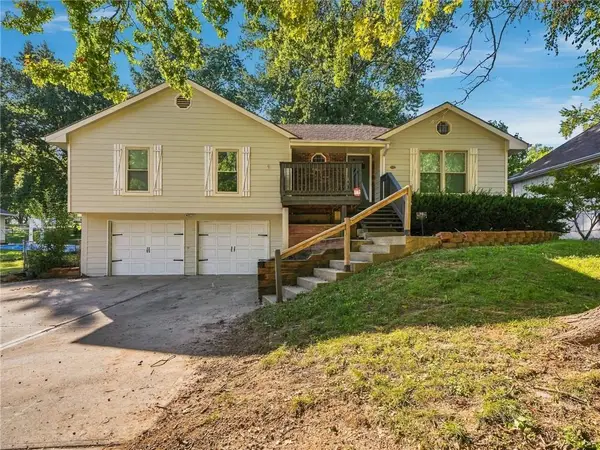 $325,000Coming Soon3 beds 3 baths2,063 sq. ft.
1210 N Withers Road, Liberty, MO 64068
MLS# 2644129Listed by: EXP REALTY LLC - Coming Soon
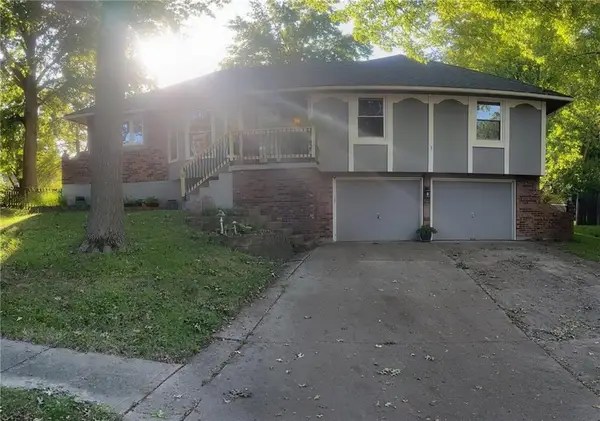 $279,000Coming Soon3 beds 3 baths2,150 sq. ft.
1200 Downing Street, Liberty, MO 64068
MLS# 2645681Listed by: REAL BROKER, LLC - Coming SoonOpen Sat, 1 to 3pm
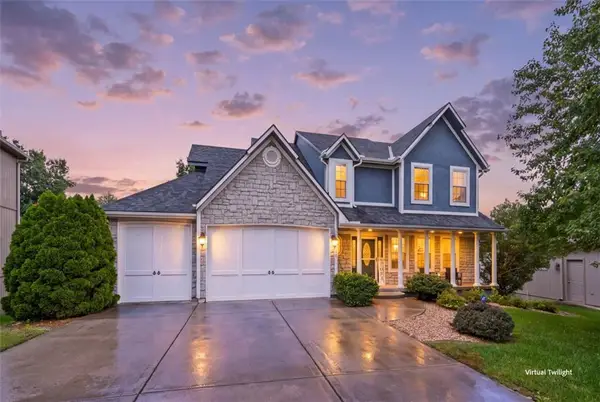 $435,000Coming Soon4 beds 4 baths3,238 sq. ft.
917 Paw Paw Lane, Liberty, MO 64068
MLS# 2644883Listed by: KELLER WILLIAMS REALTY PARTNERS INC. - Coming SoonOpen Sat, 1 to 3pm
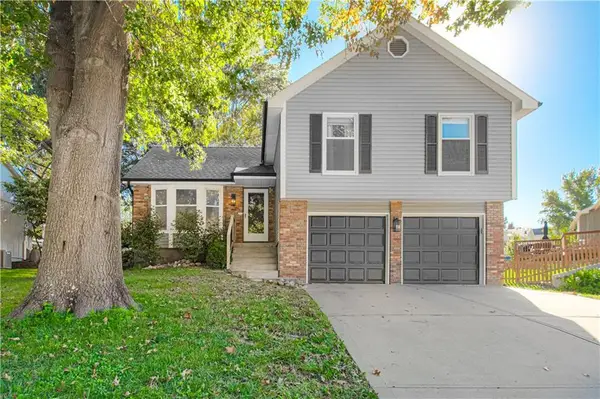 $350,000Coming Soon3 beds 2 baths1,696 sq. ft.
1331 Amesbury Avenue, Liberty, MO 64068
MLS# 2645389Listed by: KELLER WILLIAMS KC NORTH - Coming Soon
 $298,000Coming Soon3.15 Acres
B Highway, Liberty, MO 64068
MLS# 2645374Listed by: RE/MAX INNOVATIONS - Coming Soon
 $325,000Coming Soon4 beds 3 baths2,100 sq. ft.
1110 County Road B Highway, Liberty, MO 64068
MLS# 2645366Listed by: RE/MAX INNOVATIONS - Coming Soon
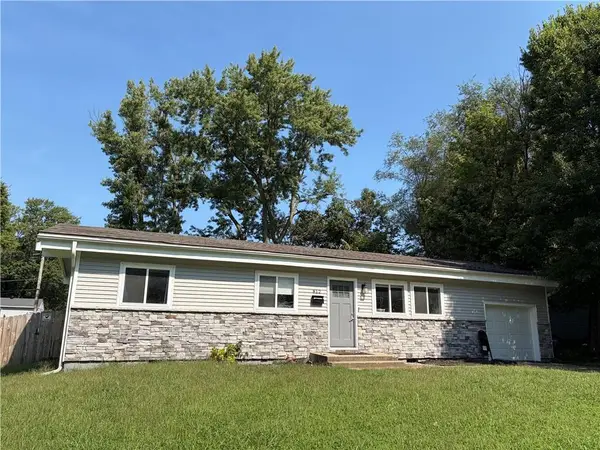 $230,000Coming Soon3 beds 2 baths960 sq. ft.
812 W Brown Street, Liberty, MO 64068
MLS# 2637930Listed by: RE/MAX INNOVATIONS - Coming Soon
 $359,950Coming Soon3 beds 3 baths2,020 sq. ft.
305 Lancelot Drive, Liberty, MO 64068
MLS# 2641283Listed by: WEICHERT, REALTORS WELCH & CO. - Coming Soon
 $389,000Coming Soon3 beds 3 baths2,050 sq. ft.
1505 Ashton Drive, Liberty, MO 64068
MLS# 2641342Listed by: JUNCTURE


Protect your home and budget from life's surprises with an Assurant Home Warranty, backed by a partner that supports you through every step of homeownership. Explore Plans.
© 2023 - 2026 ERA Franchise Systems LLC. All rights reserved. ERA Franchise Systems LLC fully supports the principles of the Fair Housing Act and the Equal Opportunity Act. ERA, ERA Real Estate powered, and their respective logos are registered service marks of ERA Franchise Systems LLC. Each office is independently owned and operated.