
1567 Oakwood Lane, Liberty, MO 64068
Local realty services provided by:ERA McClain Brothers
1567 Oakwood Lane,Liberty, MO 64068
$835,000
- 4 Beds
- 5 Baths
- 4,137 sq. ft.
- Single family
- Pending
Listed by: wally melte
Office: platinum realty llc.
MLS#:2634727
Source:MOKS_HL
Price summary
- Price:$835,000
- Price per sq. ft.:$201.84
- Monthly HOA dues:$25
About this home
Experience true privacy with nature right at your back door. Enjoy beautiful landscaping and frequent visits from deer, turkey, and foxes as you relax by the sparkling pool. A charming arched brick entryway and fountain welcome you inside. The home offers spacious, casually elegant living with architectural arches and open sightlines. The large, open kitchen is ideal for gatherings and entertaining. Expansive rear windows showcase the wooded views and complete privacy. The primary suite is generous and inviting, with an ensuite bath. The finished lower level includes a sizable recreation room with wet bar, media area, and full bath—plus excellent storage.
Information deemed relaible but not guaranteed. Buyer and buyers agent to verify taxes and sq footage.
Contact an agent
Home facts
- Year built:2001
- Subdivision & Development:Hills of Oakwood
- Listing ID #:2634727
- Added:48 day(s) ago
- Updated:September 19, 2026 at 08:32 AM
Rooms and interior
- Bedrooms:4
- Total bathrooms:5
- Full bathrooms:4
- Half bathrooms:1
- Rooms Total:16
- Kitchen Description:Dishwasher, Disposal, Microwave
- Basement:Yes
- Basement Description:Finished, Full, Walk Out
- Living area:4,137 sq. ft.
Heating and cooling
- Cooling:Electric
- Heating:Natural Gas
Structure and exterior
- Roof:Composition
- Year built:2001
- Building area:4,137 sq. ft.
- Lot area:0.48 Acres
- Lot Features:Adjoin Greenspace, City Lot
- Architectural Style:1.5 Stories
- Construction Materials:Stucco & Frame
- Exterior Features:Sat Dish Allowed
Schools
- High school:Liberty North
- Middle school:Discovery
- Elementary school:Lewis & Clark
Utilities
- Water:City/Public
- Sewer:Public Sewer
Finances and disclosures
- Price:$835,000
- Price per sq. ft.:$201.84
Features and amenities
- Appliances:Back Flow Device, Dishwasher, Disposal, Gas Range, Microwave
- Amenities:Back Flow Device, Ceiling Fan(s), Intercom, Pantry, Walk-In Closet(s), Wet Bar
Parking
- Parking description:Attached
- Garage:Yes
- Garage spaces:3
 HeartlandMLS©2026. Information Deemed Reliable But Not Guaranteed. This information is being provided by the HeartlandMLS. The listings presented here may or may not be listed by the Broker/Agent operating this website. This information is intended for the personal use of consumers and may not be used for any purpose other than to identify prospective properties consumers may be interested in purchasing. Data <Last Updated September 19, 2026
New listings near 1567 Oakwood Lane
- New
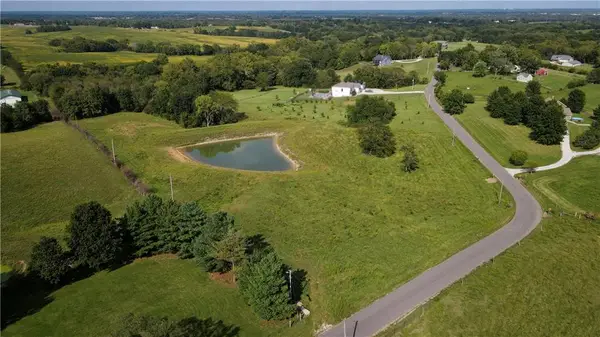 $300,000Active10.64 Acres
TBD NE 120th Street, Liberty, MO 64068
MLS# 2642458Listed by: REAL BROKER, LLC-MO - New
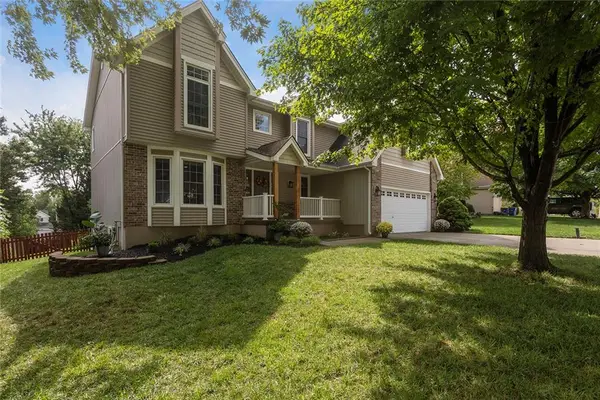 $395,000Active4 beds 3 baths2,226 sq. ft.
1533 Canterbury Lane, Liberty, MO 64068
MLS# 2643047Listed by: BHG KANSAS CITY HOMES - Open Sat, 1 to 3pmNew
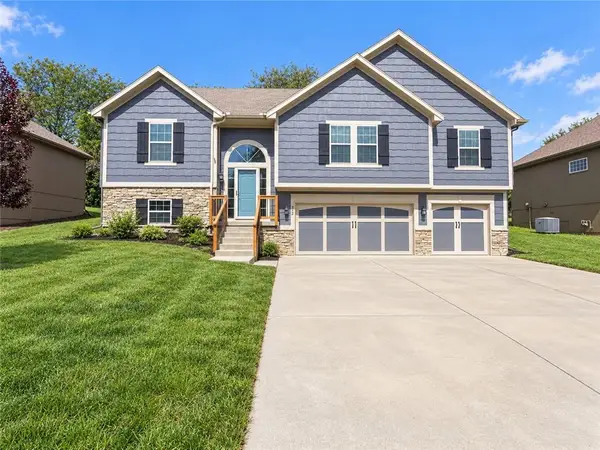 $425,000Active3 beds 3 baths2,350 sq. ft.
412 Duncan Drive, Liberty, MO 64068
MLS# 2641050Listed by: JUNCTURE - Open Sun, 1 to 3pmNew
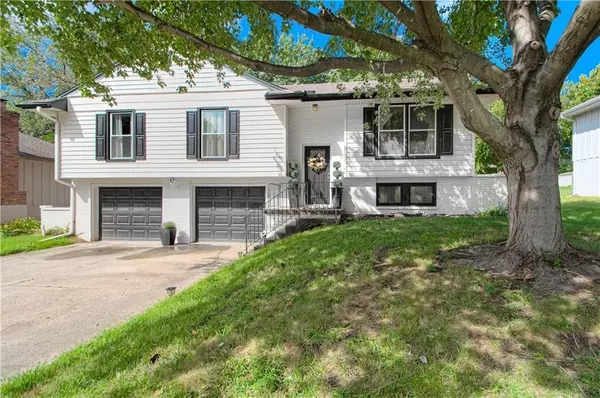 $320,000Active3 beds 2 baths1,963 sq. ft.
912 Canterbury Lane, Liberty, MO 64068
MLS# 2641177Listed by: BHG KANSAS CITY HOMES - New
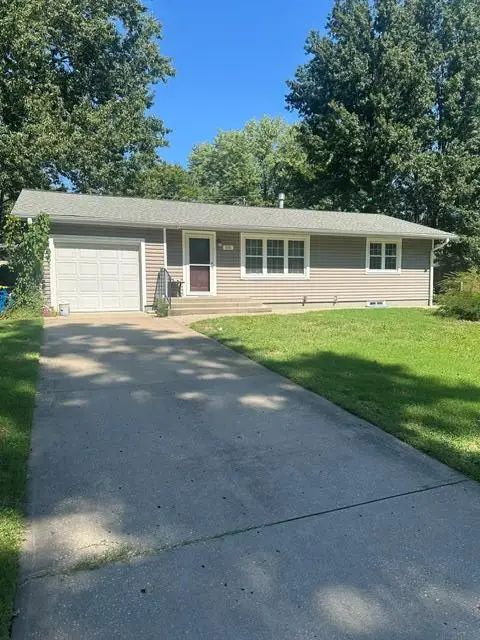 $220,000Active3 beds 1 baths888 sq. ft.
101 Avondale Street, Liberty, MO 64068
MLS# 2642049Listed by: EXIT REALTY PROFESSIONALS - Open Sat, 1 to 3pmNew
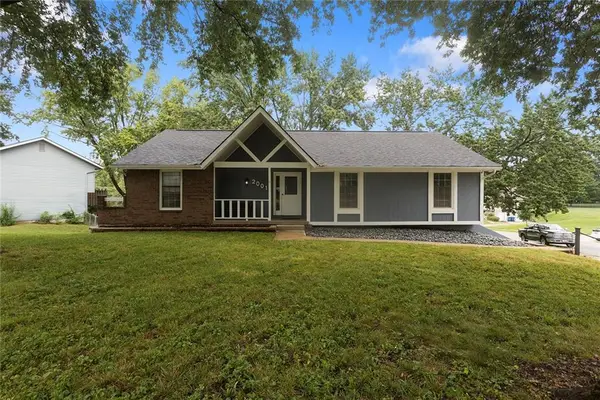 $340,000Active3 beds 3 baths2,304 sq. ft.
2001 Place Liberte Drive, Liberty, MO 64068
MLS# 2642102Listed by: JUNCTURE - New
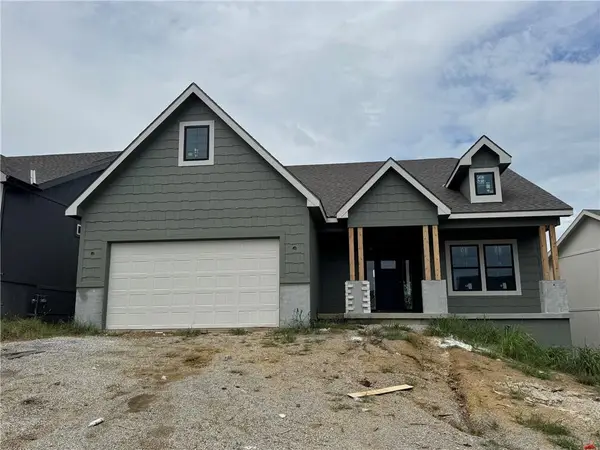 $529,950Active3 beds 2 baths1,888 sq. ft.
2148 Black Walnut Drive, Liberty, MO 64068
MLS# 2642544Listed by: WEICHERT, REALTORS WELCH & CO. - Open Sat, 1 to 3pmNew
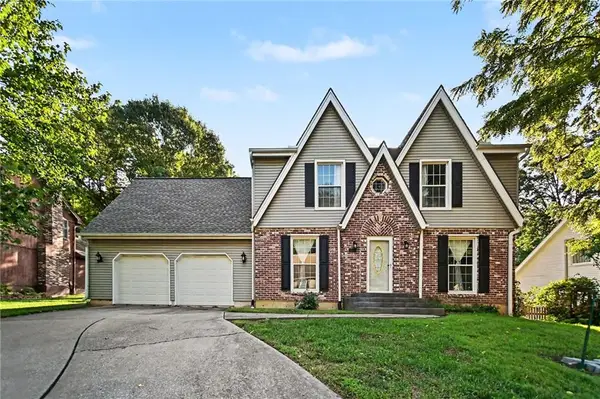 $475,000Active4 beds 4 baths3,202 sq. ft.
1005 Blueberry Lane, Liberty, MO 64068
MLS# 2641801Listed by: KELLER WILLIAMS KC NORTH 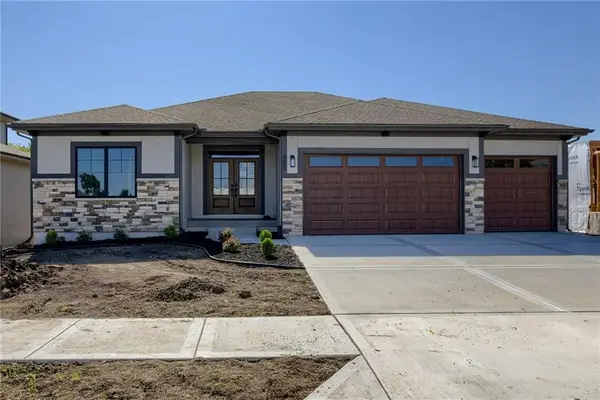 $764,591Pending4 beds 3 baths3,166 sq. ft.
1853 Arbor Trail, Liberty, MO 64068
MLS# 2642111Listed by: WEICHERT, REALTORS WELCH & CO.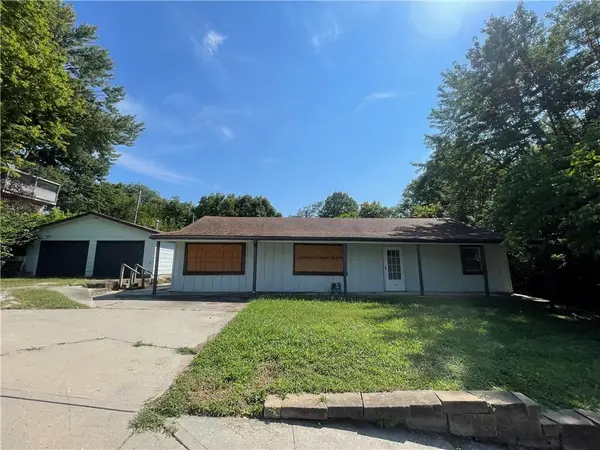 $155,000Pending3 beds 2 baths1,400 sq. ft.
1125 Elizabeth Street, Liberty, MO 64068
MLS# 2639299Listed by: RUBICON REALTY LLC


Protect your home and budget from life's surprises with an Assurant Home Warranty, backed by a partner that supports you through every step of homeownership. Explore Plans.
© 2023 - 2026 ERA Franchise Systems LLC. All rights reserved. ERA Franchise Systems LLC fully supports the principles of the Fair Housing Act and the Equal Opportunity Act. ERA, ERA Real Estate powered, and their respective logos are registered service marks of ERA Franchise Systems LLC. Each office is independently owned and operated.