
1715 Johnston Street, Liberty, MO 64068
Local realty services provided by:ERA McClain Brothers
1715 Johnston Street,Liberty, MO 64068
$465,000
- 4 Beds
- 3 Baths
- 2,435 sq. ft.
- Single family
- Coming Soon
Listed by: jennifer licausi, aaron floyd
Office: keller williams kc north
MLS#:2649085
Source:MOKS_HL
Price summary
- Price:$465,000
- Price per sq. ft.:$190.97
- Monthly HOA dues:$22.92
About this home
Space to spread out, a backyard to enjoy, and solar savings to love!
Welcome home to this inviting reverse 1.5-story home, just four years young and thoughtfully designed for comfortable living. The main level features the primary bedroom, plus a second bedroom and bathroom—perfect for guests, a home office, or keeping loved ones close. A large walk-in pantry offers plenty of room to keep all your kitchen essentials organized.
Downstairs, you’ll find two additional bedrooms, a full bathroom, and spacious storage areas with room for all those extras.
Step outside to the covered deck overlooking a private backyard, or head down to the expanded patio for grilling, entertaining, and relaxing outdoors.
Even better, the home comes with approximately $25,000 in paid-off solar panels, helping you save on your monthly utility bills! Add in new storm doors and low HOA dues, and this home is ready to impress.
Come see all the space, comfort, and savings this home has to offer!
Contact an agent
Home facts
- Year built:2022
- Subdivision & Development:Lillian Hills
- Listing ID #:2649085
- Updated:October 28, 2026 at 07:58 PM
Rooms and interior
- Bedrooms:4
- Total bathrooms:3
- Full bathrooms:3
- Rooms Total:4
- Kitchen Description:Dishwasher, Disposal, Microwave
- Basement:Yes
- Basement Description:Finished, Walk Out
- Living area:2,435 sq. ft.
Heating and cooling
- Cooling:Electric
- Heating:Forced Air Gas, Heatpump/Gas
Structure and exterior
- Roof:Composition
- Year built:2022
- Building area:2,435 sq. ft.
- Lot area:0.19 Acres
- Lot Features:City Limits, City Lot
- Architectural Style:Reverse 1.5 Story
Schools
- High school:Liberty
- Middle school:Liberty
- Elementary school:Manor Hill
Utilities
- Water:City/Public
- Sewer:Public Sewer
Finances and disclosures
- Price:$465,000
- Price per sq. ft.:$190.97
Features and amenities
- Appliances:Dishwasher, Disposal, Microwave
- Amenities:Ceiling Fan(s), Custom Cabinets, Pantry
Parking
- Parking description:Attached
- Garage:Yes
- Garage spaces:3
 HeartlandMLS©2026. Information Deemed Reliable But Not Guaranteed. This information is being provided by the HeartlandMLS. The listings presented here may or may not be listed by the Broker/Agent operating this website. This information is intended for the personal use of consumers and may not be used for any purpose other than to identify prospective properties consumers may be interested in purchasing. Data <Last Updated October 28, 2026
New listings near 1715 Johnston Street
- Coming SoonOpen Sat, 1 to 3pm
 $490,000Coming Soon4 beds 4 baths2,283 sq. ft.
2160 Hay Market Court, Liberty, MO 64068
MLS# 2648949Listed by: KELLER WILLIAMS KC NORTH - Coming Soon
 $425,000Coming Soon5 beds 4 baths2,550 sq. ft.
501 Hardwick Circle, Liberty, MO 64068
MLS# 2648616Listed by: KELLER WILLIAMS KC NORTH - New
 $510,000Active3 beds 3 baths2,398 sq. ft.
706 Kingston Drive, Liberty, MO 64068
MLS# 2648833Listed by: RE/MAX REVOLUTION - New
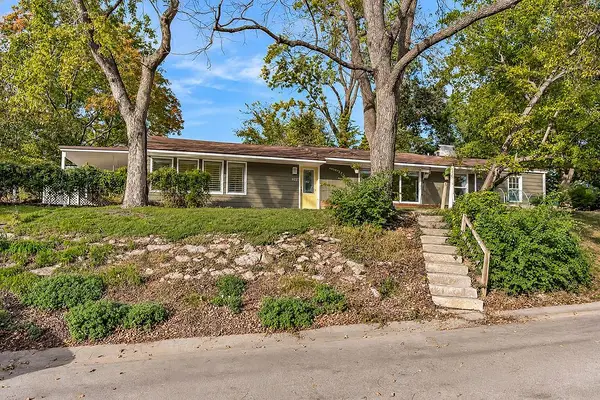 $291,000Active3 beds 1 baths1,420 sq. ft.
622 Walnut Street, Liberty, MO 64068
MLS# 2648685Listed by: RE/MAX REVOLUTION - New
 $365,000Active4 beds 3 baths2,263 sq. ft.
806 Howard Lane, Liberty, MO 64068
MLS# 2648402Listed by: SELECT SITES LLC - New
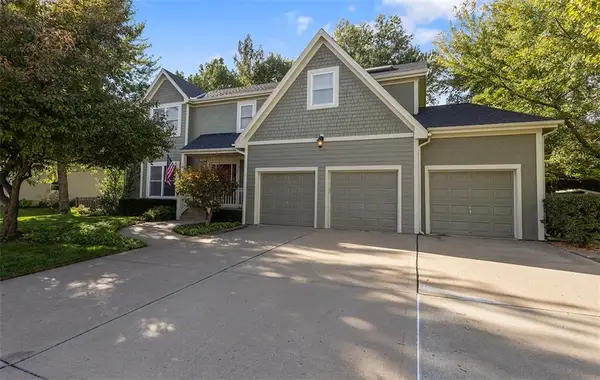 $485,000Active4 beds 5 baths3,530 sq. ft.
1418 Telford Drive, Liberty, MO 64068
MLS# 2647533Listed by: REECENICHOLS-KCN  $310,000Pending3 beds 3 baths1,762 sq. ft.
1027 Swallow Court, Liberty, MO 64068
MLS# 2647374Listed by: KC REALTORS LLC $195,000Pending2 beds 1 baths1,100 sq. ft.
303 N Morse Avenue, Liberty, MO 64068
MLS# 2647503Listed by: KELLER WILLIAMS REALTY PARTNERS INC. $160,000Active2 beds 1 baths840 sq. ft.
452 N Water Street, Liberty, MO 64068
MLS# 2646635Listed by: RE/MAX REVOLUTION


Protect your home and budget from life's surprises with an Assurant Home Warranty, backed by a partner that supports you through every step of homeownership. Explore Plans.
© 2023 - 2026 ERA Franchise Systems LLC. All rights reserved. ERA Franchise Systems LLC fully supports the principles of the Fair Housing Act and the Equal Opportunity Act. ERA, ERA Real Estate powered, and their respective logos are registered service marks of ERA Franchise Systems LLC. Each office is independently owned and operated.