
1912 Carter Court, Liberty, MO 64068
Local realty services provided by:ERA McClain Brothers
1912 Carter Court,Liberty, MO 64068
$399,000
- 2 Beds
- 3 Baths
- 3,125 sq. ft.
- Single family
- Active
Listed by: jacob holder
Office: berkshire hathaway homeservices all-pro
MLS#:2644140
Source:MOKS_HL
Price summary
- Price:$399,000
- Price per sq. ft.:$127.68
- Monthly HOA dues:$66.67
About this home
Spacious reverse 1.5-story ranch-style patio villa situated in a cul-du-sac in Liberty with lawn maintenance and snow removal provided. Incredibly low HOA dues are only $800/annually! The main level open-concept floor plan features high ceilings and recessed lighting throughout. The entryway flows into an eat-in kitchen and dining space with granite countertops, glass cooktop, a built-in oven, a unique slide-out cutting board, and an island providing plenty of counter space. The living room is centered around a gas log fireplace with built-in shelving and floor-to-ceiling windows that fill the space with an abundance of natural light. The living room also includes a Bose surround system with ceiling mounted speakers and walks out to a cozy back patio with a porch swing perfect for relaxing outdoors. The large primary bedroom features a stepped tray ceiling with edge-lighting, plantation shutters, and an ensuite bathroom. The primary bathroom is complete with a double vanity, water closet, whirlpool tub, standing shower and an attached walk-in closet with ample storage space. The main level also includes a second bedroom, full bath and laundry room. The vast lower level is a fully finished basement complete with a recreation room equipped with a second Bose surround sound system with ceiling mounted speakers, half bath, and a flexspace that would make a great office. It also features a huge cedar closet! Conveniently located minutes away from Liberty Hospital and the Historic Downtown Liberty Square. Liberty School District. Easy highway access to I-35 and 291. The seller is offering a $5,000 flooring allowance. Don’t miss out on this rare find!...
Contact an agent
Home facts
- Year built:2000
- Subdivision & Development:Northwyck Park
- Listing ID #:2644140
- Added:1 day(s) ago
- Updated:October 02, 2026 at 07:48 PM
Rooms and interior
- Bedrooms:2
- Total bathrooms:3
- Full bathrooms:2
- Half bathrooms:1
- Rooms Total:7
- Kitchen Description:Cooktop, Dishwasher, Disposal, Microwave, Refrigerator
- Basement:Yes
- Basement Description:Finished, Full, Inside Entrance
- Living area:3,125 sq. ft.
Heating and cooling
- Cooling:Electric, Heat Pump
- Heating:Heat Pump, Natural Gas
Structure and exterior
- Roof:Composition
- Year built:2000
- Building area:3,125 sq. ft.
- Lot area:0.13 Acres
- Lot Features:City Limits, City Lot, Cul-De-Sac
- Architectural Style:Ranch, Reverse 1.5 Story
- Construction Materials:Brick Trim, Stucco & Frame
Schools
- High school:Liberty North
- Middle school:Heritage
- Elementary school:Lewis & Clark
Utilities
- Water:City/Public
- Sewer:Public Sewer
Finances and disclosures
- Price:$399,000
- Price per sq. ft.:$127.68
Features and amenities
- Appliances:Built-In Oven, Dishwasher, Disposal, Microwave, Refrigerator
- Amenities:Cedar Closet, Ceiling Fan(s), Custom Cabinets, Pantry, Walk-In Closet(s)
Parking
- Parking description:Attached, Off Street
- Garage:Yes
- Garage spaces:2
 HeartlandMLS©2026. Information Deemed Reliable But Not Guaranteed. This information is being provided by the HeartlandMLS. The listings presented here may or may not be listed by the Broker/Agent operating this website. This information is intended for the personal use of consumers and may not be used for any purpose other than to identify prospective properties consumers may be interested in purchasing. Data <Last Updated October 2, 2026
New listings near 1912 Carter Court
- Coming Soon
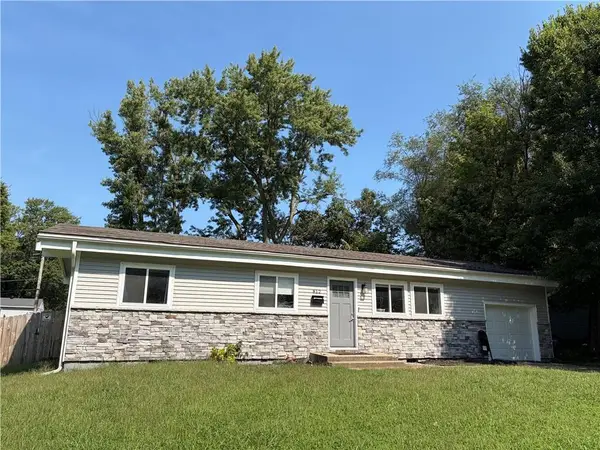 $230,000Coming Soon3 beds 2 baths960 sq. ft.
812 W Brown Street, Liberty, MO 64068
MLS# 2637930Listed by: RE/MAX INNOVATIONS - Coming Soon
 $359,950Coming Soon3 beds 3 baths2,020 sq. ft.
305 Lancelot Drive, Liberty, MO 64068
MLS# 2641283Listed by: WEICHERT, REALTORS WELCH & CO. - Coming Soon
 $389,000Coming Soon3 beds 3 baths2,050 sq. ft.
1505 Ashton Drive, Liberty, MO 64068
MLS# 2641342Listed by: JUNCTURE - Coming Soon
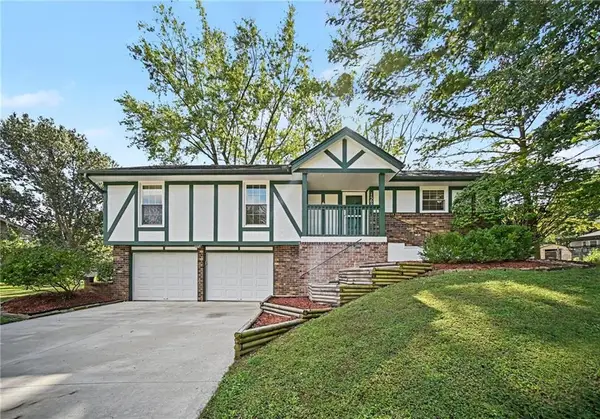 $325,000Coming Soon3 beds 2 baths1,424 sq. ft.
1507 Baker Street, Liberty, MO 64068
MLS# 2644583Listed by: THE MORENO GROUP - Open Sat, 11am to 1pmNew
 $330,000Active3 beds 3 baths1,858 sq. ft.
625 Midjay Drive, Liberty, MO 64068
MLS# 2644658Listed by: REECENICHOLS-KCN - New
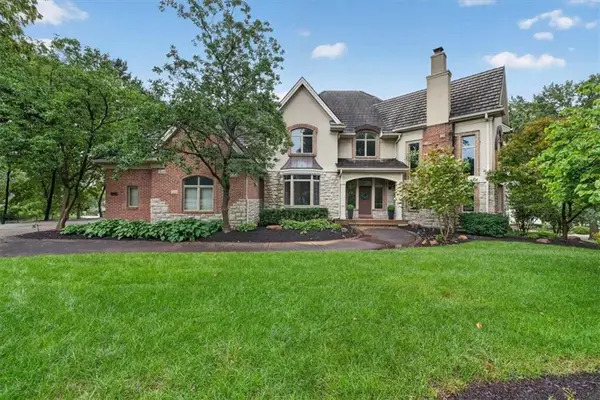 $1,275,000Active5 beds 7 baths9,598 sq. ft.
1416 Woodbury Drive, Liberty, MO 64068
MLS# 2643427Listed by: REECENICHOLS - LEES SUMMIT - New
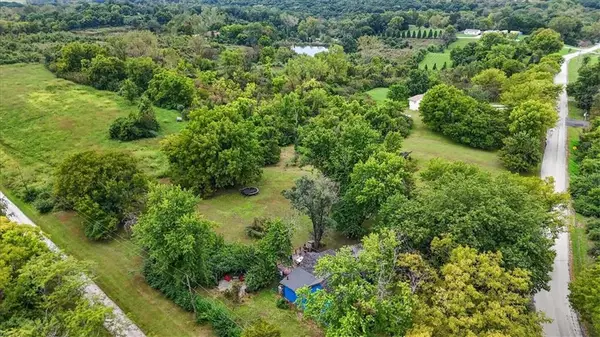 $550,000Active3 beds 3 baths2,123 sq. ft.
21021 Missouri City Road, Liberty, MO 64068
MLS# 2644460Listed by: COMPASS REALTY GROUP - Open Fri, 4 to 6pmNew
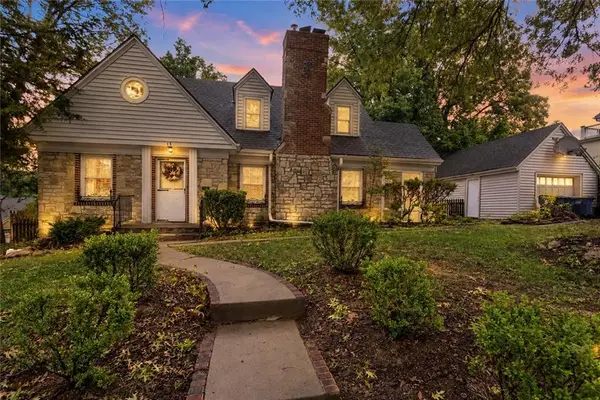 $315,000Active3 beds 2 baths2,268 sq. ft.
15 Moss Avenue, Liberty, MO 64068
MLS# 2642983Listed by: REECENICHOLS-KCN - Open Sat, 12 to 2pmNew
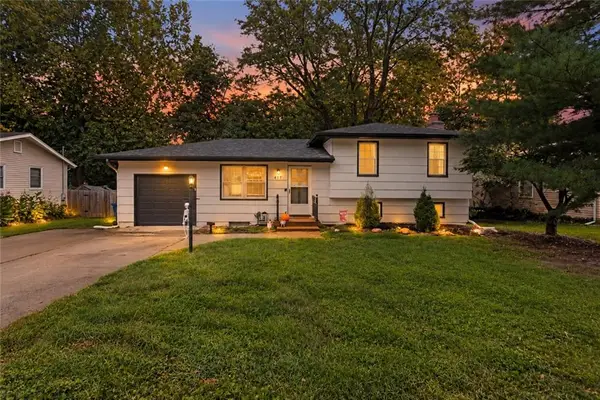 $335,000Active4 beds 2 baths1,660 sq. ft.
417 Melrose Street, Liberty, MO 64068
MLS# 2643924Listed by: JUNCTURE


Protect your home and budget from life's surprises with an Assurant Home Warranty, backed by a partner that supports you through every step of homeownership. Explore Plans.
© 2023 - 2026 ERA Franchise Systems LLC. All rights reserved. ERA Franchise Systems LLC fully supports the principles of the Fair Housing Act and the Equal Opportunity Act. ERA, ERA Real Estate powered, and their respective logos are registered service marks of ERA Franchise Systems LLC. Each office is independently owned and operated.