
2116 Deerfield Terrace, Liberty, MO 64068
Local realty services provided by:ERA High Pointe Realty
2116 Deerfield Terrace,Liberty, MO 64068
$549,000
- 4 Beds
- 3 Baths
- 2,370 sq. ft.
- Single family
- Active
Listed by: debbie weber
Office: re/max elite, realtors
MLS#:2643380
Source:MOKS_HL
Price summary
- Price:$549,000
- Price per sq. ft.:$231.65
- Monthly HOA dues:$18.75
About this home
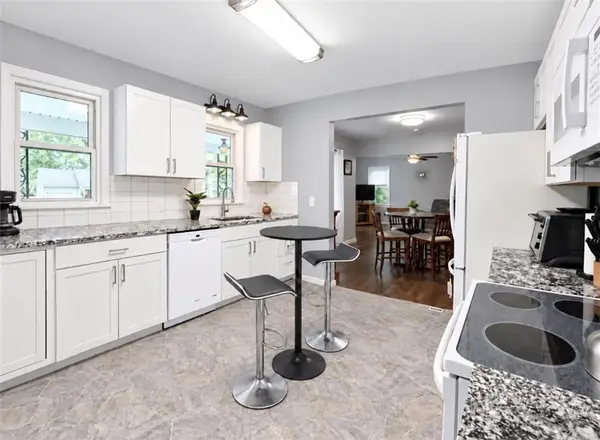
NEW CONSTRUCTION in a desirable Liberty subdivision! This beautiful Reverse 1.5 Story home offers a private setting with a backyard that backs to mature trees, creating a peaceful and secluded feel. The open-concept main level features a spacious Great Room with fireplace and abundant windows that fill the home with natural light. The kitchen is designed for both everyday living and entertaining with granite countertops, a large island and walk-in pantry. A slider from the main living area leads to a covered deck overlooking the wooded backdrop, with steps providing access to the lower level.
The main level includes the primary suite with a beautiful box ceiling, private bath and convenient access to the laundry room through the primary closet. Two additional bedrooms are located on the main level, providing flexible space for family, guests or an office.
The finished lower level offers a spacious recreation room with wet bar, perfect for entertaining, movie nights or relaxing with access to the covered patio. Two bedrooms feature walk-in closets, and a generously sized storage room provides plenty of additional space.
Additional highlights include a 3-car garage, 4 bedrooms, 3 baths and thoughtful indoor/outdoor living spaces. With approximately 90 days until completion, there is still time to make some personal selections, including paint colors and fixtures. Come make this new home yours and enjoy the privacy of a wooded setting!...
Contact an agent
Home facts
- Year built:2026
- Subdivision & Development:Tapp Farms
- Listing ID #:2643380
- Added:1 day(s) ago
- Updated:September 27, 2026 at 02:17 PM
Rooms and interior
- Bedrooms:4
- Total bathrooms:3
- Full bathrooms:3
- Kitchen Description:Dishwasher, Disposal, Microwave
- Basement:Yes
- Basement Description:Finished, Walk Out
- Living area:2,370 sq. ft.
Heating and cooling
- Cooling:Electric
- Heating:Forced Air Gas, Natural Gas
Structure and exterior
- Roof:Composition
- Year built:2026
- Building area:2,370 sq. ft.
- Lot area:0.24 Acres
- Lot Features:City Lot, Wooded
- Architectural Style:Reverse 1.5 Story
- Construction Materials:Stone & Frame, Wood Siding
Schools
- High school:Liberty
- Middle school:Liberty
- Elementary school:Alexander Doniphan
Utilities
- Water:City/Public - Verify
- Sewer:Public Sewer
Finances and disclosures
- Price:$549,000
- Price per sq. ft.:$231.65
Features and amenities
- Appliances:Back Flow Device, Built-In Oven, Dishwasher, Disposal, Microwave
- Amenities:Back Flow Device, Ceiling Fan(s), Custom Cabinets, Painted Cabinets, Pantry, Stained Cabinets, Walk-In Closet(s), Wet Bar
Parking
- Parking description:Attached
- Garage:Yes
- Garage spaces:3
 HeartlandMLS©2026. Information Deemed Reliable But Not Guaranteed. This information is being provided by the HeartlandMLS. The listings presented here may or may not be listed by the Broker/Agent operating this website. This information is intended for the personal use of consumers and may not be used for any purpose other than to identify prospective properties consumers may be interested in purchasing. Data <Last Updated September 27, 2026
New listings near 2116 Deerfield Terrace
- New
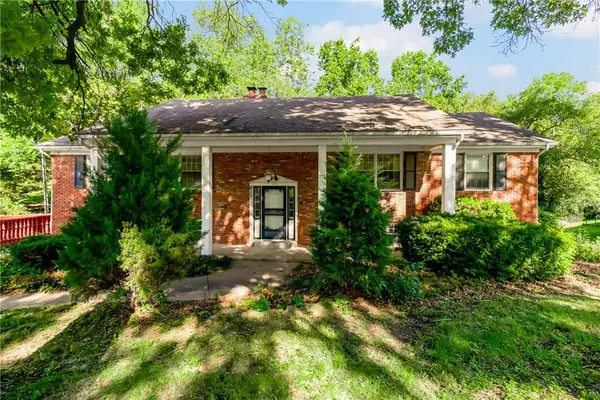 $250,000Active2 beds 3 baths3,856 sq. ft.
815 Adams Drive, Liberty, MO 64068
MLS# 2642882Listed by: REECENICHOLS - OVERLAND PARK - New
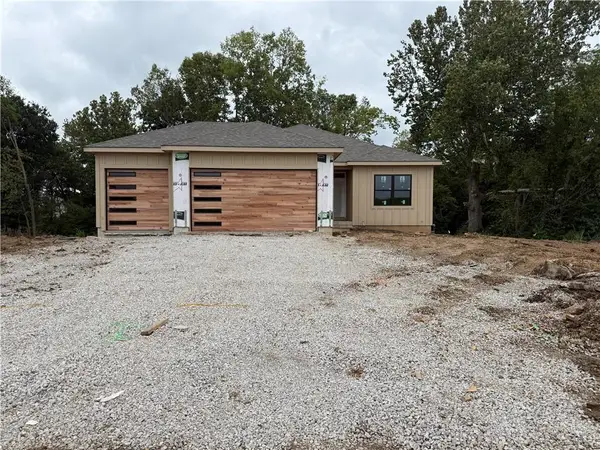 $549,000Active4 beds 3 baths2,370 sq. ft.
521 Arbor Lane, Liberty, MO 64068
MLS# 2643352Listed by: RE/MAX ELITE, REALTORS - New
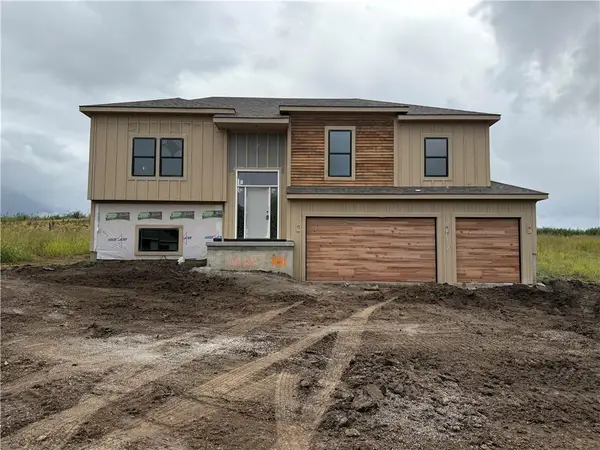 $449,900Active4 beds 3 baths1,900 sq. ft.
2121 Deerfield Terrace, Liberty, MO 64068
MLS# 2643457Listed by: RE/MAX ELITE, REALTORS 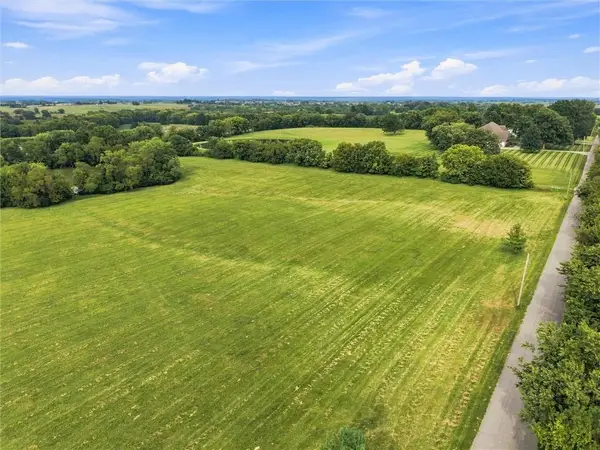 $1,000,000Pending12 Acres
Ridgeview Avenue, Liberty, MO 64068
MLS# 2644088Listed by: REECENICHOLS-KCN- New
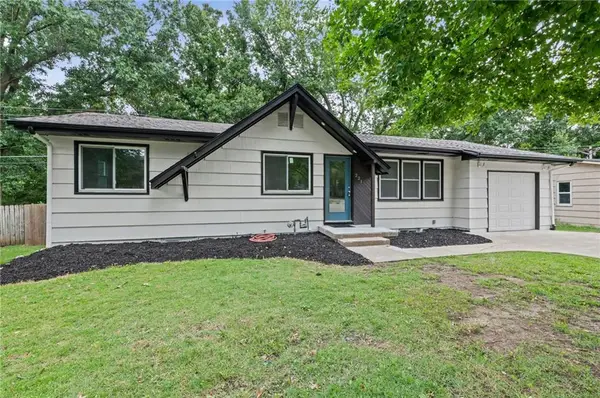 $324,900Active5 beds 2 baths1,999 sq. ft.
221 Wilshire Boulevard, Liberty, MO 64068
MLS# 2642995Listed by: PLATINUM REALTY LLC - New
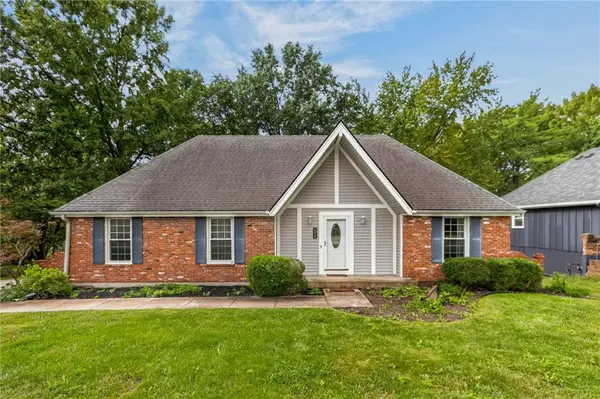 $380,000Active4 beds 3 baths2,931 sq. ft.
609 Nashua Road, Liberty, MO 64068
MLS# 2643562Listed by: KELLER WILLIAMS PLATINUM PRTNR - New
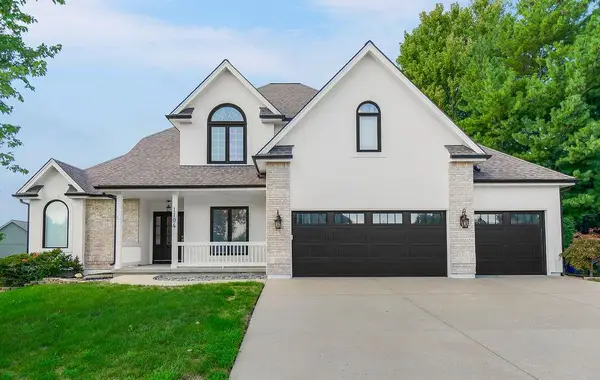 $515,000Active4 beds 5 baths3,495 sq. ft.
1104 White Birch Street, Liberty, MO 64068
MLS# 2643064Listed by: KELLER WILLIAMS KC NORTH - New
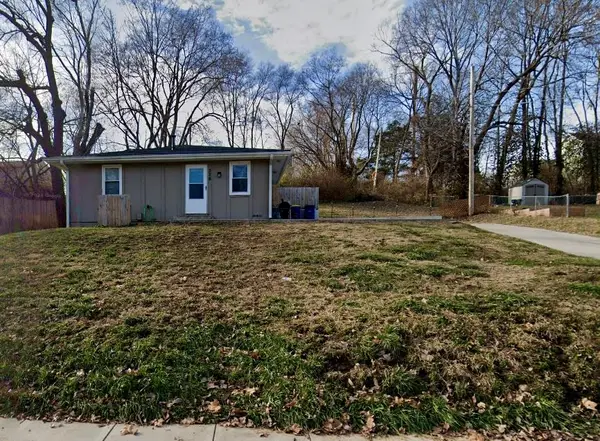 $270,000Active-- beds -- baths
326 N Morse Avenue, Liberty, MO 64068
MLS# 2643559Listed by: COMPASS REALTY GROUP - New
 $300,000Active2 beds 1 baths1,046 sq. ft.
216 Moss Avenue, Liberty, MO 64068
MLS# 2643181Listed by: REECENICHOLS-KCN


Protect your home and budget from life's surprises with an Assurant Home Warranty, backed by a partner that supports you through every step of homeownership. Explore Plans.
© 2023 - 2026 ERA Franchise Systems LLC. All rights reserved. ERA Franchise Systems LLC fully supports the principles of the Fair Housing Act and the Equal Opportunity Act. ERA, ERA Real Estate powered, and their respective logos are registered service marks of ERA Franchise Systems LLC. Each office is independently owned and operated.