
511 Skyview Lane, Liberty, MO 64068
Local realty services provided by:ERA High Pointe Realty
511 Skyview Lane,Liberty, MO 64068
$469,900
- 4 Beds
- 3 Baths
- 2,044 sq. ft.
- Single family
- Active
Listed by: fidelity re group, jeff taylor
Office: keller williams kc north
MLS#:2634094
Source:MOKS_HL
Price summary
- Price:$469,900
- Price per sq. ft.:$229.89
- Monthly HOA dues:$50
About this home
**FALL in love with a new home! For a limited time, receive up to $13,000 in Buyer Incentives on select New Construction Homes!**
** Use your incentives toward closing costs, rate buy down, upgrades, or other eligible expenses - giving you even more buying power this Fall! Contract by October 31st - Close by December 31st!**
**Additional $4,000 towards closing cost when using Builders preferred lender - reach out to agent for more information!**
**DRYWALL AS OF 9/15 with End of September first part of October finish***
Welcome to the Elijah Plan — a beautifully designed, open-concept 4-bedroom, 3-bath home with a 3-car garage! The main living level features an inviting layout centered around a custom kitchen with granite countertops, custom cabinetry, and a spacious walk-in pantry. Relax in the primary suite, plus enjoy additional oversized bedrooms with abundant closet space. The finished basement adds fantastic living flexibility, boasting a large family room, a 4th bedroom, and a 3rd full bath — ideal for guests, entertaining, or a home gym. Complete with a 3-car garage for vehicles and extra storage, the Elijah Plan combines thoughtful design, quality craftsmanship, and room to grow!
**Some pictures could be from another home with the same floor plan and may or may not depict upgrades not featured in this home. Finishes stated could change without notice.**...
Contact an agent
Home facts
- Year built:2026
- Subdivision & Development:Tapp Farms
- Listing ID #:2634094
- Added:50 day(s) ago
- Updated:September 18, 2026 at 02:22 PM
Rooms and interior
- Bedrooms:4
- Total bathrooms:3
- Full bathrooms:3
- Kitchen Description:Dishwasher, Disposal, Microwave
- Basement:Yes
- Basement Description:Finished
- Living area:2,044 sq. ft.
Heating and cooling
- Cooling:Electric
- Heating:Forced Air Gas
Structure and exterior
- Roof:Composition
- Year built:2026
- Building area:2,044 sq. ft.
- Lot area:0.05 Acres
- Architectural Style:Split Entry
- Construction Materials:Stone Veneer
Utilities
- Water:City/Public
- Sewer:Public Sewer
Finances and disclosures
- Price:$469,900
- Price per sq. ft.:$229.89
Features and amenities
- Appliances:Dishwasher, Disposal, Microwave
- Amenities:Custom Cabinets, Painted Cabinets, Pantry, Walk-In Closet(s)
Parking
- Parking description:Attached
- Garage:Yes
- Garage spaces:3
 HeartlandMLS©2026. Information Deemed Reliable But Not Guaranteed. This information is being provided by the HeartlandMLS. The listings presented here may or may not be listed by the Broker/Agent operating this website. This information is intended for the personal use of consumers and may not be used for any purpose other than to identify prospective properties consumers may be interested in purchasing. Data <Last Updated September 18, 2026
New listings near 511 Skyview Lane
- Open Sat, 1 to 3pmNew
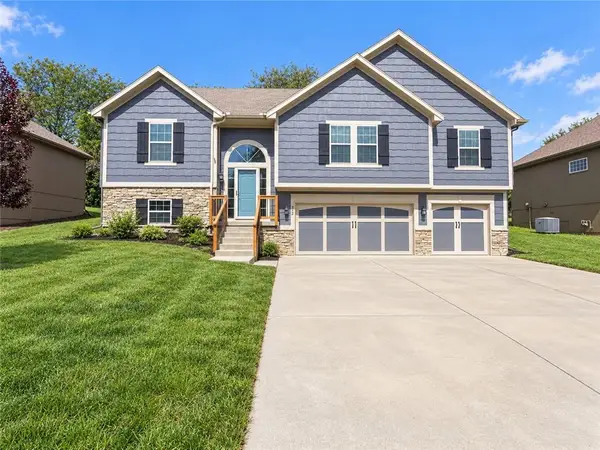 $425,000Active3 beds 3 baths2,350 sq. ft.
412 Duncan Drive, Liberty, MO 64068
MLS# 2641050Listed by: JUNCTURE - Open Sun, 1 to 3pmNew
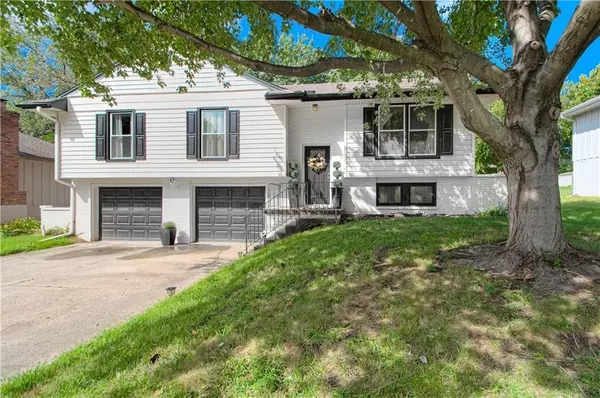 $320,000Active3 beds 2 baths1,963 sq. ft.
912 Canterbury Lane, Liberty, MO 64068
MLS# 2641177Listed by: BHG KANSAS CITY HOMES - New
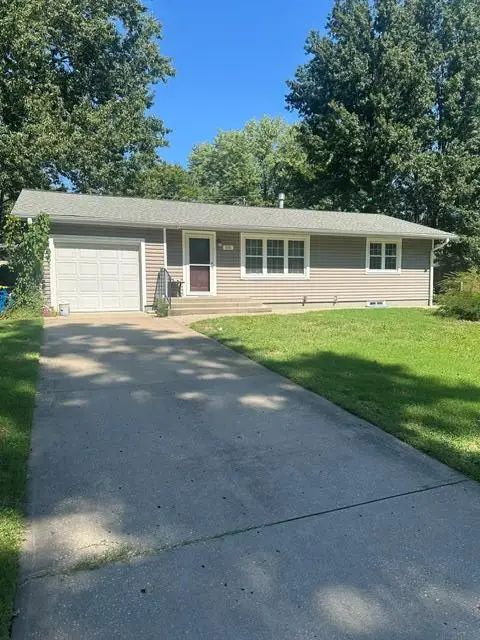 $220,000Active3 beds 1 baths888 sq. ft.
101 Avondale Street, Liberty, MO 64068
MLS# 2642049Listed by: EXIT REALTY PROFESSIONALS - Open Sat, 1 to 3pmNew
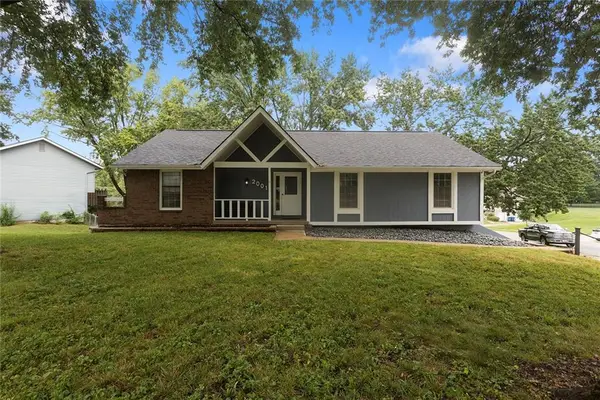 $340,000Active3 beds 3 baths2,304 sq. ft.
2001 Place Liberte Drive, Liberty, MO 64068
MLS# 2642102Listed by: JUNCTURE - New
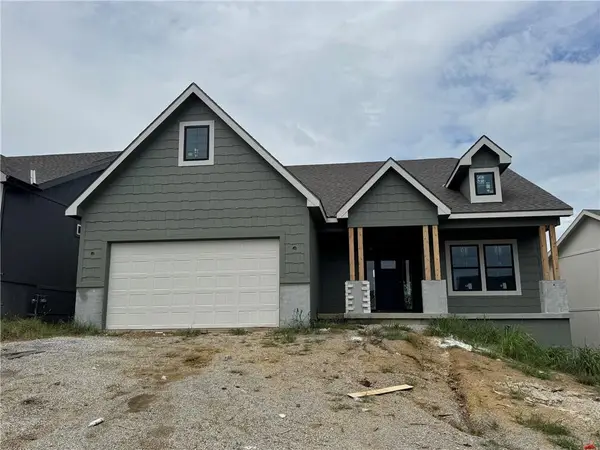 $529,950Active3 beds 2 baths1,888 sq. ft.
2148 Black Walnut Drive, Liberty, MO 64068
MLS# 2642544Listed by: WEICHERT, REALTORS WELCH & CO. - Open Sat, 1 to 3pmNew
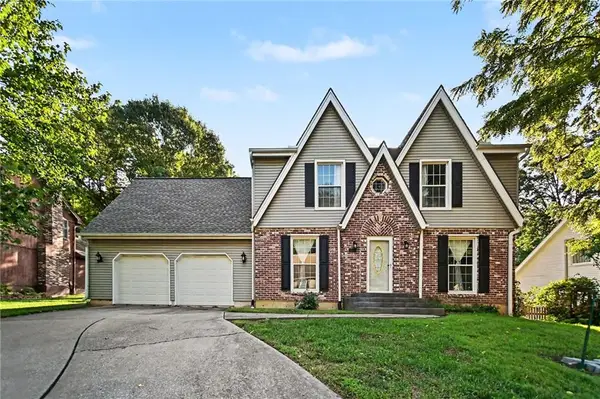 $475,000Active4 beds 4 baths3,202 sq. ft.
1005 Blueberry Lane, Liberty, MO 64068
MLS# 2641801Listed by: KELLER WILLIAMS KC NORTH 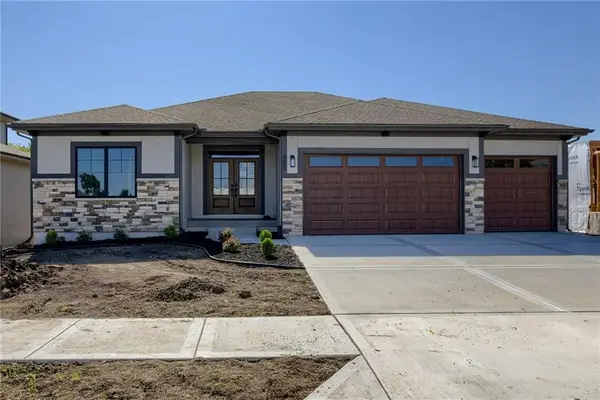 $764,591Pending4 beds 3 baths3,166 sq. ft.
1853 Arbor Trail, Liberty, MO 64068
MLS# 2642111Listed by: WEICHERT, REALTORS WELCH & CO.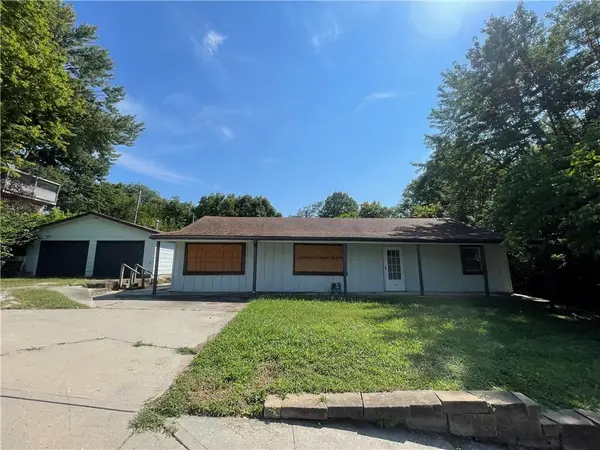 $155,000Pending3 beds 2 baths1,400 sq. ft.
1125 Elizabeth Street, Liberty, MO 64068
MLS# 2639299Listed by: RUBICON REALTY LLC- New
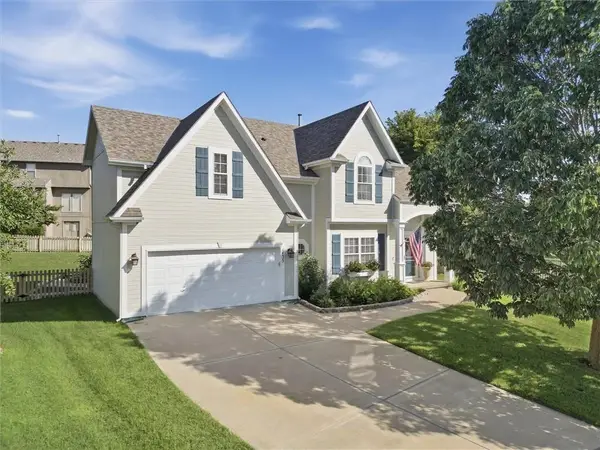 $444,900Active4 beds 4 baths2,818 sq. ft.
1435 Buckeye Court, Liberty, MO 64068
MLS# 2641896Listed by: RE/MAX INNOVATIONS - Open Sat, 12 to 2pmNew
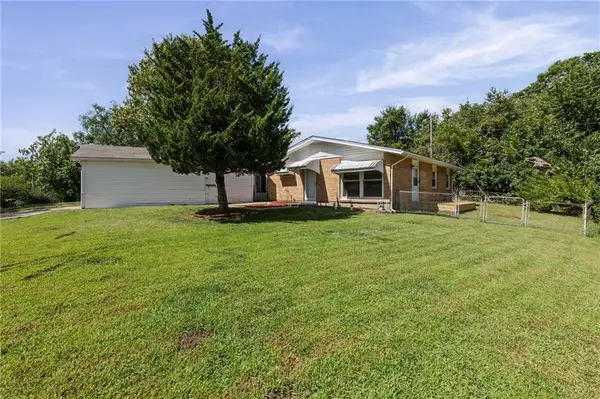 $245,000Active3 beds 1 baths957 sq. ft.
800 Marilynn Avenue, Liberty, MO 64068
MLS# 2640345Listed by: JUNCTURE


Protect your home and budget from life's surprises with an Assurant Home Warranty, backed by a partner that supports you through every step of homeownership. Explore Plans.
© 2023 - 2026 ERA Franchise Systems LLC. All rights reserved. ERA Franchise Systems LLC fully supports the principles of the Fair Housing Act and the Equal Opportunity Act. ERA, ERA Real Estate powered, and their respective logos are registered service marks of ERA Franchise Systems LLC. Each office is independently owned and operated.