
815 Adams Drive, Liberty, MO 64068
Local realty services provided by:ERA McClain Brothers
815 Adams Drive,Liberty, MO 64068
$250,000
- 2 Beds
- 3 Baths
- 3,856 sq. ft.
- Single family
- Active
Listed by: cheryl choikhit
Office: reecenichols - overland park
MLS#:2642882
Source:MOKS_HL
Price summary
- Price:$250,000
- Price per sq. ft.:$64.83
About this home
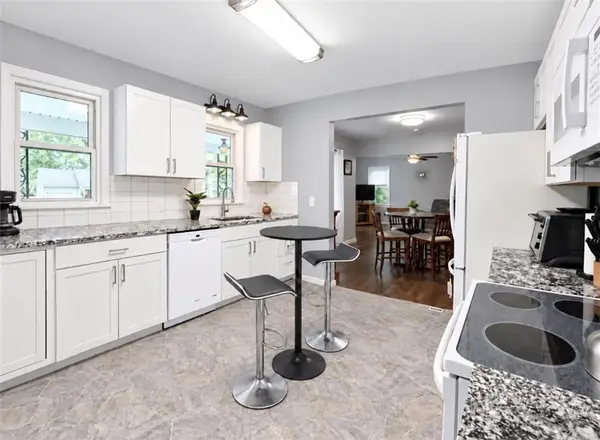
A remarkable home is waiting for someone to bring it back to life! A perfect opportunity for a complete renovation to make it your home or investment property. Built way before its time, with exceptionally large rooms everywhere. The Eat-in Kitchen is spacious enough for all your culinary needs with an abundance of Cabinets having pullout shelving. You can even send food up and down on the electric dumbwaiter! Wait until you see the expansive Primary Bedroom that leads to the screen porch and it's large walk-in closet! All of the additional rooms are large with plenty of closet space. This home has Two Bedrooms on the main level and Two Bedrooms in lower level in the walkout lower level with regular windows and closets (non-conforming) Two car Garage plus storage room/office connected. Bring your Ideas and make this your dream home. This home is being Sold AS-IS.
Contact an agent
Home facts
- Year built:1966
- Subdivision & Development:Adams Hills Resurvey
- Listing ID #:2642882
- Added:1 day(s) ago
- Updated:September 27, 2026 at 07:49 PM
Rooms and interior
- Bedrooms:2
- Total bathrooms:3
- Full bathrooms:3
- Rooms Total:12
- Basement:Yes
- Basement Description:Garage Entrance, Inside Entrance, Walk Out
- Living area:3,856 sq. ft.
Heating and cooling
- Cooling:Electric
- Heating:Baseboard, Hot Water
Structure and exterior
- Roof:Composition
- Year built:1966
- Building area:3,856 sq. ft.
- Lot area:0.58 Acres
- Lot Features:City Limits, Wooded
- Architectural Style:Split Entry
- Construction Materials:Board & Batton
Utilities
- Water:City/Public
- Sewer:Public Sewer
Finances and disclosures
- Price:$250,000
- Price per sq. ft.:$64.83
Parking
- Garage:Yes
- Garage spaces:2
 HeartlandMLS©2026. Information Deemed Reliable But Not Guaranteed. This information is being provided by the HeartlandMLS. The listings presented here may or may not be listed by the Broker/Agent operating this website. This information is intended for the personal use of consumers and may not be used for any purpose other than to identify prospective properties consumers may be interested in purchasing. Data <Last Updated September 27, 2026
New listings near 815 Adams Drive
- New
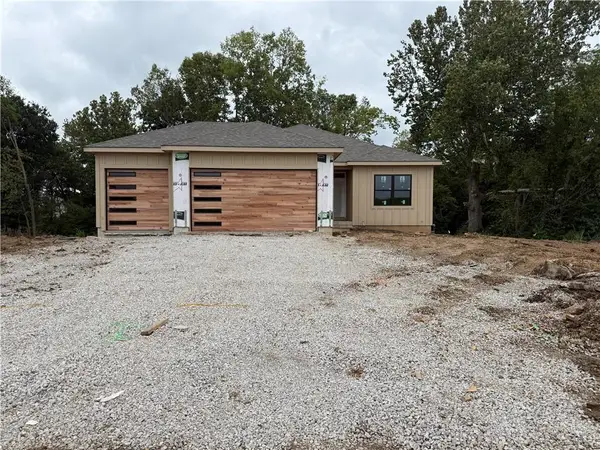 $549,000Active4 beds 3 baths2,370 sq. ft.
521 Arbor Lane, Liberty, MO 64068
MLS# 2643352Listed by: RE/MAX ELITE, REALTORS - New
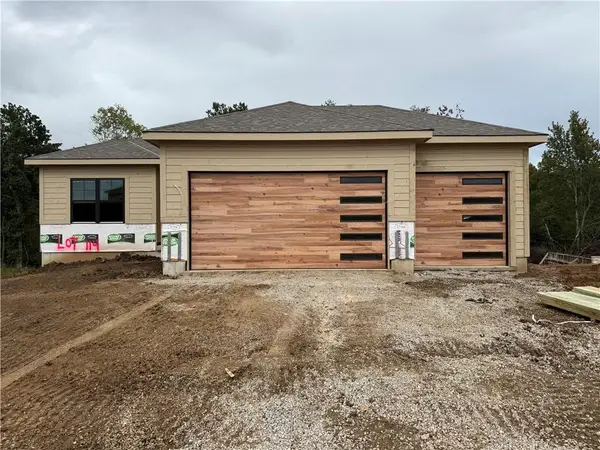 $549,000Active4 beds 3 baths2,370 sq. ft.
2116 Deerfield Terrace, Liberty, MO 64068
MLS# 2643380Listed by: RE/MAX ELITE, REALTORS - New
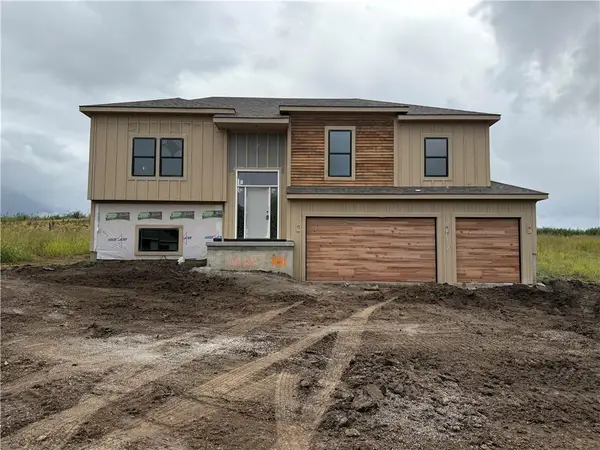 $449,900Active4 beds 3 baths1,900 sq. ft.
2121 Deerfield Terrace, Liberty, MO 64068
MLS# 2643457Listed by: RE/MAX ELITE, REALTORS 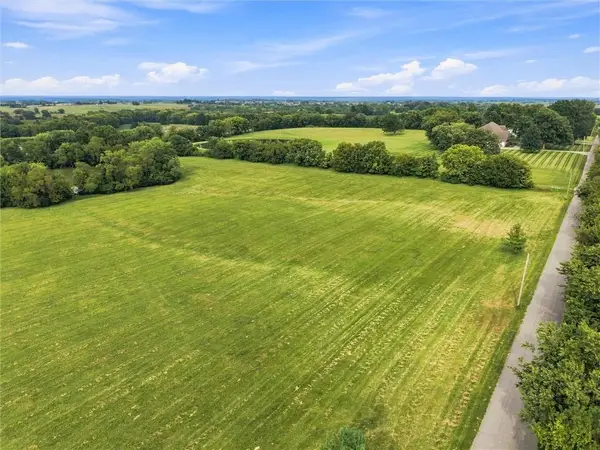 $1,000,000Pending12 Acres
Ridgeview Avenue, Liberty, MO 64068
MLS# 2644088Listed by: REECENICHOLS-KCN- New
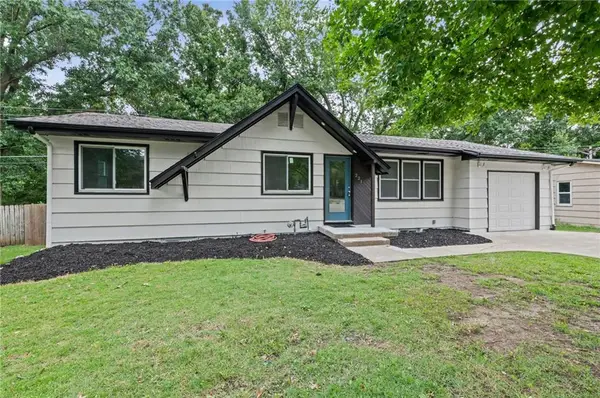 $324,900Active5 beds 2 baths1,999 sq. ft.
221 Wilshire Boulevard, Liberty, MO 64068
MLS# 2642995Listed by: PLATINUM REALTY LLC - New
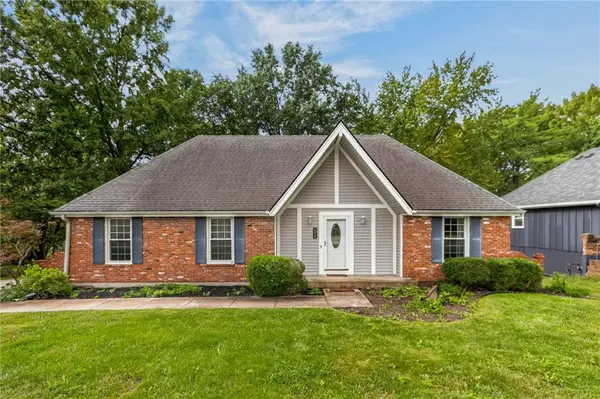 $380,000Active4 beds 3 baths2,931 sq. ft.
609 Nashua Road, Liberty, MO 64068
MLS# 2643562Listed by: KELLER WILLIAMS PLATINUM PRTNR - New
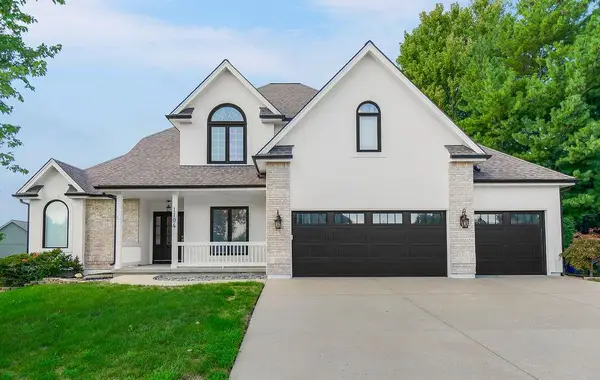 $515,000Active4 beds 5 baths3,495 sq. ft.
1104 White Birch Street, Liberty, MO 64068
MLS# 2643064Listed by: KELLER WILLIAMS KC NORTH - New
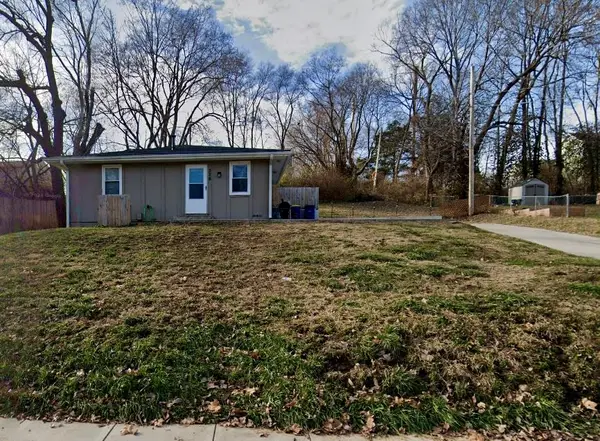 $270,000Active-- beds -- baths
326 N Morse Avenue, Liberty, MO 64068
MLS# 2643559Listed by: COMPASS REALTY GROUP - New
 $300,000Active2 beds 1 baths1,046 sq. ft.
216 Moss Avenue, Liberty, MO 64068
MLS# 2643181Listed by: REECENICHOLS-KCN


Protect your home and budget from life's surprises with an Assurant Home Warranty, backed by a partner that supports you through every step of homeownership. Explore Plans.
© 2023 - 2026 ERA Franchise Systems LLC. All rights reserved. ERA Franchise Systems LLC fully supports the principles of the Fair Housing Act and the Equal Opportunity Act. ERA, ERA Real Estate powered, and their respective logos are registered service marks of ERA Franchise Systems LLC. Each office is independently owned and operated.