
16755 Village Drive, Loch Lloyd, MO 64012
Local realty services provided by:ERA High Pointe Realty
16755 Village Drive,Loch Lloyd, MO 64012
$915,000
- 3 Beds
- 3 Baths
- 4,011 sq. ft.
- Single family
- Active
Listed by: kristin malfer
Office: compass realty group
MLS#:2644712
Source:MOKS_HL
Price summary
- Price:$915,000
- Price per sq. ft.:$228.12
About this home
Welcome to this charming villa nestled within the gated community of Loch Lloyd, ideally situated on a quiet, tree-lined cul-de-sac and surrounded by mature trees. With a desirable floor plan, spacious rooms, and plenty of opportunity to personalize, this home is ready for its next owner to make it truly their own. The main level features an open and thoughtfully designed layout with a private office and spacious primary suite. The primary bath offers dual vanities, a freestanding soaking tub, and dual walk-in closets, creating a comfortable and relaxing retreat. The hearth room kitchen features a dramatic floor-to-ceiling stone fireplace and flows easily into the adjoining living spaces. Main Floor offers an office with built ins. The walkout lower level provides exceptional flexibility with a guest suite, family room, a second office, and a third non-conforming bedroom. With generous living space and multiple areas to work, relax, and entertain, there is plenty of room to create spaces that fit your lifestyle. Step outside to the large deck overlooking the wooded backyard—an ideal setting for morning coffee, outdoor entertaining, or simply enjoying the peaceful surroundings. This is a wonderful opportunity to bring your vision and make this Loch Lloyd villa your own. Enjoy the exceptional lifestyle of Loch Lloyd, a premier gated community offering beautiful surroundings, outstanding amenities, golf, dining, trails, recreation, and a vibrant social atmosphere—all within a private, gated setting....
Contact an agent
Home facts
- Year built:1994
- Subdivision & Development:Loch Lloyd
- Listing ID #:2644712
- Added:1 day(s) ago
- Updated:October 03, 2026 at 11:35 AM
Rooms and interior
- Bedrooms:3
- Total bathrooms:3
- Full bathrooms:3
- Rooms Total:13
- Kitchen Description:Dishwasher, Disposal, Double Oven, Microwave
- Basement:Yes
- Basement Description:Finished, Walk Out
- Living area:4,011 sq. ft.
Heating and cooling
- Cooling:Electric
- Heating:Forced Air Gas
Structure and exterior
- Roof:Shake
- Year built:1994
- Building area:4,011 sq. ft.
- Lot area:0.31 Acres
- Lot Features:Cul-De-Sac
- Architectural Style:Reverse 1.5 Story
- Construction Materials:Stucco
Schools
- High school:Belton
- Middle school:Yeokum
- Elementary school:Cambridge
Utilities
- Water:City/Public
- Sewer:Public Sewer
Finances and disclosures
- Price:$915,000
- Price per sq. ft.:$228.12
Features and amenities
- Appliances:Dishwasher, Disposal, Microwave
- Amenities:Boat Dock, Central Vacuum, Clubhouse, Golf Course, Play Area, Pool, Putting Green, Trail(s), Walk-In Closet(s)
- Pool features:Swimming Pool
Parking
- Parking description:Attached
- Garage:Yes
- Garage spaces:2
 HeartlandMLS©2026. Information Deemed Reliable But Not Guaranteed. This information is being provided by the HeartlandMLS. The listings presented here may or may not be listed by the Broker/Agent operating this website. This information is intended for the personal use of consumers and may not be used for any purpose other than to identify prospective properties consumers may be interested in purchasing. Data <Last Updated October 3, 2026
New listings near 16755 Village Drive
- New
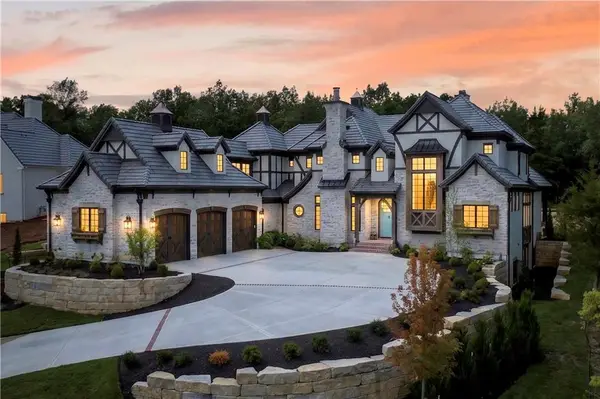 $3,200,000Active3 beds 5 baths4,925 sq. ft.
16414 Turnberry Street, Loch Lloyd, MO 64012
MLS# 2644181Listed by: REECENICHOLS - OVERLAND PARK - New
 $1,999,000Active4 beds 4 baths4,122 sq. ft.
50 Hever Knoll N/a, Loch Lloyd, MO 64012
MLS# 2642401Listed by: REECENICHOLS - OVERLAND PARK  $1,350,000Active5 beds 5 baths4,500 sq. ft.
20 E Loch Lloyd Parkway, Loch Lloyd, MO 64012
MLS# 2641786Listed by: COMPASS REALTY GROUP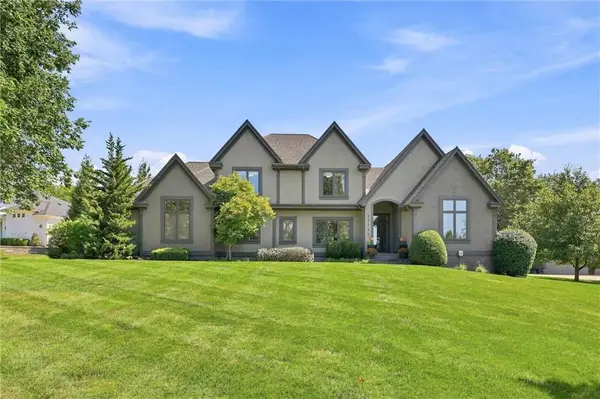 $1,250,000Pending4 beds 5 baths5,004 sq. ft.
17111 S Demi Drive, Loch Lloyd, MO 64012
MLS# 2641022Listed by: REECENICHOLS - OVERLAND PARK $2,125,000Pending4 beds 6 baths5,905 sq. ft.
645 St James Court, Loch Lloyd, MO 64012
MLS# 2639889Listed by: REECENICHOLS - OVERLAND PARK $10,500,000Active4 beds 6 baths6,243 sq. ft.
17010 Wallace Way, Loch Lloyd, MO 64012
MLS# 2635688Listed by: REECENICHOLS - LEES SUMMIT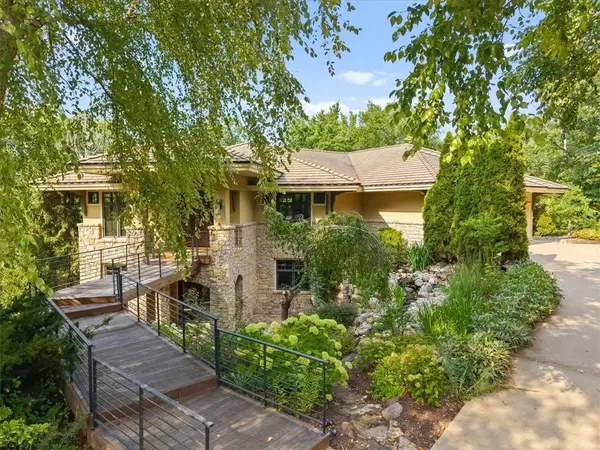 $1,685,000Active3 beds 4 baths4,910 sq. ft.
180 Hever Knoll N/a, Loch Lloyd, MO 64012
MLS# 2636422Listed by: BHG KANSAS CITY HOMES $2,600,000Pending4 beds 6 baths6,154 sq. ft.
100 Dunhill Court, Loch Lloyd, MO 64012
MLS# 2631282Listed by: REECENICHOLS - LEES SUMMIT $3,595,000Active4 beds 6 baths5,453 sq. ft.
15919 Glenfinnan Way, Loch Lloyd, MO 64012
MLS# 2628045Listed by: TRIDENT REAL ESTATE


Protect your home and budget from life's surprises with an Assurant Home Warranty, backed by a partner that supports you through every step of homeownership. Explore Plans.
© 2023 - 2026 ERA Franchise Systems LLC. All rights reserved. ERA Franchise Systems LLC fully supports the principles of the Fair Housing Act and the Equal Opportunity Act. ERA, ERA Real Estate powered, and their respective logos are registered service marks of ERA Franchise Systems LLC. Each office is independently owned and operated.